
10047 Westpark Drive #65, Houston, TX 77042
Local realty services provided by:CENTURY 21 Lucky Money Real Estate
10047 Westpark Drive #65,Houston, TX 77042
$124,900
- 2 Beds
- 2 Baths
- 1,123 sq. ft.
- Condominium
- Active
Listed by: sheila smith
Office: coldwell banker realty - bellaire-metropolitan713-349-9700
MLS#:5218355
Source:HARMLS
Price summary
- Price:$124,900
- Price per sq. ft.:$111.22
- Monthly HOA dues:$488
About this home
First floor, no step. Remodeled in 2019, this 2 bedrooms 2 bathroom condo has wood-look tile floors throughout and a living room with fireplace, open to the dining area and kitchen. The kitchen features IKEA cabinets with soft-close drawers and doors, granite counters, and stainless appliances, including a refrigerator with filled water, and ice maker. The both bedroom has an en-suite bath and walk-in closet; there is also a fenced patio and a laundry room with washer and dryer. Central AC repacked in 2023. Residents enjoy three pools and two tennis courts, and the unit includes two assigned covered parking spaces.
Contact an agent
Home facts
- Year built:1978
- Subdivision & Development:Idlewood Condo
- Listing ID #:5218355
- Updated:October 31, 2026 at 02:28 AM
Rooms and interior
- Bedrooms:2
- Total bathrooms:2
- Full bathrooms:2
- Rooms Total:2
- Flooring:Carpet, Engineered Hardwood
- Kitchen Description:Dishwasher, Disposal, Electric Cooktop, Electric Oven, Microwave, Refrigerator
- Living area:1,123 sq. ft.
Heating and cooling
- Cooling:Central Air, Electric
- Heating:Central, Electric
- Central air:Yes
Structure and exterior
- Roof:Composition
- Year built:1978
- Building area:1,123 sq. ft.
- Architectural Style:Traditional
- Exterior Features:Fence, Tennis Courts
- Foundation Description:Slab
- Levels:1 Story
Schools
- High school:AISD DRAW
- Middle school:O'DONNELL MIDDLE SCHOOL
- Elementary school:SNEED ELEMENTARY SCHOOL
Utilities
- Sewer:Public Sewer
Finances and disclosures
- Price:$124,900
- Price per sq. ft.:$111.22
- Tax amount:$1,785 (2026)
Features and amenities
- Appliances:Dishwasher, Disposal, Dryer, Electric Cooktop, Electric Oven, Microwave, Refrigerator, Washer
- Laundry features:Dryer, Washer
- Amenities:Ceiling Fans
Parking
- Parking description:Additional Parking, Carport
- Carport spaces:2
New listings near 10047 Westpark Drive #65
- New
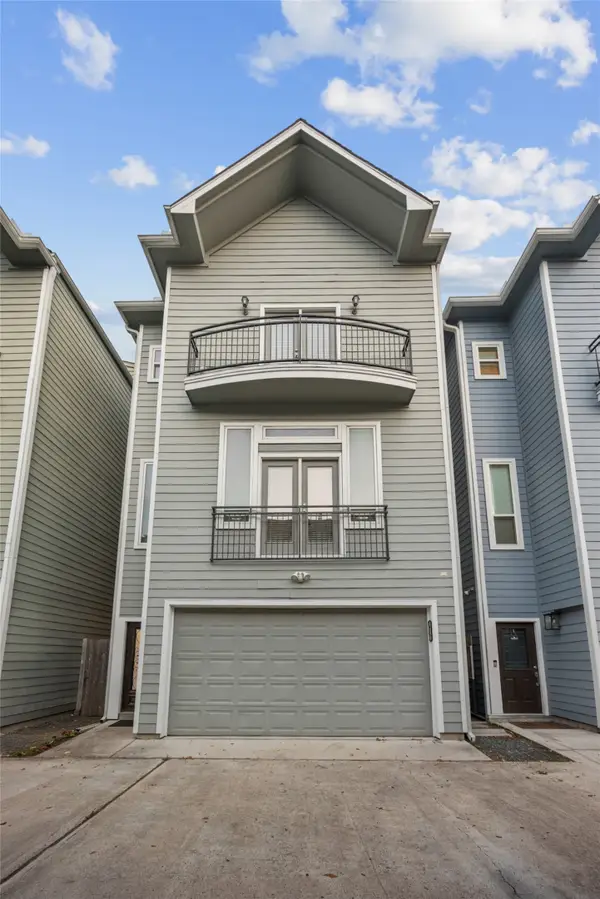 $499,999Active3 beds 4 baths2,180 sq. ft.
626 E 28th Street, Houston, TX 77008
MLS# 71366274Listed by: BROOKS BALLARD INTERNATIONAL REAL ESTATE  $812,000Pending4 beds 5 baths3,107 sq. ft.
2724 Lake Kolbe Lane, Houston, TX 77080
MLS# 15333853Listed by: INTOWN HOMES- New
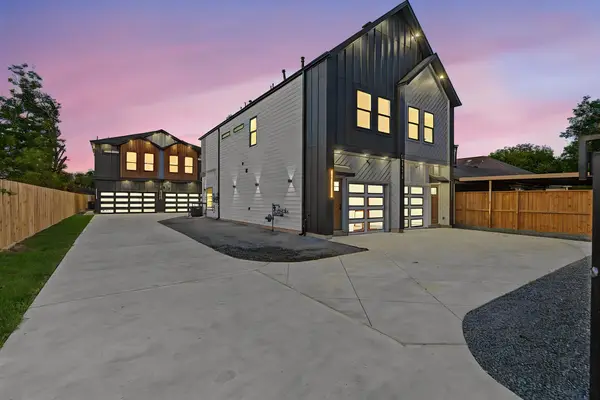 $1,210,990Active12 beds 14 baths6,452 sq. ft.
5111 Higgins Street #ABCD, Houston, TX 77033
MLS# 9198071Listed by: THE GOLDSTEIN GROUP LLC - New
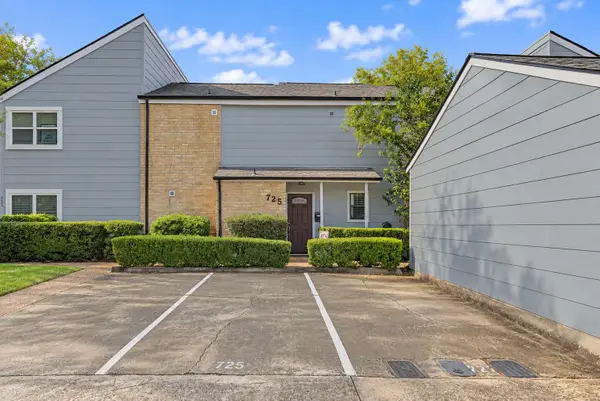 $309,000Active3 beds 2 baths1,628 sq. ft.
725 Worthshire Street, Houston, TX 77008
MLS# 15079385Listed by: TEXAS FIVE STAR PROPERTIES, LLC - New
 $299,900Active3 beds 3 baths1,579 sq. ft.
6521 Rena Street, Houston, TX 77092
MLS# 16229821Listed by: CITY CHOICE REALTY - New
 $314,900Active4 beds 2 baths2,109 sq. ft.
1130 Old Mill Lane, Houston, TX 77073
MLS# 18827087Listed by: KELLER WILLIAMS PLATINUM - New
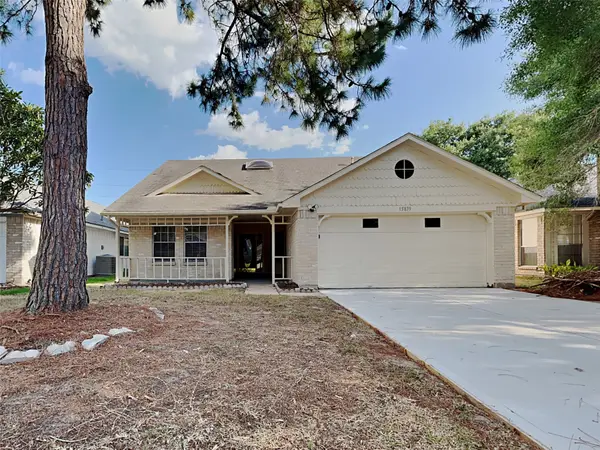 $285,000Active3 beds 2 baths2,076 sq. ft.
15839 Barbarossa Drive, Houston, TX 77083
MLS# 20576468Listed by: SOVEREIGN REAL ESTATE GRP - New
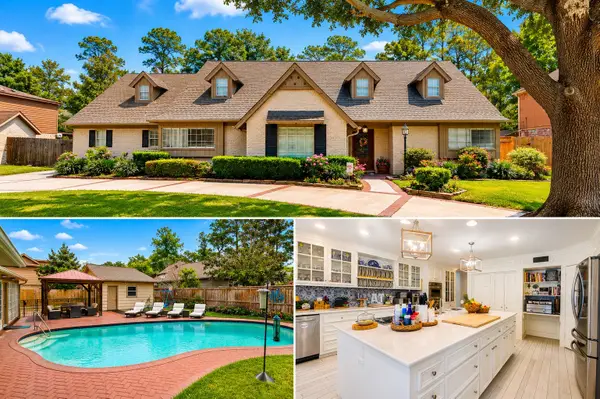 $724,000Active5 beds 4 baths4,299 sq. ft.
6235 Rolling Water Drive, Houston, TX 77069
MLS# 21947965Listed by: KELLER WILLIAMS PREMIER REALTY - New
 $321,700Active3 beds 3 baths1,891 sq. ft.
6509 Rena Street, Houston, TX 77092
MLS# 27158376Listed by: CITY CHOICE REALTY - New
 $335,990Active4 beds 3 baths2,331 sq. ft.
4729 Foster Hill Court, Houston, TX 77345
MLS# 3840855Listed by: MOD REALTY, LLC


Protect your home and budget from life's surprises with an Assurant Home Warranty, backed by a partner that supports you through every step of homeownership. Explore Plans.
©2026 Century 21 Real Estate LLC. All rights reserved. CENTURY 21®, the CENTURY 21 Logo and C21® are service marks owned by Century 21 Real Estate LLC. Century 21 Real Estate LLC fully supports the principles of the Fair Housing Act and the Equal Opportunity Act. Each office is independently owned and operated. Listing information is deemed reliable but not guaranteed accurate.