
10050 Wickersham Lane, Houston, TX 77042
Local realty services provided by:CENTURY 21 Republic
10050 Wickersham Lane,Houston, TX 77042
$630,000
- 3 Beds
- 2 Baths
- 1,861 sq. ft.
- Single family
- Active
Listed by: katherine cancelmo
Office: greenwood king properties - kirby office713-524-0888
MLS#:94552224
Source:HARMLS
Price summary
- Price:$630,000
- Price per sq. ft.:$338.53
- Monthly HOA dues:$57.08
About this home
Picture perfect ranch-style positioned on a large corner lot in Briargrove Park. This three bedroom, two bathroom home has a traditional layout featuring formal dining and living rooms, family room with vaulted ceilings, a light and bright kitchen open to the breakfast room, and conveniently located utility room. A hall bath with marble counters and a shower/tub combo services both secondary bedrooms. Primary suite has en-suite bath and a walk-in closet. Notable updates include new windows (2025) and roof (2022). Neighborhood playground/pool/tennis courts. Minutes from tons of popular shopping & dining at Town & Country Village, CityCentre & Memorial City. A must see! Per Seller
Contact an agent
Home facts
- Year built:1963
- Subdivision & Development:Briargrove Park
- Listing ID #:94552224
- Updated:October 30, 2026 at 09:33 PM
Rooms and interior
- Bedrooms:3
- Total bathrooms:2
- Full bathrooms:2
- Rooms Total:8
- Flooring:Carpet, Engineered Hardwood, Tile
- Bathrooms Description:Tub Shower
- Kitchen Description:Dishwasher, Disposal, Electric Oven, Gas Range, Kitchen Family Room Combo, Microwave, Quartz Counters, Refrigerator
- Living area:1,861 sq. ft.
Heating and cooling
- Cooling:Central Air, Electric
- Heating:Central, Gas
- Central air:Yes
Structure and exterior
- Roof:Composition
- Year built:1963
- Building area:1,861 sq. ft.
- Lot Features:Corner Lot
- Architectural Style:Ranch, Traditional
- Construction Materials:Brick, Cement Siding
- Exterior Features:Fence, Patio, Private Yard
- Foundation Description:Slab
- Levels:1 Story
Schools
- High school:WESTSIDE HIGH SCHOOL
- Middle school:REVERE MIDDLE SCHOOL
- Elementary school:WALNUT BEND ELEMENTARY SCHOOL (HOUSTON)
Utilities
- Sewer:Public Sewer
Finances and disclosures
- Price:$630,000
- Price per sq. ft.:$338.53
- Tax amount:$13,001 (2026)
Features and amenities
- Appliances:Dishwasher, Disposal, Electric Oven, Gas Range, Microwave, Refrigerator
- Amenities:Ceiling Fans, Entrance Foyer, Smoke Detectors, Vaulted Ceilings
Parking
- Parking description:Garage
- Garage:Yes
- Garage spaces:2
New listings near 10050 Wickersham Lane
- New
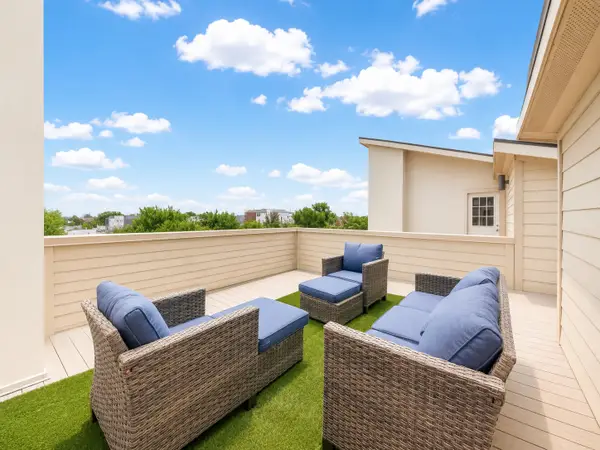
 $899,000Active2 beds 3 baths1,858 sq. ft.
1635 Harvard Street, Houston, TX 77008
MLS# 11030717Listed by: BETTER HOMES AND GARDENS REAL ESTATE GARY GREENE - MEMORIAL - New
 $349,995Active3 beds 4 baths2,013 sq. ft.
2320 Emancipation Avenue, Houston, TX 77004
MLS# 16580197Listed by: REAL BROKER, LLC - New
 $460,000Active4 beds 4 baths3,081 sq. ft.
14402 Summerwood Lakes Drive, Houston, TX 77044
MLS# 53328735Listed by: MARTHA TURNER SOTHEBY'S INTERNATIONAL REALTY - New
 $280,000Active4 beds 3 baths2,189 sq. ft.
5614 Gaffney Lane, Houston, TX 77084
MLS# 70538594Listed by: KELLER WILLIAMS SIGNATURE - New
 $119,000Active2 beds 2 baths1,232 sq. ft.
11889 Bobwhite Drive #834, Houston, TX 77035
MLS# 8082158Listed by: VIN REALTY LLC - New
 $399,000Active5 beds 4 baths2,962 sq. ft.
2007 Laurel Hill Drive, Kingwood, TX 77339
MLS# 82066980Listed by: MARTHA TURNER SOTHEBY'S INTERNATIONAL REALTY - KINGWOOD - New
 $1,050,000Active7 beds 4 baths3,922 sq. ft.
235 Westheimer Road, Houston, TX 77006
MLS# 91266505Listed by: CLARK REALTY - New
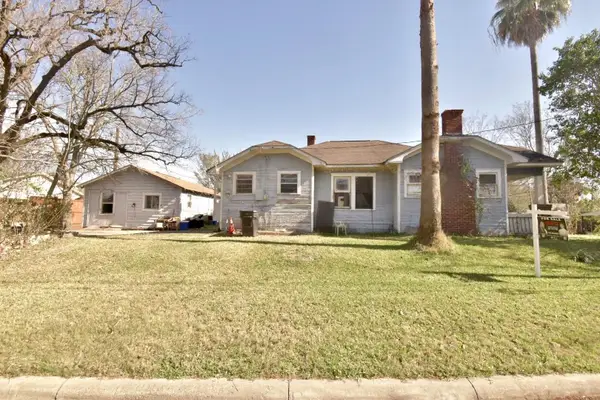 $159,000Active2 beds 1 baths921 sq. ft.
101 Inlane Street, Houston, TX 77012
MLS# 11340240Listed by: SES REAL ESTATE GROUP - New
 $305,990Active4 beds 3 baths1,719 sq. ft.
835 Gran Torino Drive, Houston, TX 77051
MLS# 10941372Listed by: D.R. HORTON-TEXAS, LTD - New
 $995,000Active3 beds 3 baths3,209 sq. ft.
6635 Minola Street, Houston, TX 77007
MLS# 15068492Listed by: COMPASS RE TEXAS, LLC - HOUSTON


Protect your home and budget from life's surprises with an Assurant Home Warranty, backed by a partner that supports you through every step of homeownership. Explore Plans.
©2026 Century 21 Real Estate LLC. All rights reserved. CENTURY 21®, the CENTURY 21 Logo and C21® are service marks owned by Century 21 Real Estate LLC. Century 21 Real Estate LLC fully supports the principles of the Fair Housing Act and the Equal Opportunity Act. Each office is independently owned and operated. Listing information is deemed reliable but not guaranteed accurate.