
1009 W 24th Street #A, Houston, TX 77008
Local realty services provided by:CENTURY 21 Judge Fite Company
Upcoming open houses
- Sat, Aug 2910:00 am - 01:00 pm
Listed by: jamie graves
Office: epique realty llc.512-387-0722
MLS#:98253128
Source:HARMLS
Price summary
- Price:$495,900
- Price per sq. ft.:$241.2
About this home
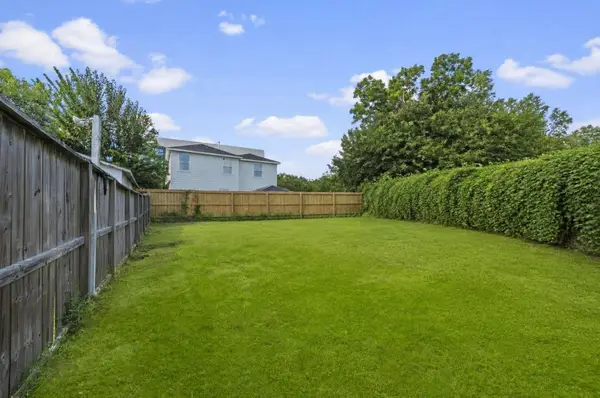
Don’t miss this stunning Mediterranean-style home in desirable Shady Acres/Greater Heights! Offering approx. 2,000 sq ft with 3 bedrooms and 3 full baths, this home is loaded with standout finishes, including hand-scraped wood floors, hammered travertine stone flooring, plantation shutters, stylish light fixtures, stunning ceiling details, tall ceilings, spacious rooms and generous closets. The island kitchen impresses with granite countertops, breakfast bar, dry bar, real copper farmhouse sink, matching copper vent hood, ample cabinetry and storage. The first floor offers a private bedroom and full bath, ideal for guests or an office. Open-concept living and dining feature abundant natural light and a gas fireplace. Spacious third-floor primary suite includes double vanities and generous storage. Private gated entrance, fenced patio, 2-car garage and convenient Inner Loop location near dining, shopping and entertainment!
Contact an agent
Home facts
- Year built:2012
- Subdivision & Development:Fountains/Shady Acres Sub
- Listing ID #:98253128
- Updated:August 26, 2026 at 11:57 AM
Rooms and interior
- Bedrooms:3
- Total bathrooms:4
- Full bathrooms:3
- Half bathrooms:1
- Rooms Total:5
- Flooring:Carpet, Marble, Stone, Wood
- Bathrooms Description:Separate Shower, Soaking Tub, Tub Shower
- Kitchen Description:Breakfast Bar, Dishwasher, Disposal, Dry Bar, Gas Cooktop, Gas Oven, Kitchen Family Room Combo, Kitchen Island, Microwave, Pantry, Refrigerator
- Living area:2,056 sq. ft.
Heating and cooling
- Cooling:Central Air, Electric
- Heating:Central, Gas
- Central air:Yes
Structure and exterior
- Roof:Composition
- Year built:2012
- Building area:2,056 sq. ft.
- Lot area:0.04 Acres
- Architectural Style:Mediterranean
- Construction Materials:Stucco
- Exterior Features:Fence
- Foundation Description:Slab
- Levels:3 Stories
Schools
- High school:WALTRIP HIGH SCHOOL
- Middle school:HAMILTON MIDDLE SCHOOL (HOUSTON)
- Elementary school:SINCLAIR ELEMENTARY SCHOOL (HOUSTON)
Utilities
- Sewer:Public Sewer
Finances and disclosures
- Price:$495,900
- Price per sq. ft.:$241.2
- Tax amount:$11,330 (2025)
Features and amenities
- Appliances:Dishwasher, Disposal, Gas Cooktop, Gas Oven, Microwave, Refrigerator
- Amenities:Ceiling Fans, High Ceilings, Low Emissivity Windows, Prewired, Programmable Thermostat, Smoke Detectors
Parking
- Parking description:Garage, Garage Door Opener
- Garage:Yes
- Garage spaces:2
New listings near 1009 W 24th Street #A
- New
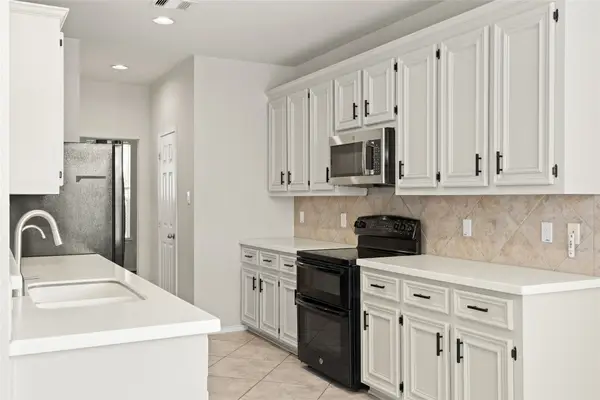 $339,900Active4 beds 3 baths2,524 sq. ft.
9611 Oxford Grove Drive, Houston, TX 77095
MLS# 62246671Listed by: SUCRE' REALTY - New
 $485,000Active4 beds 3 baths4,544 sq. ft.
5215 S Braeswood Boulevard, Houston, TX 77096
MLS# 66035977Listed by: UTR TEXAS, REALTORS - New
 $178,000Active4 beds 4 baths1,737 sq. ft.
4120 Brinkley Street, Houston, TX 77051
MLS# 81332084Listed by: CLARK REALTY - New
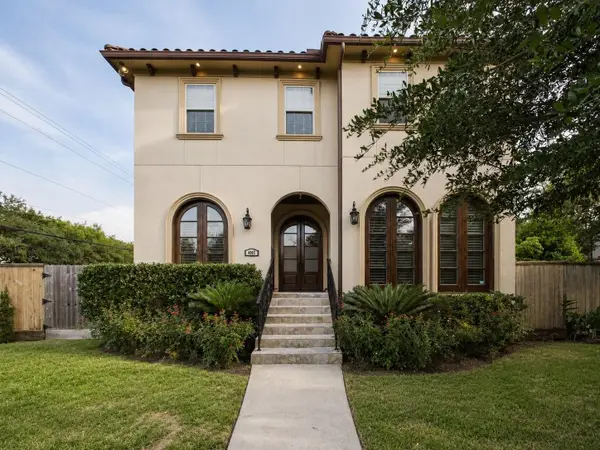 $1,375,000Active4 beds 6 baths5,181 sq. ft.
4003 Dumbarton Street, Houston, TX 77025
MLS# 10316312Listed by: NEXTGEN REAL ESTATE PROPERTIES - New
 $510,000Active3 beds 2 baths2,676 sq. ft.
5115 Briscoe Street #A/B, Houston, TX 77033
MLS# 4017437Listed by: INTOWN HOMES - New
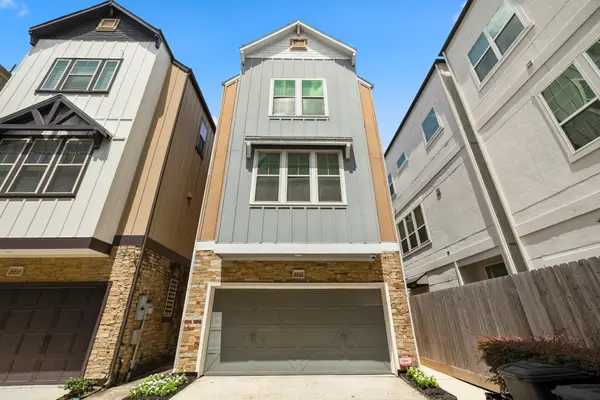 $500,000Active3 beds 4 baths2,500 sq. ft.
4510 Eli Street, Houston, TX 77007
MLS# 50647820Listed by: VIVE REALTY LLC - New
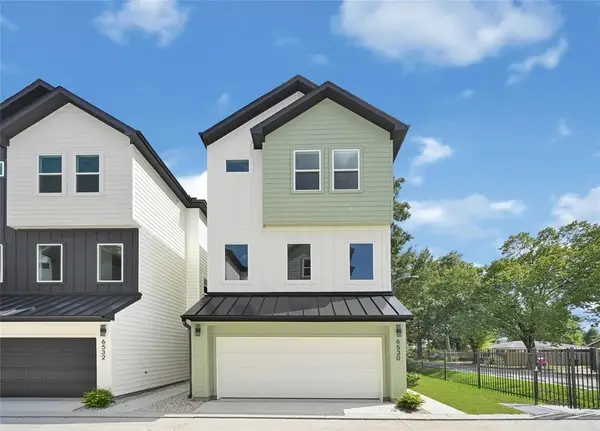 $349,900Active3 beds 4 baths1,741 sq. ft.
6530 Goldspier Street, Houston, TX 77091
MLS# 62776180Listed by: CHRISTOPHER GRIZZAFFI, BROKER - New
 $549,900Active3 beds 3 baths2,443 sq. ft.
1732 Wichita Street, Houston, TX 77004
MLS# 70523731Listed by: COMPEAN GROUP - New
 $200,000Active-- beds -- baths1,088 sq. ft.
3514 Mcihenny Street, Houston, TX 77004
MLS# 72974403Listed by: CORCORAN PRESTIGE REALTY - New
 $272,900Active3 beds 3 baths2,118 sq. ft.
7307 W Knoll Street, Houston, TX 77028
MLS# 76532338Listed by: ALLIANCE PROPERTIES


Protect your home and budget from life's surprises with an Assurant Home Warranty, backed by a partner that supports you through every step of homeownership. Explore Plans.
©2026 Century 21 Real Estate LLC. All rights reserved. CENTURY 21®, the CENTURY 21 Logo and C21® are service marks owned by Century 21 Real Estate LLC. Century 21 Real Estate LLC fully supports the principles of the Fair Housing Act and the Equal Opportunity Act. Each office is independently owned and operated. Listing information is deemed reliable but not guaranteed accurate.