
1010 River Bend Drive, Houston, TX 77063
Local realty services provided by:CENTURY 21 Judge Fite Company
1010 River Bend Drive,Houston, TX 77063
$2,175,000
- 4 Beds
- 5 Baths
- 4,208 sq. ft.
- Single family
- Active
Listed by: tiffany bean
Office: compass re texas, llc. - houston832-899-4788
MLS#:86375071
Source:HARMLS
Price summary
- Price:$2,175,000
- Price per sq. ft.:$516.87
- Monthly HOA dues:$37.5
About this home
Tucked away on a private cul-de-sac in Hunters Creek Village's prestigious Riverbend neighborhood, 1010 River Bend Drive sits on over 38,000 SF of wooded bayou-front property (per HCAD). Built in 1962 and designed by the renowned architectural firm behind the Astrodome and other iconic Houston landmarks, this mid-century modern home features Cedar Bayou brick, original brick floors, rich cypress paneling, exposed beams, and walls of glass framing the landscape. The floor plan offers 4 bedrooms, 2 full and 2 half baths, formal living and dining rooms, and a sunken sunroom. A wood-burning fireplace, vintage wet bar, and elevated deck overlook the wooded ravine. Improvements include two HVAC systems, a tankless water heater, and PEX plumbing. Priced at lot value, this is a rare opportunity to preserve and reimagine a piece of Houston's architectural history or build a custom estate amid mature trees and remarkable privacy. Schedule your private tour today.
Contact an agent
Home facts
- Year built:1963
- Subdivision & Development:Riverbend
- Listing ID #:86375071
- Updated:November 10, 2026 at 09:20 PM
Rooms and interior
- Bedrooms:4
- Total bathrooms:5
- Full bathrooms:3
- Half bathrooms:2
- Rooms Total:4
- Flooring:Brick, Engineered Hardwood
- Kitchen Description:Dishwasher, Electric Cooktop, Electric Oven, Kitchen Island, Pantry
- Basement:Yes
- Living area:4,208 sq. ft.
Heating and cooling
- Cooling:Central Air, Electric
- Heating:Central, Gas
- Central air:Yes
Structure and exterior
- Roof:Built Up, Wood
- Year built:1963
- Building area:4,208 sq. ft.
- Lot area:0.89 Acres
- Lot Features:Cul De Sac, Greenbelt, Ravine, Side Yard, Wooded
- Architectural Style:Traditional
- Construction Materials:Brick, Cement Siding, Stone
- Exterior Features:Patio, Porch, Private Yard
- Foundation Description:Slab
- Levels:2 Stories
Schools
- High school:WISDOM HIGH SCHOOL
- Middle school:TANGLEWOOD MIDDLE SCHOOL
- Elementary school:BRIARGROVE ELEMENTARY SCHOOL
Utilities
- Sewer:Public Sewer
Finances and disclosures
- Price:$2,175,000
- Price per sq. ft.:$516.87
- Tax amount:$26,036 (2026)
Features and amenities
- Appliances:Dishwasher, Electric Cooktop, Electric Oven, Tankless Water Heater
- Amenities:Ceiling Fans, Programmable Thermostat, Tankless Water Heater
Parking
- Parking description:Additional Parking, Driveway, Garage, Garage Door Opener
- Garage:Yes
- Garage spaces:2
New listings near 1010 River Bend Drive
- New
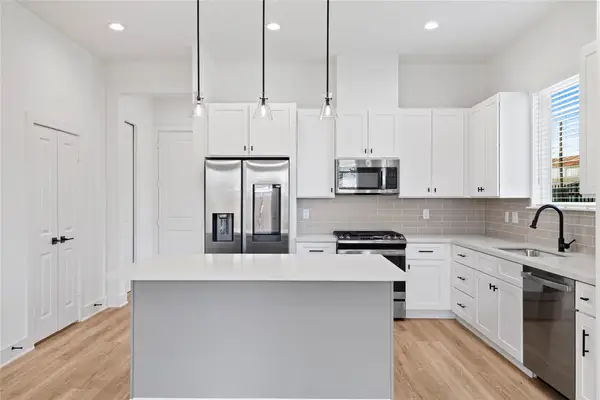 $410,000Active3 beds 4 baths1,826 sq. ft.
3454 Bolin Road, Houston, TX 77092
MLS# 19158600Listed by: LPT REALTY, LLC - New
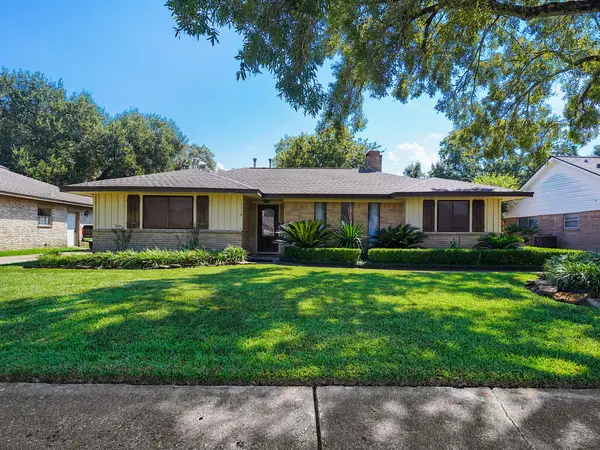 $315,000Active4 beds 3 baths2,204 sq. ft.
1114 Laurel Valley Drive, Houston, TX 77062
MLS# 25376511Listed by: LPT REALTY, LLC - New
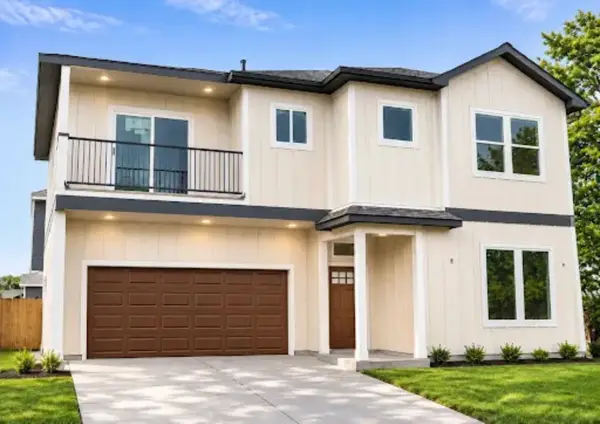 $459,000Active4 beds 4 baths2,250 sq. ft.
3624 Corder Street, Houston, TX 77021
MLS# 28415080Listed by: TRAILVIEW REALTY - New
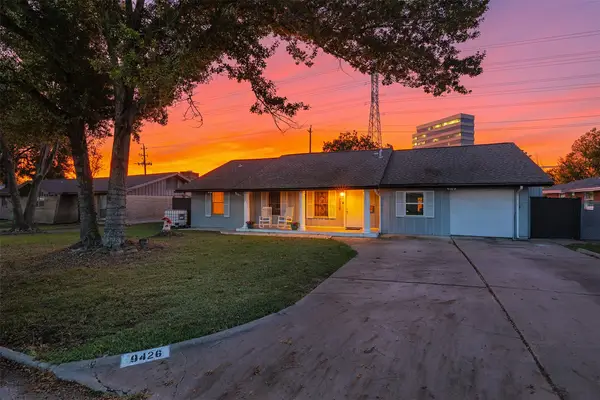 $255,000Active4 beds 2 baths1,865 sq. ft.
9426 Pipestone Street, Houston, TX 77074
MLS# 35533112Listed by: KELLER WILLIAMS REALTY PROFESSIONALS - Open Sat, 1 to 3pmNew
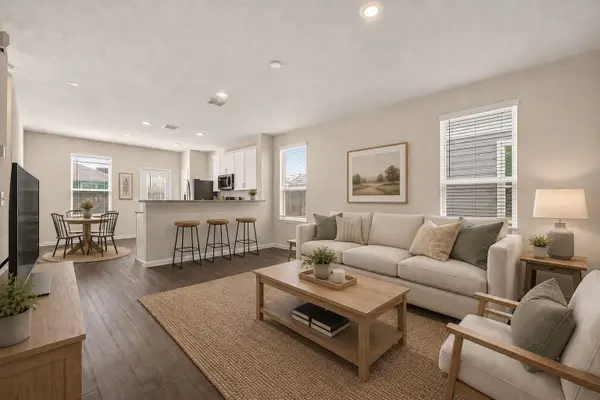 $239,999Active3 beds 3 baths1,188 sq. ft.
6410 Kimball Mill Lane, Houston, TX 77084
MLS# 36014764Listed by: CONNECT REALTY.COM - New
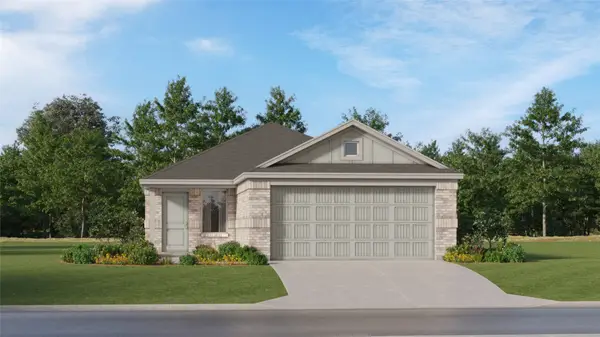 $183,990Active3 beds 2 baths1,451 sq. ft.
31220 Peonia Lilla Lane, Huffman, TX 77336
MLS# 51375992Listed by: KELLER WILLIAMS CITY VIEW - New
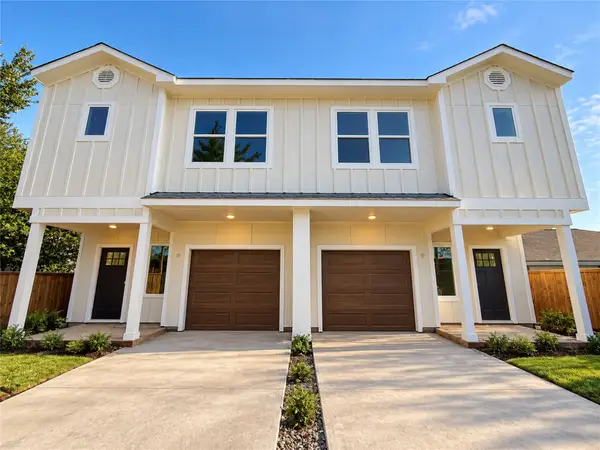 $659,000Active3 beds 2 baths2,810 sq. ft.
3623 Nathaniel Brown Street, Houston, TX 77021
MLS# 53702818Listed by: TRAILVIEW REALTY 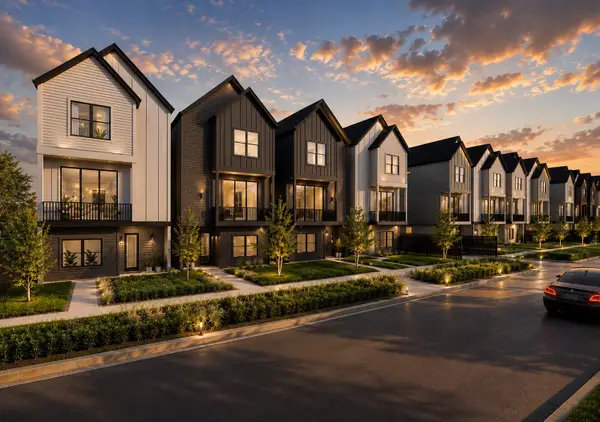 $449,900Pending3 beds 4 baths1,858 sq. ft.
915 Lehman Street #E, Houston, TX 77018
MLS# 63614202Listed by: COMPASS RE TEXAS, LLC - THE HEIGHTS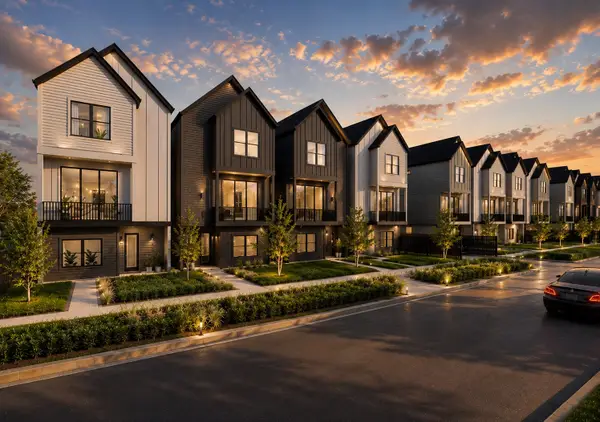 $449,900Pending3 beds 4 baths1,858 sq. ft.
915 Lehman Street #F, Houston, TX 77018
MLS# 81809148Listed by: COMPASS RE TEXAS, LLC - THE HEIGHTS- New
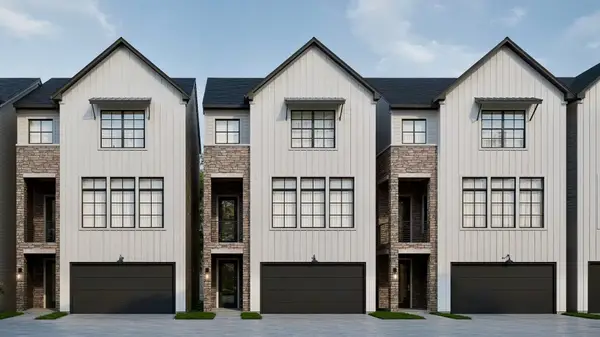 $489,888Active4 beds 4 baths2,250 sq. ft.
4704 Heritage View Lane, Houston, TX 77018
MLS# 10116608Listed by: STEP REAL ESTATE


Protect your home and budget from life's surprises with an Assurant Home Warranty, backed by a partner that supports you through every step of homeownership. Explore Plans.
©2026 Century 21 Real Estate LLC. All rights reserved. CENTURY 21®, the CENTURY 21 Logo and C21® are service marks owned by Century 21 Real Estate LLC. Century 21 Real Estate LLC fully supports the principles of the Fair Housing Act and the Equal Opportunity Act. Each office is independently owned and operated. Listing information is deemed reliable but not guaranteed accurate.