
10111 Kerrwood Lane, Houston, TX 77080
Local realty services provided by:CENTURY 21 Judge Fite Company
10111 Kerrwood Lane,Houston, TX 77080
$629,000
- 5 Beds
- 3 Baths
- 2,355 sq. ft.
- Single family
- Active
Listed by: francisco fajardo, brandon montealvo
Office: realty of america, llc.512-788-9495
MLS#:93666334
Source:HARMLS
Price summary
- Price:$629,000
- Price per sq. ft.:$267.09
About this home
Welcome to 10111 Kerrwood, a reimagined 5 bedroom, 2.5 bath home nestled in desirable Spring Branch. Conveniently situated off Gessner, the home offers easy access to Houston’s most sought-after destinations, including Memorial, the Heights, Garden Oaks/Oak Forest, and more. Extensive upgrades including new PEX plumbing, HVAC ductwork, electrical panel, windows, and tankless water heater, along with a recent roof (2025) provide added peace of mind. Kitchen features a waterfall island, custom pantry storage, and new stainless-steel appliances with a 36-inch gas range. A sophisticated color-drenched office and statement powder bath add distinctive character. The primary suite offers dual vanities, an oversized shower, and dual walk-in closets. Complete with a 2 car detached garage and attached workshop, this home seamlessly blends style and functionality. Enjoy the space and generous lot size of a suburban home with the convenience of urban living. Schedule your showing today!
Contact an agent
Home facts
- Year built:1964
- Subdivision & Development:Royal Oaks Sec 07
- Listing ID #:93666334
- Updated:October 12, 2026 at 12:07 PM
Rooms and interior
- Bedrooms:5
- Total bathrooms:3
- Full bathrooms:2
- Half bathrooms:1
- Rooms Total:9
- Flooring:Plank, Tile, Vinyl
- Dining Description:Kitchen Dining Combo
- Bathrooms Description:Tub Shower
- Kitchen Description:Dishwasher, Disposal, Gas Cooktop, Gas Oven, Kitchen Dining Combo, Kitchen Family Room Combo, Microwave, Pantry, Quartz Counters
- Living area:2,355 sq. ft.
Heating and cooling
- Cooling:Central Air, Electric
- Heating:Central, Gas
- Central air:Yes
Structure and exterior
- Roof:Composition
- Year built:1964
- Building area:2,355 sq. ft.
- Lot area:0.22 Acres
- Lot Features:Subdivision
- Architectural Style:Traditional
- Construction Materials:Brick, Vinyl Siding
- Exterior Features:Fully Fenced, Porch
- Foundation Description:Slab
- Levels:1 Story
Schools
- High school:SPRING WOODS HIGH SCHOOL
- Middle school:SPRING OAKS MIDDLE SCHOOL
- Elementary school:PINE SHADOWS ELEMENTARY SCHOOL
Utilities
- Sewer:Public Sewer
Finances and disclosures
- Price:$629,000
- Price per sq. ft.:$267.09
Features and amenities
- Appliances:Dishwasher, Disposal, Gas Cooktop, Gas Oven, Microwave, Tankless Water Heater
- Amenities:Ceiling Fans, Programmable Thermostat, Smoke Detectors, Tankless Water Heater
Parking
- Parking description:Additional Parking, Garage
- Garage:Yes
- Garage spaces:2
New listings near 10111 Kerrwood Lane
- New
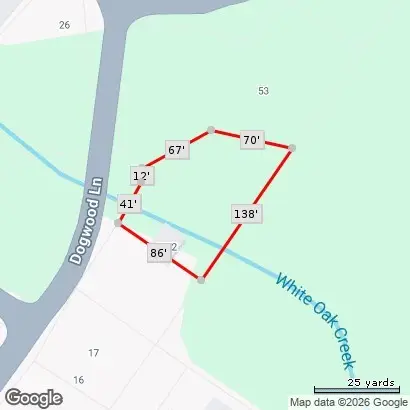 $8,000Active0.19 Acres
0 Dogwood Lane, Porter, TX 77365
MLS# 59564208Listed by: EXP REALTY LLC - New
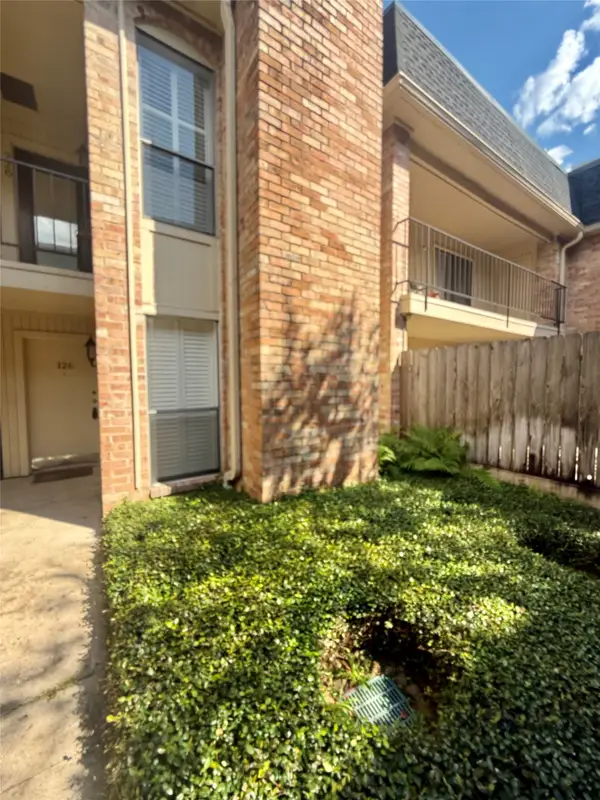 $228,000Active1 beds 1 baths847 sq. ft.
1601 S Shepherd Drive #126, Houston, TX 77019
MLS# 73028384Listed by: LATHROP PROPERTIES - New
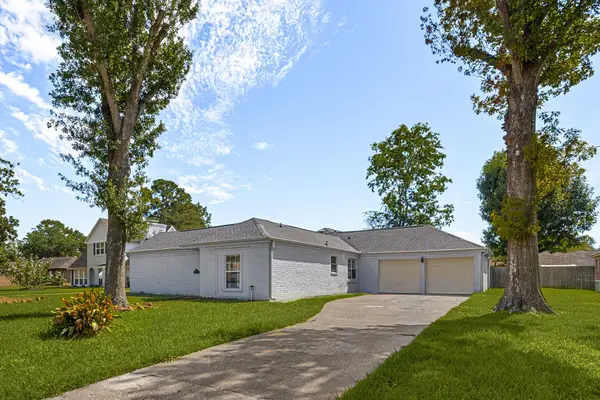 $260,000Active4 beds 2 baths1,905 sq. ft.
12923 Advance Drive, Houston, TX 77065
MLS# 76257308Listed by: DANNY NGUYEN COMMERCIAL - New
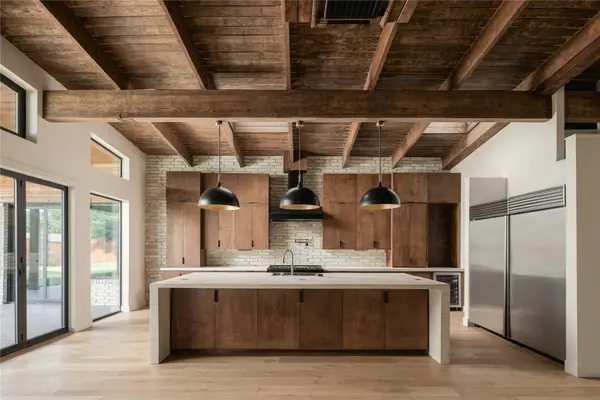 $2,500,000Active4 beds 4 baths4,950 sq. ft.
2510 Underwood Street, Houston, TX 77030
MLS# 59324824Listed by: NEW AGE - New
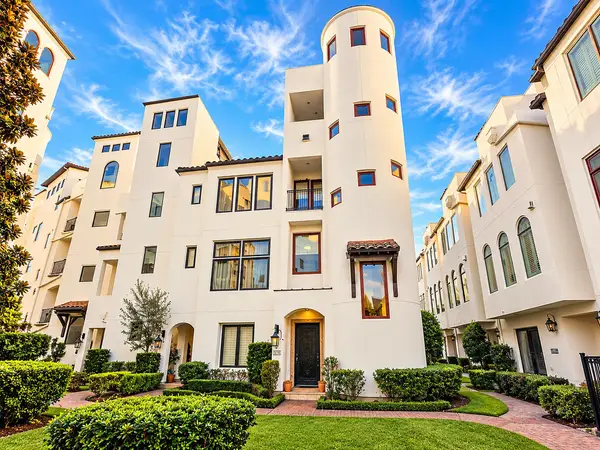 $725,000Active3 beds 4 baths3,568 sq. ft.
318 Calle Sevilla Place, Houston, TX 77007
MLS# 81325233Listed by: MONTES & ASSOCIATES REALTY - New
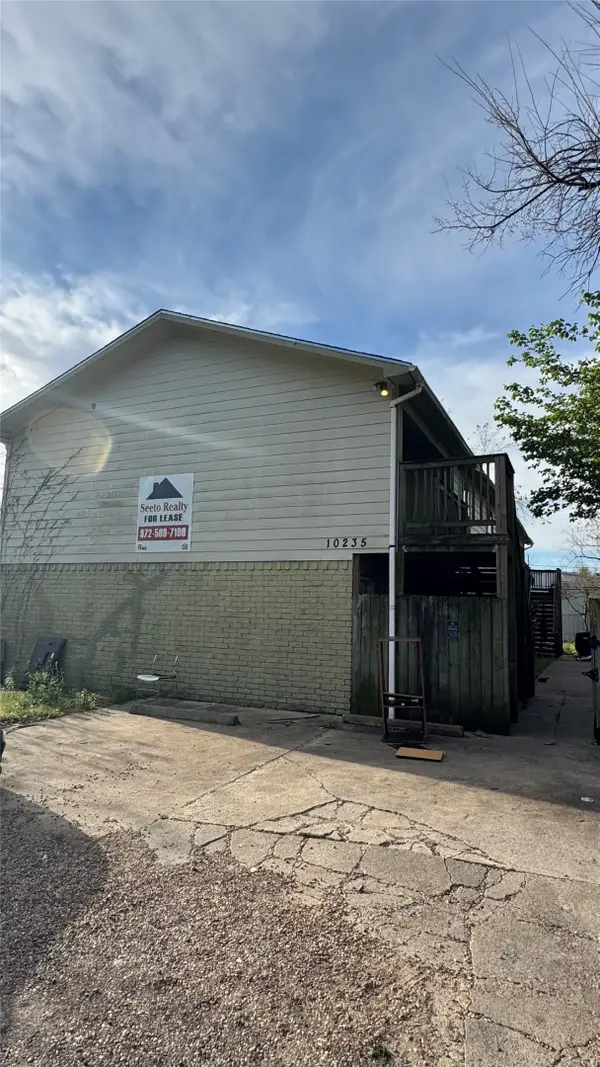 $436,000Active-- beds -- baths3,872 sq. ft.
10235 Algiers Road #4, Houston, TX 77041
MLS# 84777176Listed by: VINH PHUONG NGUYEN - New
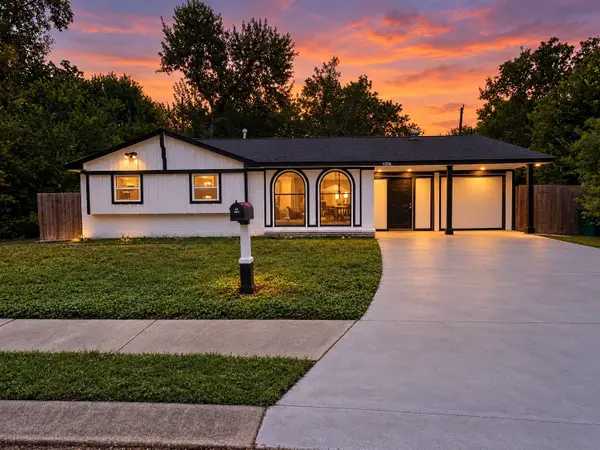 $199,900Active3 beds 2 baths1,462 sq. ft.
11306 Sandhurst Drive, Houston, TX 77048
MLS# 67104276Listed by: MONTES & ASSOCIATES REALTY - New
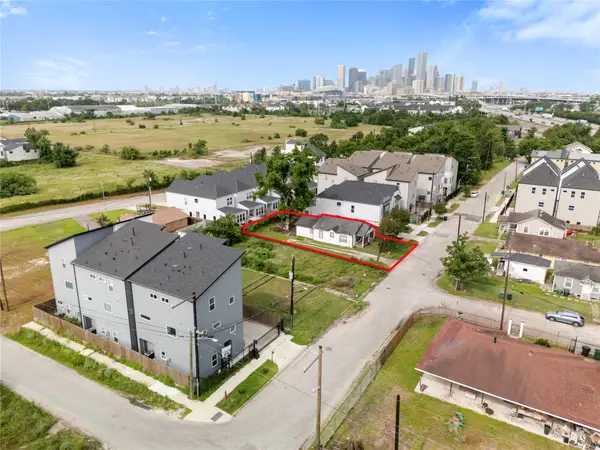 $190,000Active3 beds 2 baths1,074 sq. ft.
4110 Buck St Street, Houston, TX 77020
MLS# 78449047Listed by: UNITED REAL ESTATE - New
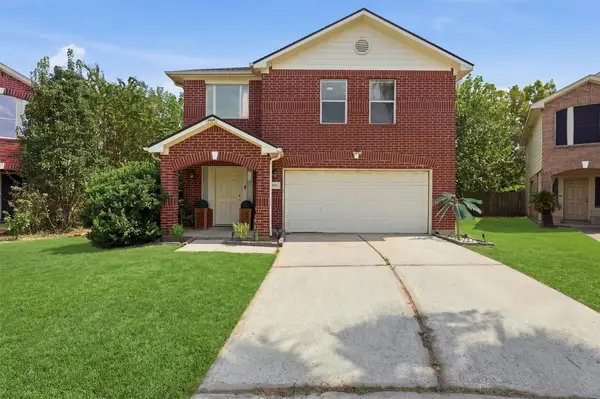 $250,000Active3 beds 3 baths1,959 sq. ft.
3602 Twisted Brook Drive, Houston, TX 77053
MLS# 91142360Listed by: NAN & COMPANY PROPERTIES - CORPORATE OFFICE (HEIGHTS) - New
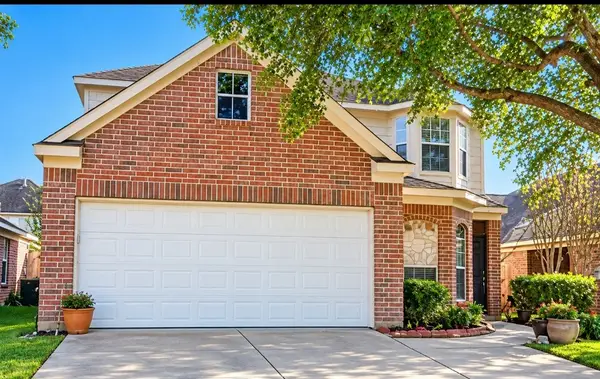 $259,900Active4 beds 3 baths2,486 sq. ft.
19503 Dawn Canyon Road, Houston, TX 77084
MLS# 29793172Listed by: RA BROKERS


Protect your home and budget from life's surprises with an Assurant Home Warranty, backed by a partner that supports you through every step of homeownership. Explore Plans.
©2026 Century 21 Real Estate LLC. All rights reserved. CENTURY 21®, the CENTURY 21 Logo and C21® are service marks owned by Century 21 Real Estate LLC. Century 21 Real Estate LLC fully supports the principles of the Fair Housing Act and the Equal Opportunity Act. Each office is independently owned and operated. Listing information is deemed reliable but not guaranteed accurate.