
10139 Knoboak Drive, Houston, TX 77080
Local realty services provided by:CENTURY 21 Judge Fite Company
Listed by: duong ngo
Office: re/max results713-777-7653
MLS#:46940283
Source:HARMLS
Price summary
- Price:$489,000
- Price per sq. ft.:$216.66
About this home
Located in the sought after Spring Branch area. Open floor plan connects the family room into the huge kitchen & Breakfast area. Fenced backyard complete w a covered patio and a paver brick patio ideal for those backyard barbecues. You can enjoy an evening of reading in the sitting area just off of the family room or in the private study. Large secondary bedrooms and a master suite/ retreat nestled in the back of the home that boasts a massive walk in closet and even a room for her shoes! SS Appliances, Large kitchen island, Total Home Water Pipe Replacement w/ PEX-A, Back Fence Replaced w 8ft w/ Cedar Wood, Covered Carport, New Attic R-38 Blown-In Insulation, radiant barrier, Lenovo Smart Switches, Garage Door Openers w/ Smart myQ Technology, Ecobee Smart Thermostat, Ring door bell, New Tub/Shower and Vanity in Main Bathroom, New Toto Toilets in Main and Half Bathrooms, Fridge, Washer & Dryer included. Yard maintenance & Pest control service included. New 2026 water heater.
Contact an agent
Home facts
- Year built:1962
- Subdivision & Development:Gessner Grove 02 R/P
- Listing ID #:46940283
- Updated:August 05, 2026 at 12:09 AM
Rooms and interior
- Bedrooms:3
- Total bathrooms:3
- Full bathrooms:2
- Half bathrooms:1
- Rooms Total:10
- Flooring:Carpet, Tile, Wood
- Dining Description:Kitchen Dining Combo
- Bathrooms Description:Tub Shower
- Kitchen Description:Dishwasher, Disposal, Electric Oven, Electric Range, Granite Counters, Kitchen Dining Combo, Kitchen Island, Microwave, Pantry
- Living area:2,257 sq. ft.
Heating and cooling
- Cooling:Central Air, Electric
- Heating:Central, Gas
- Central air:Yes
Structure and exterior
- Roof:Composition
- Year built:1962
- Building area:2,257 sq. ft.
- Lot area:0.22 Acres
- Lot Features:Subdivision
- Architectural Style:Traditional
- Construction Materials:Brick, Cement Siding, Wood Siding
- Exterior Features:Fence, Fully Fenced, Patio
- Foundation Description:Slab
- Levels:1 Story
Schools
- High school:SPRING WOODS HIGH SCHOOL
- Middle school:SPRING OAKS MIDDLE SCHOOL
- Elementary school:PINE SHADOWS ELEMENTARY SCHOOL
Utilities
- Sewer:Public Sewer
Finances and disclosures
- Price:$489,000
- Price per sq. ft.:$216.66
- Tax amount:$10,684 (2024)
Features and amenities
- Appliances:Dishwasher, Disposal, Electric Oven, Electric Range, Microwave
- Amenities:Ceiling Fans, High Ceilings, Smoke Detectors
Parking
- Parking description:Additional Parking, Attached Carport, Driveway, Garage, Oversized
- Garage:Yes
- Garage spaces:2
- Carport spaces:2
New listings near 10139 Knoboak Drive
- New
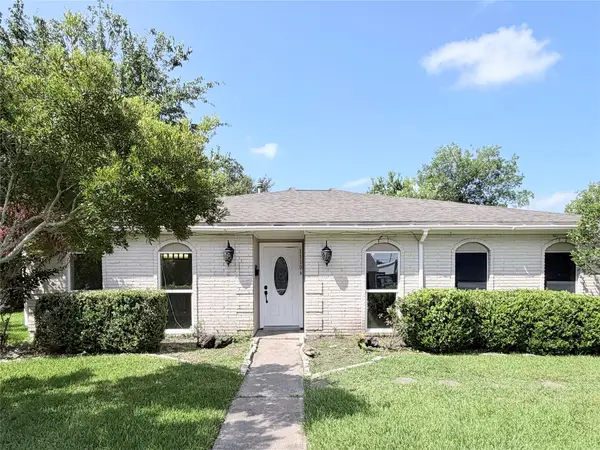 $269,999Active3 beds 2 baths1,793 sq. ft.
11106 Sageriver Drive, Houston, TX 77089
MLS# 15623957Listed by: CHAMPIONS NEXTGEN REAL ESTATE - New
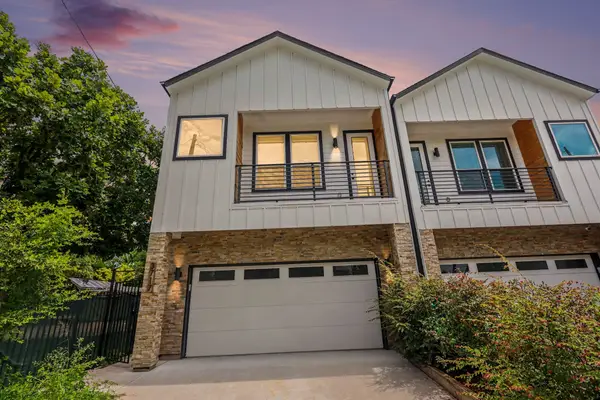 $399,000Active3 beds 3 baths1,935 sq. ft.
3717 Palmer Street, Houston, TX 77004
MLS# 15887536Listed by: RE/MAX ELITE PROPERTIES - New
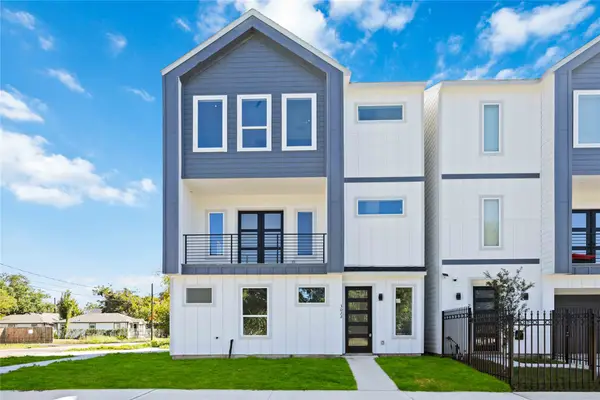 $333,499Active3 beds 4 baths1,863 sq. ft.
3022 Drew Street, Houston, TX 77004
MLS# 20841783Listed by: BROOKS & DAVIS REAL ESTATE - New
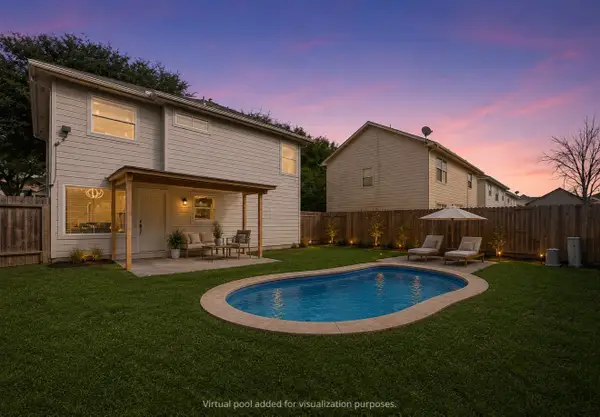 $225,000Active3 beds 3 baths1,209 sq. ft.
10918 Westbrae Village Drive, Houston, TX 77031
MLS# 28717816Listed by: ALUMBRA INTERNATIONAL PROPERTIES - New
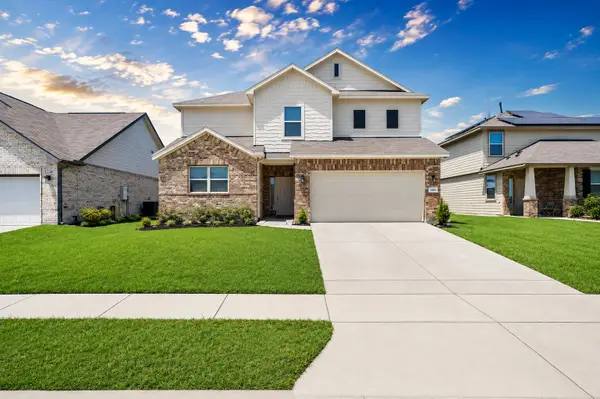 $349,000Active4 beds 4 baths2,756 sq. ft.
13223 Vuitton Lane, Houston, TX 77044
MLS# 40137826Listed by: HOMESMART - New
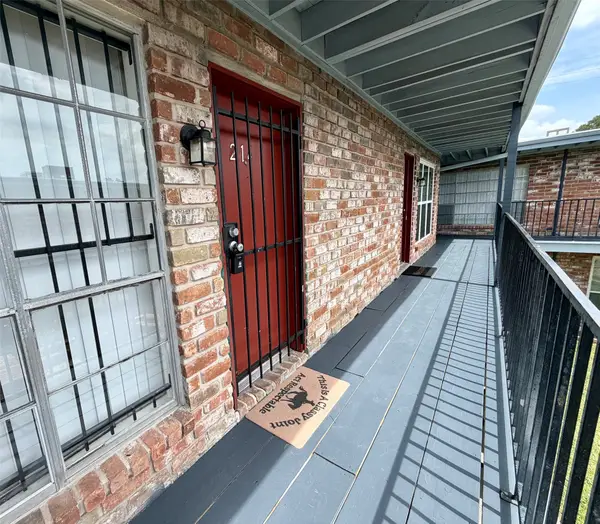 $83,900Active1 beds 1 baths554 sq. ft.
5615 Bissonnet Street #214 A, Houston, TX 77081
MLS# 44187536Listed by: RA BROKERS - New
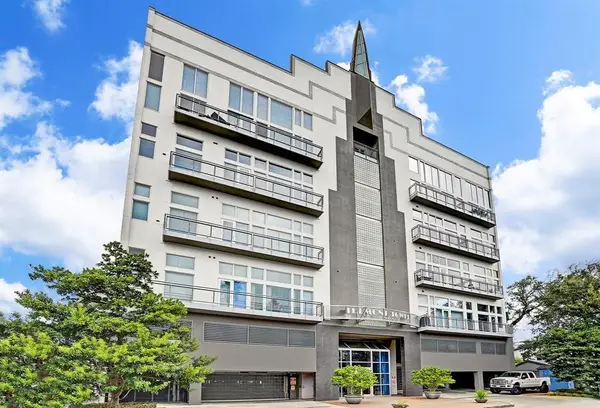 $369,000Active2 beds 3 baths1,588 sq. ft.
3311 Yupon Street #601, Houston, TX 77006
MLS# 53373209Listed by: BEYCOME BROKERAGE REALTY, LLC - New
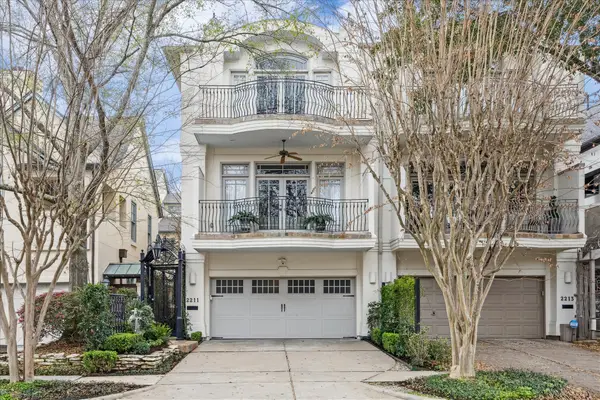 $1,390,000Active3 beds 4 baths3,749 sq. ft.
2211 Dunraven Lane, Houston, TX 77019
MLS# 54725740Listed by: COMPASS RE TEXAS, LLC - HOUSTON - New
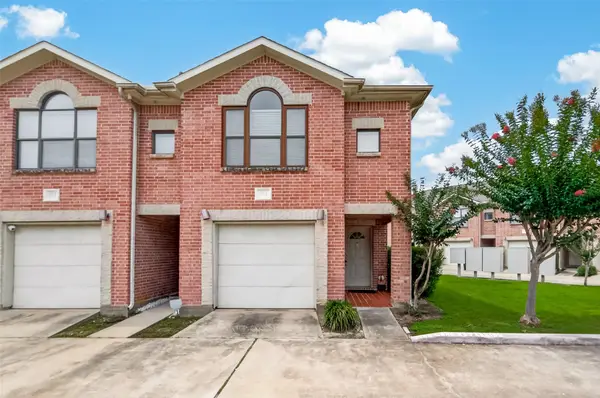 $180,000Active2 beds 2 baths1,030 sq. ft.
5941 South Loop E #104, Houston, TX 77033
MLS# 55506738Listed by: FYI REALTY - KATY - New
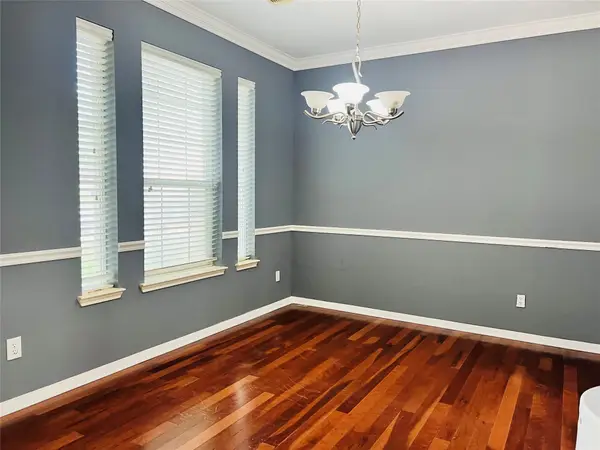 $285,000Active4 beds 3 baths2,430 sq. ft.
4711 Autumn Dawn Way, Houston, TX 77084
MLS# 61028044Listed by: ALPHA, REALTORS


Protect your home and budget from life's surprises with an Assurant Home Warranty, backed by a partner that supports you through every step of homeownership. Explore Plans.
©2026 Century 21 Real Estate LLC. All rights reserved. CENTURY 21®, the CENTURY 21 Logo and C21® are service marks owned by Century 21 Real Estate LLC. Century 21 Real Estate LLC fully supports the principles of the Fair Housing Act and the Equal Opportunity Act. Each office is independently owned and operated. Listing information is deemed reliable but not guaranteed accurate.