
1016 E Tri Oaks Ln Unit 45 Lane #45, Houston, TX 77043
Local realty services provided by:CENTURY 21 Lucky Money Real Estate
1016 E Tri Oaks Ln Unit 45 Lane #45,Houston, TX 77043
$149,000
- 1 Beds
- 1 Baths
- 756 sq. ft.
- Townhouse
- Active
Listed by: janet chavez
Office: keller williams realty the woodlands281-364-1588
MLS#:21364919
Source:HARMLS
Price summary
- Price:$149,000
- Price per sq. ft.:$197.09
- Monthly HOA dues:$474
About this home
LOCATION, LOCATION, LOCATION! Beautiful and modern remodeled unit in Tri-Oaks #45, ideally located with easy access throughout West Houston. Beautiful Community pool, and turnkey, move-in READY! Thoughtfully redesigned with BRAND-NEW vinyl flooring throughout, NEW A/C system, NEW stainless steel appliances, NEW countertops, NEW shower, NEW lighting, NEW thermostat, and stylish finishes throughout. The kitchen features a gas stove. Excellent layout with comfortable flow and abundant natural light. Monthly HOA fee covers electric, gas, water, and sewer. Includes a covered parking space conveniently located next to the unit. Enjoy a well-maintained community, great amenities, and an unbeatable West Houston location! ONE BEDROOM TOWNHOUSE READY FOR YOU LIKE NEW!
Contact an agent
Home facts
- Year built:1968
- Subdivision & Development:Wilcrest Walk Th 1 & 2 Unr
- Listing ID #:21364919
- Updated:September 22, 2026 at 11:51 AM
Rooms and interior
- Bedrooms:1
- Total bathrooms:1
- Full bathrooms:1
- Rooms Total:1
- Flooring:Vinyl
- Dining Description:Kitchen Dining Combo
- Bathrooms Description:Tub Shower
- Kitchen Description:Breakfast Bar, Dishwasher, Disposal, Kitchen Dining Combo, Refrigerator
- Living area:756 sq. ft.
Heating and cooling
- Cooling:Central Air, Electric
- Heating:Central, Electric
- Central air:Yes
Structure and exterior
- Roof:Composition
- Year built:1968
- Building area:756 sq. ft.
- Construction Materials:Brick
- Foundation Description:Slab
- Levels:1 Story
Schools
- High school:STRATFORD HIGH SCHOOL (SPRING BRANCH)
- Middle school:SPRING FOREST MIDDLE SCHOOL
- Elementary school:SHERWOOD ELEMENTARY SCHOOL
Finances and disclosures
- Price:$149,000
- Price per sq. ft.:$197.09
- Tax amount:$2,569 (2026)
Features and amenities
- Appliances:Dishwasher, Disposal, Refrigerator
- Pool features:In Ground
Parking
- Parking description:Carport, Detached Carport, Garage
- Garage:Yes
New listings near 1016 E Tri Oaks Ln Unit 45 Lane #45
- New
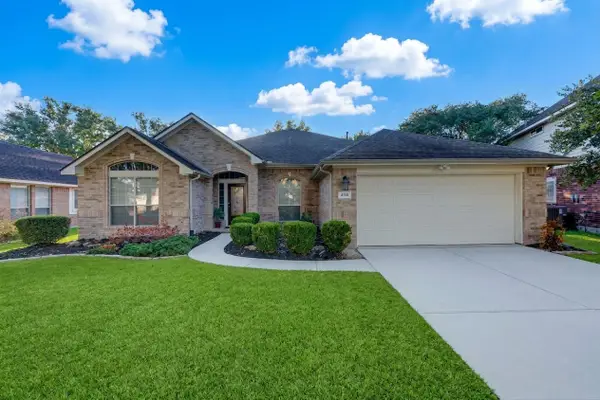 $385,000Active4 beds 3 baths2,957 sq. ft.
4719 Waterhaven Lane, Houston, TX 77084
MLS# 22063548Listed by: ENERGY REALTY - New
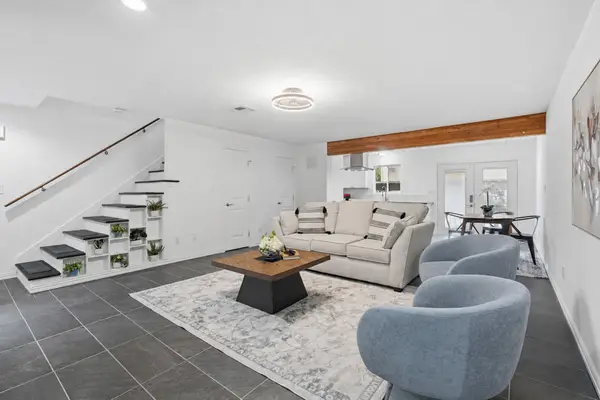 $165,000Active2 beds 3 baths1,320 sq. ft.
1011 Hamblen Road #306, Houston, TX 77339
MLS# 78718874Listed by: EXP REALTY LLC - New
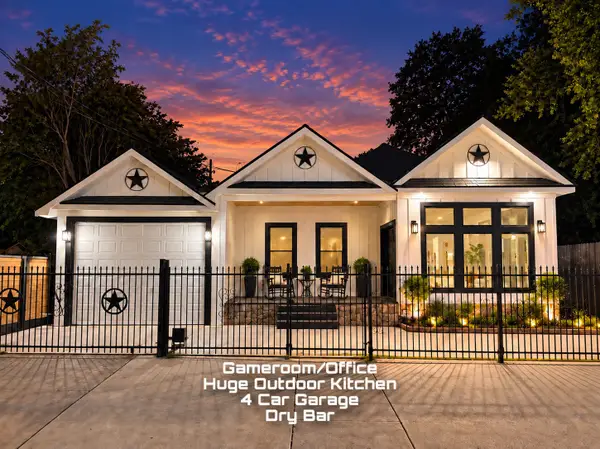 $300,000Active4 beds 2 baths1,999 sq. ft.
7644 Avenue F, Houston, TX 77012
MLS# 38543116Listed by: VIVE REALTY LLC - New
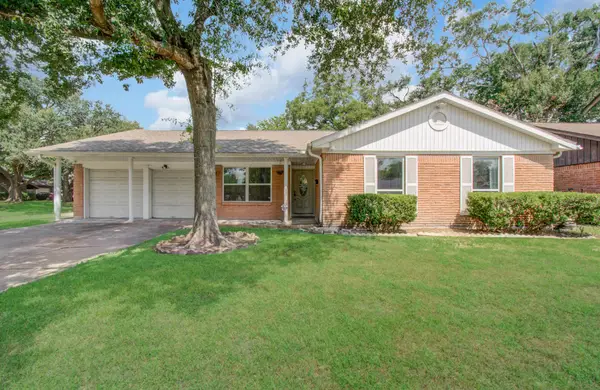 $339,000Active4 beds 2 baths1,836 sq. ft.
8530 Rowan Lane, Houston, TX 77036
MLS# 67309379Listed by: ALL CITY REAL ESTATE - New
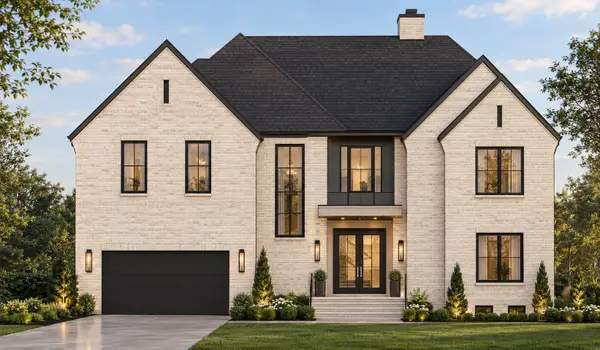 $1,750,000Active4 beds 5 baths4,748 sq. ft.
4010 Ascot Lane, Houston, TX 77092
MLS# 19476920Listed by: NAN & COMPANY PROPERTIES - CORPORATE OFFICE (HEIGHTS) - Open Sat, 10am to 1pmNew
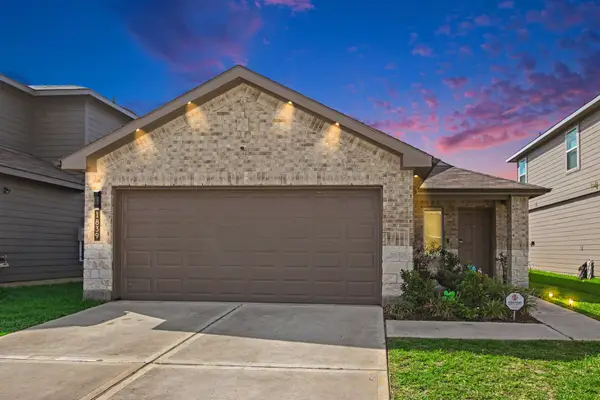 $269,999Active3 beds 2 baths1,399 sq. ft.
1839 Laurel Valley Drive, Houston, TX 77014
MLS# 14612937Listed by: LPT REALTY, LLC - New
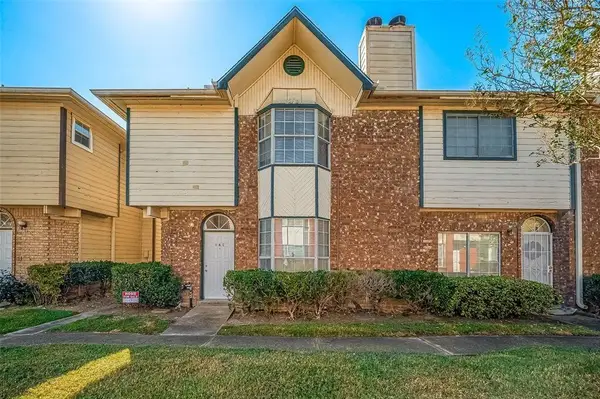 $155,000Active3 beds 3 baths1,524 sq. ft.
8310 Wild Rose St Street #16C, Houston, TX 77083
MLS# 47023632Listed by: LPT REALTY, LLC - New
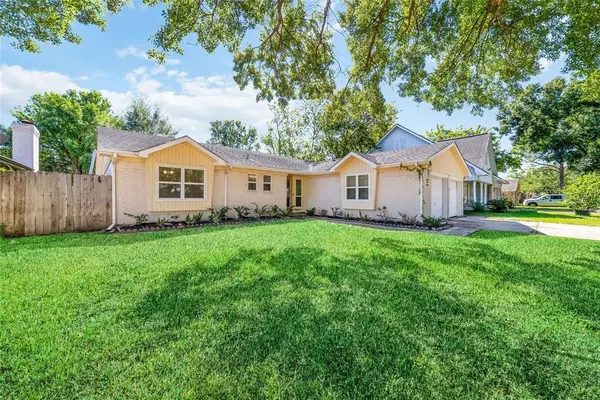 $260,000Active3 beds 2 baths1,548 sq. ft.
11915 Sea Shore Drive, Houston, TX 77072
MLS# 2582244Listed by: LPT REALTY, LLC - New
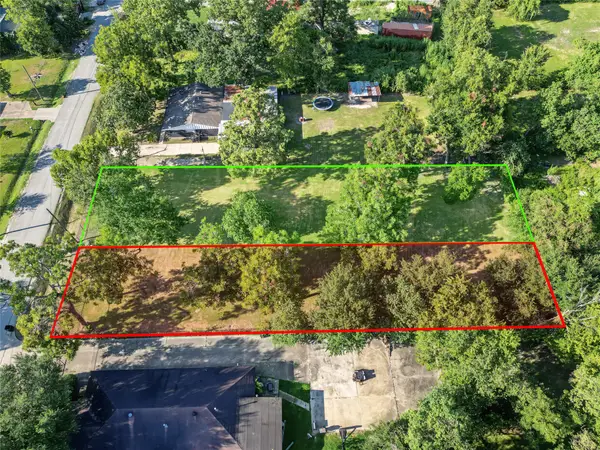 $300,000Active0.69 Acres
5706 Kashmere Station, Houston, TX 77026
MLS# 34497781Listed by: RE/MAX REAL ESTATE ASSOC. - New
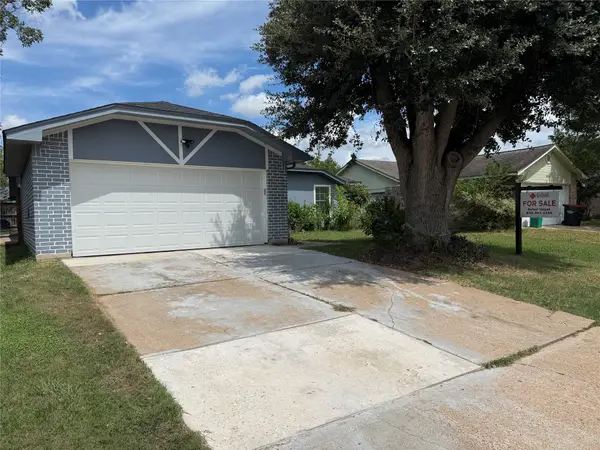 $250,000Active4 beds 3 baths1,865 sq. ft.
16718 Sinaloa Drive, Houston, TX 77083
MLS# 40653977Listed by: HOMESMART


Protect your home and budget from life's surprises with an Assurant Home Warranty, backed by a partner that supports you through every step of homeownership. Explore Plans.
©2026 Century 21 Real Estate LLC. All rights reserved. CENTURY 21®, the CENTURY 21 Logo and C21® are service marks owned by Century 21 Real Estate LLC. Century 21 Real Estate LLC fully supports the principles of the Fair Housing Act and the Equal Opportunity Act. Each office is independently owned and operated. Listing information is deemed reliable but not guaranteed accurate.