
1020 Algregg Street, Houston, TX 77009
Local realty services provided by:CENTURY 21 Judge Fite Company
1020 Algregg Street,Houston, TX 77009
$524,000
- 2 Beds
- 1 Baths
- 1,092 sq. ft.
- Single family
- Active
Listed by: leslie lerner
Office: leslie lerner properties713-489-9900
MLS#:76192691
Source:HARMLS
Price summary
- Price:$524,000
- Price per sq. ft.:$479.85
About this home
Wonderful Heights bungalow with a large backyard, 2-car garage and designer touches. This home in the Norhill Historic District is darling! Enter through the amazing front porch and notice the open living and dining areas with hardwood floors, beautiful windows and a fireplace. Continue through to the back of the house to the spacious kitchen with stainless appliances, a large pantry and views of the backyard. Two nicely sized bedrooms share a hall bath with a tub/shower. One bedroom has an adjoining sun room / study area. Many historic touches throughout the house. Storage is maximized throughout the house. The backyard has a terrific deck with a gas grill.
Contact an agent
Home facts
- Year built:1927
- Listing ID #:76192691
- Updated:July 22, 2026 at 07:16 PM
Rooms and interior
- Bedrooms:2
- Total bathrooms:1
- Full bathrooms:1
- Rooms Total:9
- Flooring:Wood
- Dining Description:Living Dining Room
- Bathrooms Description:Tub Shower
- Kitchen Description:Convection Oven, Dishwasher, Disposal, Electric Oven, Electric Range, Gas Range, Granite Counters, Kitchen Island, Microwave, Oven, Pantry, Refrigerator
- Living area:1,092 sq. ft.
Heating and cooling
- Cooling:Central Air, Electric
- Heating:Central, Gas
- Central air:Yes
Structure and exterior
- Roof:Composition
- Year built:1927
- Building area:1,092 sq. ft.
- Lot area:0.11 Acres
- Lot Features:Subdivision
- Architectural Style:Traditional
- Construction Materials:Wood Siding
- Exterior Features:Fence, Outdoor Kitchen, Patio, Porch, Private Yard, Sprinkler Irrigation
- Foundation Description:Pillar Post Pier
- Levels:1 Story
Schools
- High school:HEIGHTS HIGH SCHOOL
- Middle school:HOGG MIDDLE SCHOOL (HOUSTON)
- Elementary school:FIELD ELEMENTARY SCHOOL
Utilities
- Sewer:Public Sewer
Finances and disclosures
- Price:$524,000
- Price per sq. ft.:$479.85
Features and amenities
- Appliances:Convection Oven, Dishwasher, Disposal, Dryer, Electric Oven, Electric Range, Gas Range, Microwave, Oven, Refrigerator, Washer
- Laundry features:Dryer, Washer
- Amenities:Ceiling Fans, Prewired, Programmable Thermostat, Smoke Detectors, Window Coverings
Parking
- Parking description:Driveway, Garage
- Garage:Yes
- Garage spaces:2
New listings near 1020 Algregg Street
- New
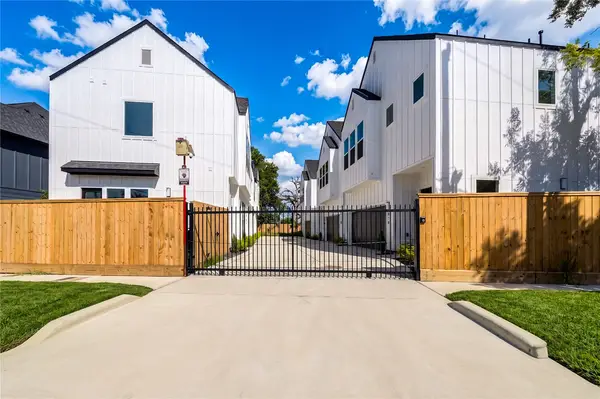 $425,000Active3 beds 3 baths1,618 sq. ft.
0 Altic St, Houston, TX 77011
MLS# 10804760Listed by: ELKA INTERNATIONAL REALTY - New
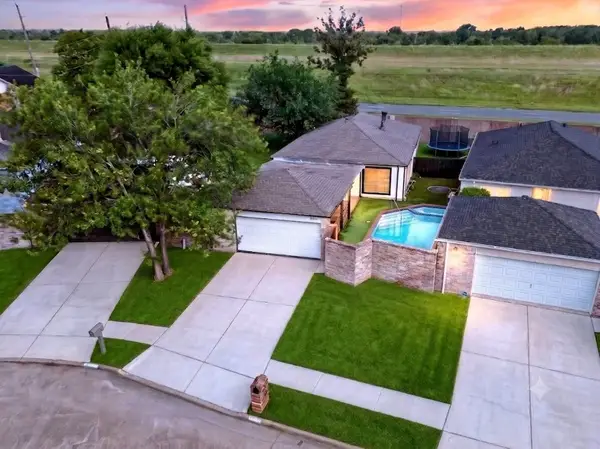 $259,500Active3 beds 2 baths1,424 sq. ft.
16134 Highlander Drive, Houston, TX 77082
MLS# 18752721Listed by: KELLER WILLIAMS SIGNATURE - New
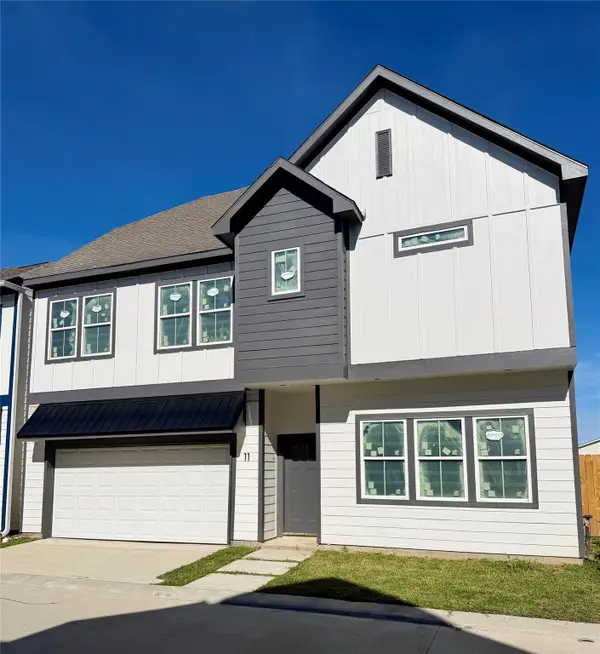 $361,190Active4 beds 5 baths1,776 sq. ft.
6702 Metro Boulevard #11, Houston, TX 77083
MLS# 2278540Listed by: ANN D. TRAN, BROKER - New
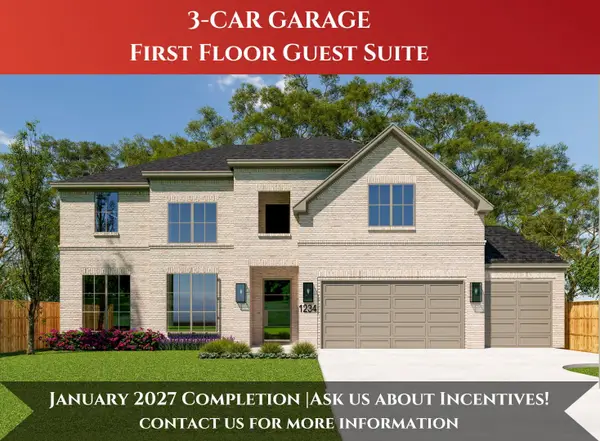 $1,249,000Active5 beds 5 baths4,146 sq. ft.
2019 Shadow Bend, Houston, TX 77043
MLS# 26749264Listed by: THE REYNA GROUP - New
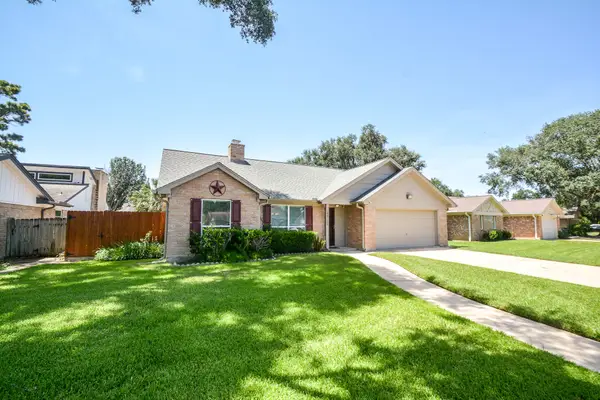 $299,999Active3 beds 2 baths1,779 sq. ft.
15746 Fern Basin Drive, Houston, TX 77084
MLS# 42667590Listed by: CONNECT REALTY.COM - New
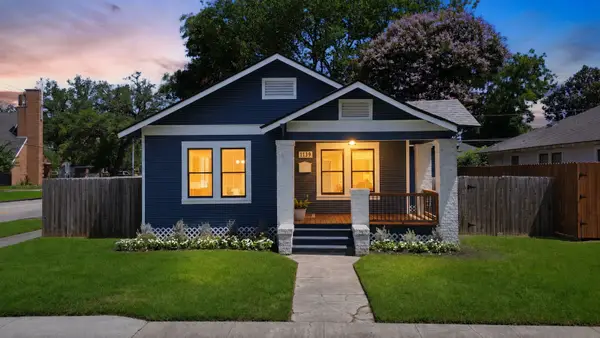 $725,000Active2 beds 2 baths1,250 sq. ft.
1139 W Gardner Street, Houston, TX 77009
MLS# 44403570Listed by: NORHILL REALTY - New
 $199,000Active4 beds 2 baths1,904 sq. ft.
9409 Kentshire Drive, Houston, TX 77078
MLS# 4878323Listed by: REALTYONE PLUS, LLC - Open Sat, 2 to 4pmNew
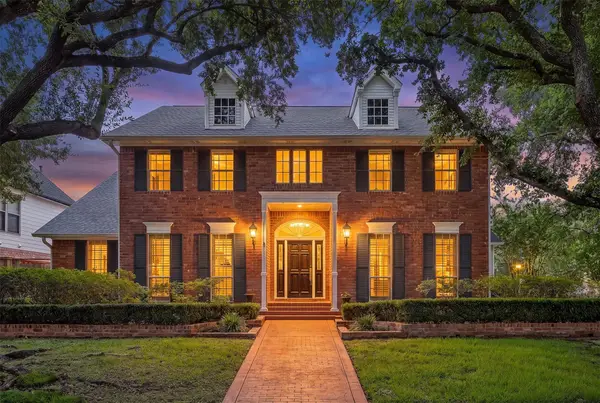 $840,000Active6 beds 5 baths4,112 sq. ft.
12155 Maple Rock Drive, Houston, TX 77077
MLS# 78941615Listed by: KELLER WILLIAMS MEMORIAL - Open Sun, 12 to 3pmNew
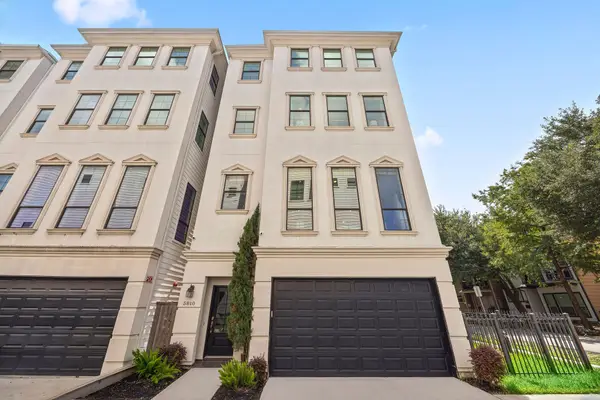 $699,000Active3 beds 5 baths3,152 sq. ft.
5810 Maxie Street, Houston, TX 77007
MLS# 81073549Listed by: EXP REALTY LLC - New
 $1,495,000Active5 beds 5 baths4,175 sq. ft.
7106 Raton Street, Houston, TX 77055
MLS# 90146149Listed by: THE REYNA GROUP


Protect your home and budget from life's surprises with an Assurant Home Warranty, backed by a partner that supports you through every step of homeownership. Explore Plans.
©2026 Century 21 Real Estate LLC. All rights reserved. CENTURY 21®, the CENTURY 21 Logo and C21® are service marks owned by Century 21 Real Estate LLC. Century 21 Real Estate LLC fully supports the principles of the Fair Housing Act and the Equal Opportunity Act. Each office is independently owned and operated. Listing information is deemed reliable but not guaranteed accurate.