
10231 Ivyridge Road, Houston, TX 77043
Local realty services provided by:CENTURY 21 Judge Fite Company
10231 Ivyridge Road,Houston, TX 77043
$419,000
- 3 Beds
- 2 Baths
- 1,622 sq. ft.
- Single family
- Active
Listed by: ryan gaze
Office: keller williams memorial713-461-9393
MLS#:38504640
Source:HARMLS
Price summary
- Price:$419,000
- Price per sq. ft.:$258.32
About this home
Exceptional opportunity in the established Moss Oaks neighborhood! Situated on a spacious lot beneath mature shade trees, this property offers endless possibilities in one of Houston's most convenient locations. This 3 bedroom, 2 bath home has an oversized family room with an additional living space off the kitchen and breakfast area. Whether you're looking to renovate, reimagine, or create something new, the potential is undeniable. The home features a full-house generator, providing added value and peace of mind. Enjoy quick access to Beltway 8 and I-10 while being just minutes from Town & Country, Memorial City Mall, CityCentre, Terry Hershey Park and its miles of hike and bike trails, premier dining, shopping, and entertainment. Opportunities in a location like this don't come along often—bring your vision and make it your own. Schedule a showing and see for yourself!
Contact an agent
Home facts
- Year built:1960
- Listing ID #:38504640
- Updated:July 14, 2026 at 11:34 PM
Rooms and interior
- Bedrooms:3
- Total bathrooms:2
- Full bathrooms:2
- Rooms Total:7
- Flooring:Carpet, Tile
- Kitchen Description:Dishwasher, Disposal, Electric Oven, Electric Range
- Living area:1,622 sq. ft.
Heating and cooling
- Cooling:Central Air, Electric
- Heating:Central, Gas
- Central air:Yes
Structure and exterior
- Roof:Composition
- Year built:1960
- Building area:1,622 sq. ft.
- Lot area:0.2 Acres
- Lot Features:Subdivision
- Construction Materials:Brick, Wood Siding
- Foundation Description:Slab
- Levels:1 Story
Schools
- High school:SPRING WOODS HIGH SCHOOL
- Middle school:SPRING OAKS MIDDLE SCHOOL
- Elementary school:SHADOW OAKS ELEMENTARY SCHOOL
Utilities
- Sewer:Public Sewer
Finances and disclosures
- Price:$419,000
- Price per sq. ft.:$258.32
- Tax amount:$7,705 (2025)
Features and amenities
- Appliances:Dishwasher, Disposal, Electric Oven, Electric Range
Parking
- Parking description:Garage
- Garage:Yes
- Garage spaces:2
New listings near 10231 Ivyridge Road
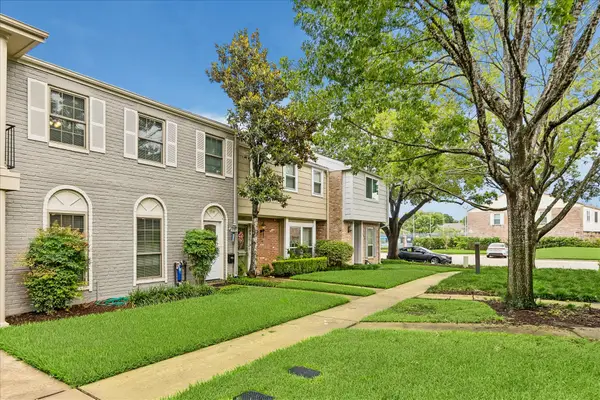 $224,900Pending3 beds 3 baths1,886 sq. ft.
1349 Country Place Drive, Houston, TX 77079
MLS# 11533213Listed by: WELCH REALTY- New
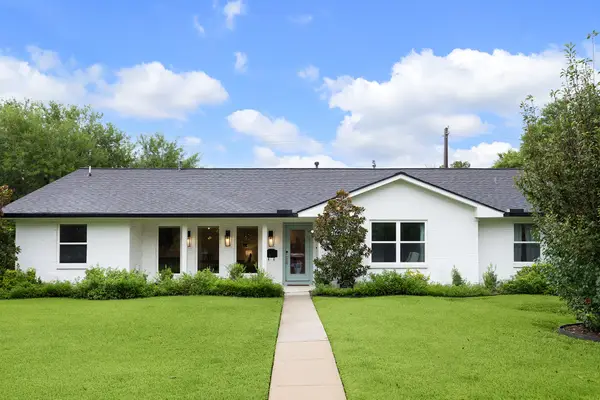 $995,000Active5 beds 4 baths2,786 sq. ft.
2503 Stoney Brook Drive, Houston, TX 77063
MLS# 23344086Listed by: COMPASS RE TEXAS, LLC - HOUSTON - New
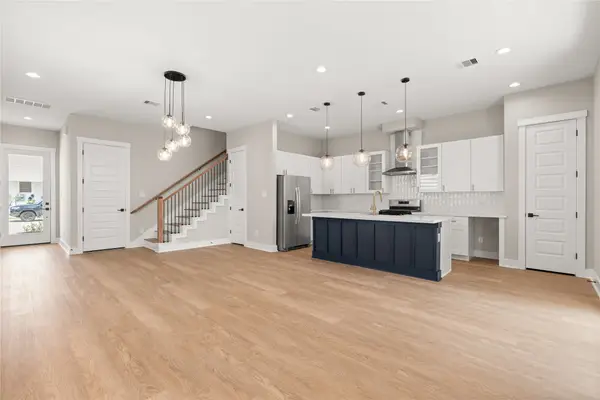 $694,800Active4 beds 2 baths3,372 sq. ft.
5925-5927 Wheatley Street, Houston, TX 77091
MLS# 27838957Listed by: COMPASS RE TEXAS, LLC - HOUSTON - New
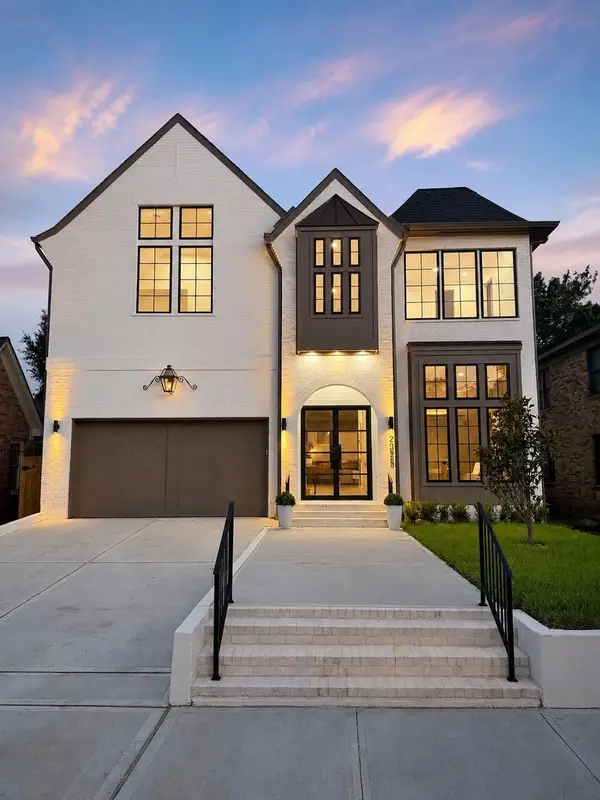 $2,599,900Active4 beds 5 baths4,643 sq. ft.
2325 Wroxton Road, Houston, TX 77005
MLS# 30184675Listed by: DOUGLAS JOSEPH REALTY - New
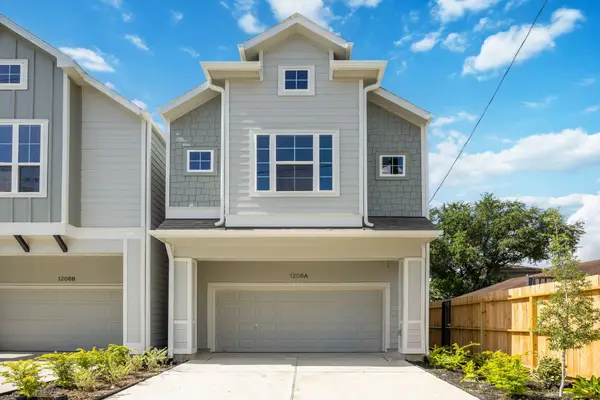 $599,900Active3 beds 3 baths2,422 sq. ft.
1208 E 26th Street #A, Houston, TX 77009
MLS# 58591599Listed by: KSP - New
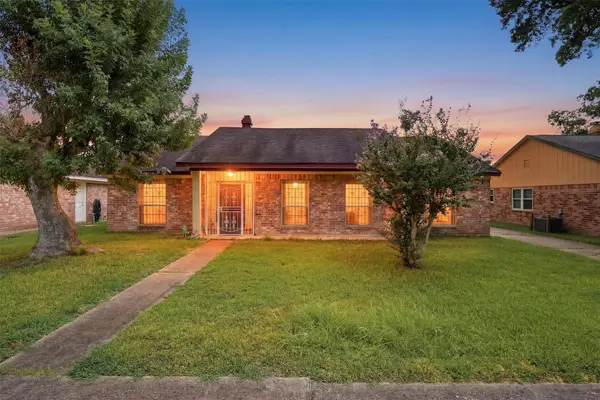 $250,000Active3 beds 2 baths1,899 sq. ft.
12126 Pine Knoll Drive, Houston, TX 77099
MLS# 82725609Listed by: NAN & COMPANY PROPERTIES - CORPORATE OFFICE (HEIGHTS) - New
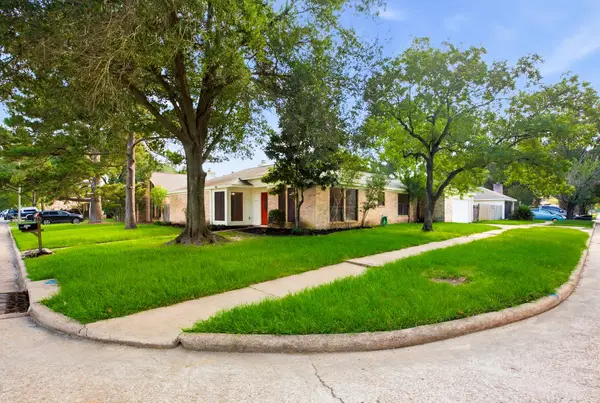 $260,000Active4 beds 2 baths1,918 sq. ft.
1902 Wingleaf Drive, Houston, TX 77084
MLS# 82844473Listed by: RAFTER B REAL ESTATE - New
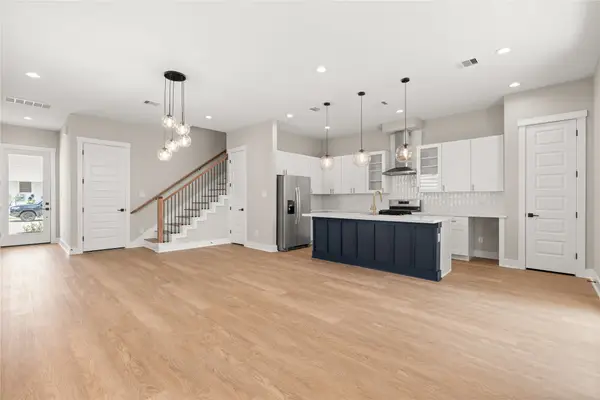 $354,900Active4 beds 3 baths1,752 sq. ft.
5927 Wheatley Street, Houston, TX 77091
MLS# 89245824Listed by: COMPASS RE TEXAS, LLC - HOUSTON - New
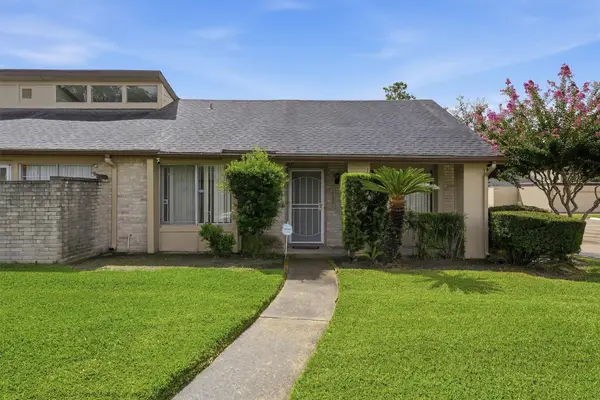 $110,000Active2 beds 2 baths1,276 sq. ft.
10331 Huntington Place Drive #331, Houston, TX 77099
MLS# 96269269Listed by: NAN & COMPANY PROPERTIES - CORPORATE OFFICE (HEIGHTS) 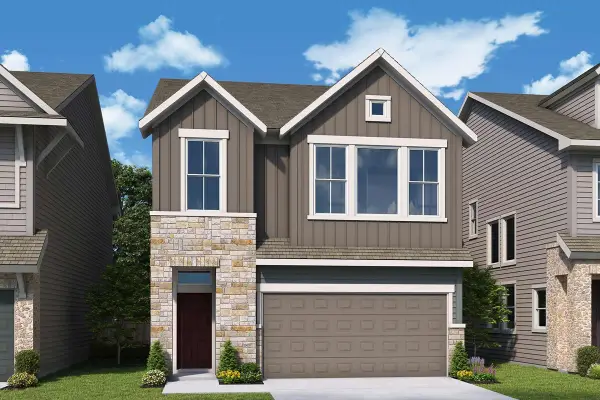 $591,793Pending3 beds 4 baths2,206 sq. ft.
403 Kinley Oaks Drive, Houston, TX 77079
MLS# 70197691Listed by: WEEKLEY PROPERTIES BEVERLY BRADLEY


Protect your home and budget from life's surprises with an Assurant Home Warranty, backed by a partner that supports you through every step of homeownership. Explore Plans.
©2026 Century 21 Real Estate LLC. All rights reserved. CENTURY 21®, the CENTURY 21 Logo and C21® are service marks owned by Century 21 Real Estate LLC. Century 21 Real Estate LLC fully supports the principles of the Fair Housing Act and the Equal Opportunity Act. Each office is independently owned and operated. Listing information is deemed reliable but not guaranteed accurate.