
10306 Metronome Drive, Houston, TX 77043
Local realty services provided by:CENTURY 21 Judge Fite Company
Listed by: oliver carter
Office: connected realty832-423-5833
MLS#:78235400
Source:HARMLS
Price summary
- Price:$599,900
- Price per sq. ft.:$266.39
About this home
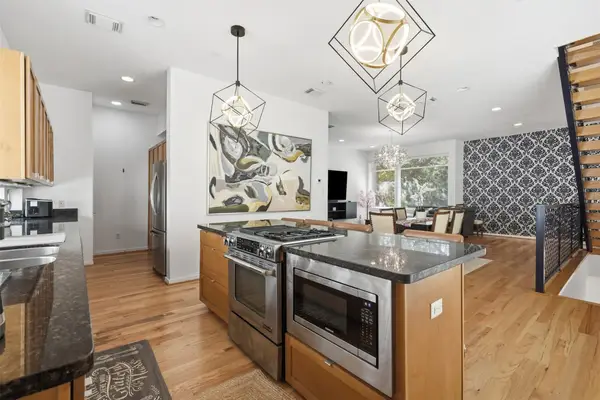
This gorgeous 1-story offers extensive updating inside and out, an incredible open concept kitchen / living / dining area, a private gated driveway and oversized garage, spacious covered patio and sizeable yard, convenient side entry hall with powder bath plus a spacious utility room, and a fantastic bonus room off the master suite! The home was gut remodeled in 2018 by the previous owners who redid the kitchen and bathrooms while opening up the layout. Immediately after purchase in 2018, the current owners replaced the HVAC (including thermostats) and redid the plumbing supply lines with PEX. They followed up in 2019 with a brand-new roof and powered driveway gate, before adding on a huge covered back patio in 2020! In 2022 they replaced the attic insulation and in 2024 they rebuilt the garage (making it both taller and deeper). Along the way, all the fencing has been replaced and just before listing it, they replaced the floors with brand new, high-grade, engineered wood throughout!
Contact an agent
Home facts
- Year built:1968
- Subdivision & Development:Enchanted Forest
- Listing ID #:78235400
- Updated:August 19, 2026 at 07:13 PM
Rooms and interior
- Bedrooms:3
- Total bathrooms:3
- Full bathrooms:2
- Half bathrooms:1
- Rooms Total:15
- Flooring:Engineered Hardwood, Marble
- Dining Description:Living Dining Room
- Bathrooms Description:Separate Shower, Soaking Tub, Tub Shower
- Kitchen Description:Breakfast Bar, Dishwasher, Disposal, Gas Range, Kitchen Family Room Combo, Microwave, Oven, Quartz Counters
- Living area:2,252 sq. ft.
Heating and cooling
- Cooling:Central Air, Electric
- Heating:Central, Gas
- Central air:Yes
Structure and exterior
- Roof:Composition
- Year built:1968
- Building area:2,252 sq. ft.
- Lot area:0.2 Acres
- Lot Features:Subdivision
- Architectural Style:Ranch, Traditional
- Construction Materials:Brick, Cement Siding
- Exterior Features:Private Yard
- Foundation Description:Slab
- Levels:1 Story
Schools
- High school:SPRING WOODS HIGH SCHOOL
- Middle school:SPRING OAKS MIDDLE SCHOOL
- Elementary school:SHADOW OAKS ELEMENTARY SCHOOL
Utilities
- Sewer:Public Sewer
Finances and disclosures
- Price:$599,900
- Price per sq. ft.:$266.39
- Tax amount:$12,225 (2025)
Features and amenities
- Appliances:Dishwasher, Disposal, Gas Range, Microwave, Oven, Tankless Water Heater
- Amenities:Programmable Thermostat, Security Gate, Smoke Detectors, Tankless Water Heater, Window Coverings
Parking
- Parking description:Driveway, Electric Gate, Garage, Garage Door Opener
- Garage:Yes
- Garage spaces:2
New listings near 10306 Metronome Drive
- New
 $620,000Active3 beds 4 baths2,600 sq. ft.
221 E 33rd Street, Houston, TX 77018
MLS# 34813399Listed by: THE AGENCY TEAM - New
 $319,990Active3 beds 3 baths1,570 sq. ft.
2953 Delafield Street, Houston, TX 77023
MLS# 50757297Listed by: HAPPEN HOUSTON - New
 $175,000Active3 beds 2 baths1,854 sq. ft.
6614 Indian Lake Drive, Houston, TX 77489
MLS# 54939948Listed by: MAINSTAY BROKERAGE, LLC - New
 $395,000Active2 beds 3 baths1,682 sq. ft.
813 Bringhurst Street, Houston, TX 77020
MLS# 73646787Listed by: COMPASS RE TEXAS, LLC - HOUSTON - New
 $275,000Active4 beds 2 baths1,704 sq. ft.
6511 Belmark Street, Houston, TX 77087
MLS# 5206722Listed by: FLASH REALTY SOLUTIONS - New
 $110,000Active2 beds 2 baths1,032 sq. ft.
10075 Westpark Drive #94, Houston, TX 77042
MLS# 94134232Listed by: THE LE LLC  $674,999Pending3 beds 4 baths2,200 sq. ft.
8713 Padua Lane, Houston, TX 77055
MLS# 38121047Listed by: RIVERWAY PROPERTIES- New
 $450,000Active3 beds 4 baths2,228 sq. ft.
2718 Jackson Street, Houston, TX 77004
MLS# 10399417Listed by: EXP REALTY LLC - Open Sun, 1 to 3pmNew
 $1,200,000Active3 beds 3 baths2,737 sq. ft.
40 Hackberry Lane, Houston, TX 77027
MLS# 14684760Listed by: COMPASS RE TEXAS, LLC - HOUSTON - New
 $250,000Active2 beds 1 baths1,018 sq. ft.
1036 Caperton Street, Houston, TX 77022
MLS# 20544242Listed by: RA BROKERS


Protect your home and budget from life's surprises with an Assurant Home Warranty, backed by a partner that supports you through every step of homeownership. Explore Plans.
©2026 Century 21 Real Estate LLC. All rights reserved. CENTURY 21®, the CENTURY 21 Logo and C21® are service marks owned by Century 21 Real Estate LLC. Century 21 Real Estate LLC fully supports the principles of the Fair Housing Act and the Equal Opportunity Act. Each office is independently owned and operated. Listing information is deemed reliable but not guaranteed accurate.