
1031 E 7th 1/2 Street, Houston, TX 77009
Local realty services provided by:CENTURY 21 Tevas
1031 E 7th 1/2 Street,Houston, TX 77009
$1,745,000
- 5 Beds
- 5 Baths
- 3,451 sq. ft.
- Single family
- Active
Listed by: donna nisenson
Office: better homes and gardens real estate gary greene - west gray713-961-1722
MLS#:65297377
Source:HARMLS
Price summary
- Price:$1,745,000
- Price per sq. ft.:$505.65
About this home
This is the one! Quintessential Heights Craftsman curb appeal, Woodland Heights charm and the ease of newer construction come together on a 5,850 sqft lot behind gated pedestrian and driveway access. The 3,451 sqft home offers 5 bedrooms, 5 baths in the main home, plus a 525 sqft finished garage apartment above the garage that adds flexible guest, office or retreat space with an additional bath. Classic front porch opens to reclaimed oak hardwoods, mahogany doors and light-filled spaces. The chef-inspired kitchen features professional-grade appliances, Shaker cabinetry, stone counters, farmhouse sink, walk-in pantry and butler’s pantry. The family room centers around a cozy fireplace and opens to a covered back porch and turfed backyard made for play, relaxing and gathering. Formal dining and a downstairs study/flex bedroom add function. Upstairs offers a game room, serene primary suite with walk-in closet, soaking tub and frameless shower, plus spacious secondary bedrooms and baths.
Contact an agent
Home facts
- Year built:2018
- Subdivision & Development:Norhill
- Listing ID #:65297377
- Updated:August 27, 2026 at 07:29 PM
Rooms and interior
- Bedrooms:5
- Total bathrooms:5
- Full bathrooms:5
- Rooms Total:16
- Flooring:Tile, Wood
- Kitchen Description:Dishwasher, Disposal, Double Oven, Gas Cooktop, Kitchen Family Room Combo, Kitchen Island, Microwave, Pantry, Walk In Pantry
- Living area:3,451 sq. ft.
Heating and cooling
- Cooling:Central Air, Electric
- Heating:Central, Gas
- Central air:Yes
Structure and exterior
- Roof:Composition
- Year built:2018
- Building area:3,451 sq. ft.
- Lot area:0.13 Acres
- Lot Features:Subdivision
- Architectural Style:Traditional
- Construction Materials:Brick, Cement Siding, Wood Siding
- Exterior Features:Fence, Patio, Porch
- Foundation Description:Pillar Post Pier
- Levels:2 Stories
Schools
- High school:HEIGHTS HIGH SCHOOL
- Middle school:HOGG MIDDLE SCHOOL (HOUSTON)
- Elementary school:TRAVIS ELEMENTARY SCHOOL (HOUSTON)
Utilities
- Sewer:Public Sewer
Finances and disclosures
- Price:$1,745,000
- Price per sq. ft.:$505.65
- Tax amount:$37,929 (2025)
Features and amenities
- Appliances:Dishwasher, Disposal, Double Oven, Gas Cooktop, Microwave
- Amenities:Ceiling Fans, Crown Molding, High Ceilings, Programmable Thermostat, Security Gate, Window Coverings
Parking
- Parking description:Driveway, Electric Gate, Garage, Garage Door Opener, Porte Cochere
- Garage:Yes
- Garage spaces:2
New listings near 1031 E 7th 1/2 Street
- New
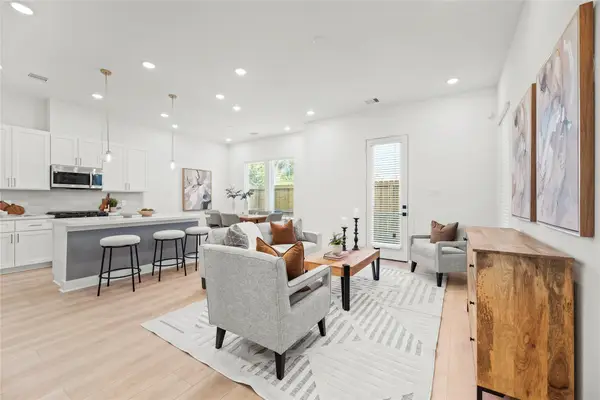 $310,000Active3 beds 3 baths1,658 sq. ft.
1310 Neiman Lane, Houston, TX 77091
MLS# 22807283Listed by: NB ELITE REALTY - New
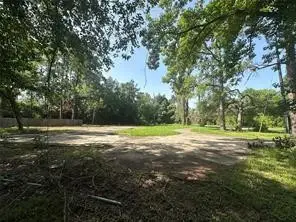 $110,000Active0.64 Acres
314 Forest Cove Drive, Houston, TX 77339
MLS# 27615441Listed by: RED DOOR REALTY & ASSOCIATES - New
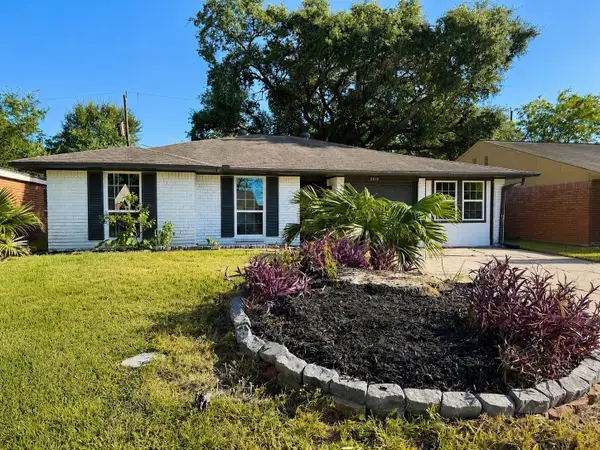 $249,900Active4 beds 2 baths1,614 sq. ft.
3915 Heatherbrook Drive, Houston, TX 77045
MLS# 29587152Listed by: RENTERS WAREHOUSE TEXAS, LLC - New
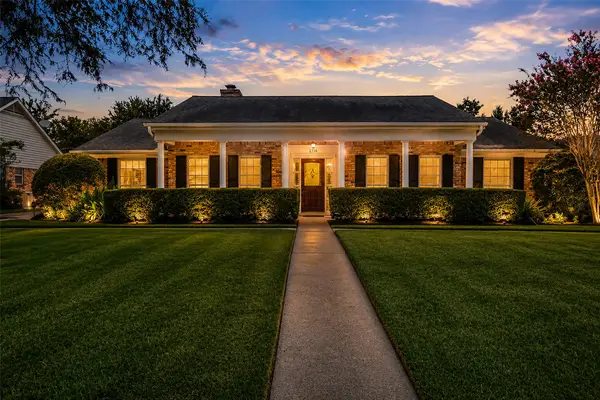 $599,000Active4 beds 2 baths2,428 sq. ft.
2526 Teague Road, Houston, TX 77080
MLS# 43721899Listed by: COLDWELL BANKER REALTY - HEIGHTS - New
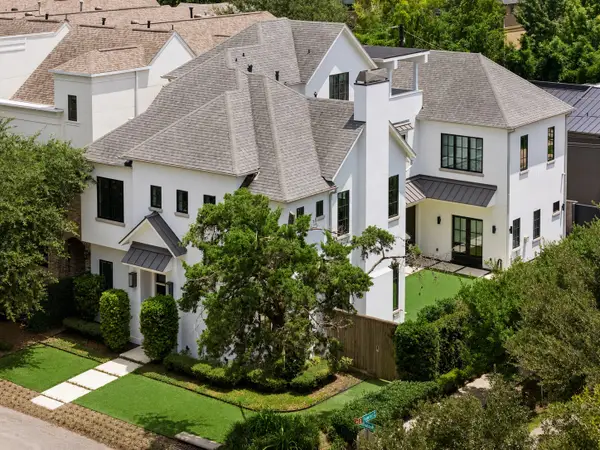 $1,799,000Active5 beds 7 baths4,976 sq. ft.
4521 Blossom Street, Houston, TX 77007
MLS# 47432400Listed by: KELLER WILLIAMS REALTY METROPOLITAN - New
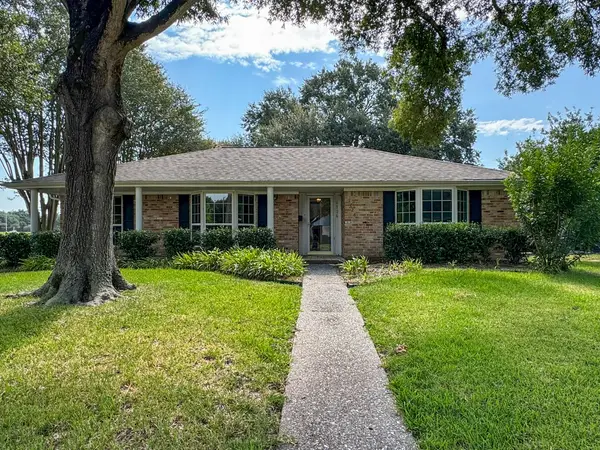 $285,000Active4 beds 2 baths2,212 sq. ft.
1726 Capstan Road, Houston, TX 77062
MLS# 49067992Listed by: UTR TEXAS, REALTORS - New
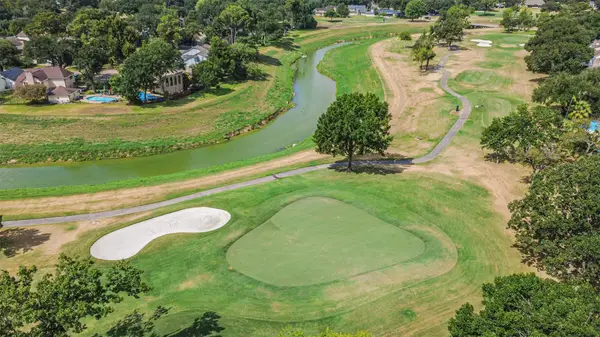 $404,900Active4 beds 3 baths2,798 sq. ft.
14823 El Miranda Drive, Houston, TX 77095
MLS# 6787148Listed by: WALZEL PROPERTIES - CORPORATE OFFICE - New
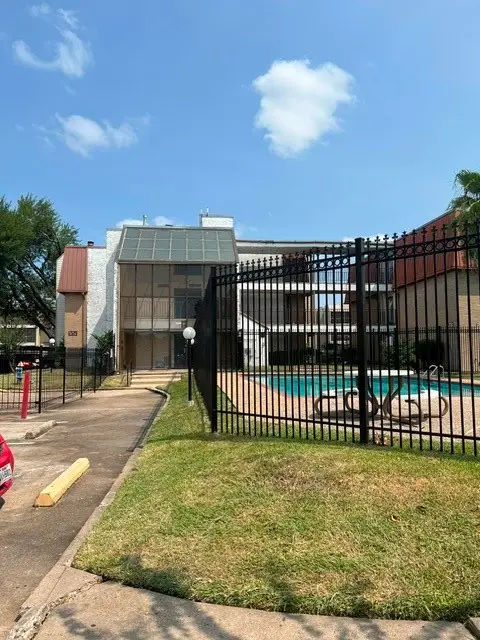 $60,000Active2 beds 2 baths1,054 sq. ft.
10110 Forum West Drive #422, Houston, TX 77036
MLS# 79030465Listed by: DREAMS COME TRUE REALTY - New
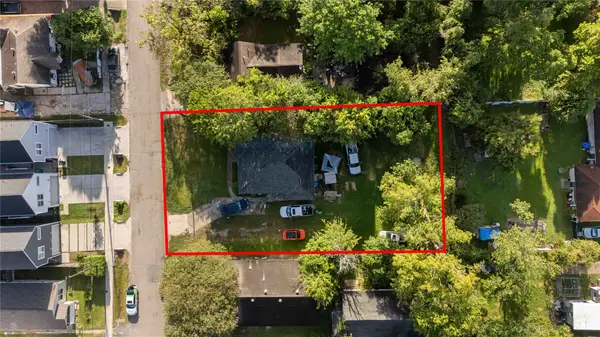 $230,000Active3 beds 1 baths1,185 sq. ft.
504 Neyland Street, Houston, TX 77022
MLS# 87425767Listed by: EXP REALTY LLC - New
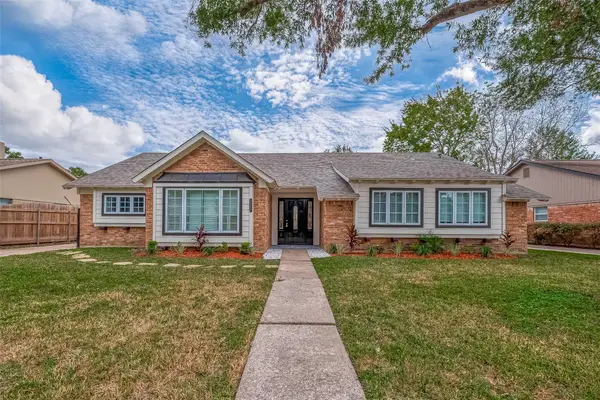 $459,786Active4 beds 2 baths2,383 sq. ft.
5622 Valkeith Drive, Houston, TX 77096
MLS# 94339316Listed by: KELLER WILLIAMS REALTY SOUTHWEST


Protect your home and budget from life's surprises with an Assurant Home Warranty, backed by a partner that supports you through every step of homeownership. Explore Plans.
©2026 Century 21 Real Estate LLC. All rights reserved. CENTURY 21®, the CENTURY 21 Logo and C21® are service marks owned by Century 21 Real Estate LLC. Century 21 Real Estate LLC fully supports the principles of the Fair Housing Act and the Equal Opportunity Act. Each office is independently owned and operated. Listing information is deemed reliable but not guaranteed accurate.