
10315 Meadow Lake Lane, Houston, TX 77042
Local realty services provided by:CENTURY 21 Tevas
10315 Meadow Lake Lane,Houston, TX 77042
$580,000
- 3 Beds
- 3 Baths
- 2,656 sq. ft.
- Single family
- Active
Listed by: kieu trish dinh
Office: pearl realty832-606-2269
MLS#:46876924
Source:HARMLS
Price summary
- Price:$580,000
- Price per sq. ft.:$218.37
- Monthly HOA dues:$61.75
About this home
Beautifully Maintained & Move-In Ready!
This charming Houston home offers comfort, style, and a peaceful garden-style outdoor setting.
Recent 2026 improvements provide added peace of mind, including
a new roof (2/2026),
full sprinkler system (4/2026),
updated back fence (4/2026),
beautifully maintained landscaping (4/2026), and
soft landscape lighting (4/2026).
Step outside and enjoy a serene, low-maintenance retreat perfect for morning coffee, entertaining, or relaxing after a long day. The thoughtfully landscaped yard and evening lighting create a warm, inviting atmosphere you’ll love coming home to. Conveniently located near shopping, dining, entertainment, and major highways, this home offers both tranquility and accessibility. If you’re looking for a home that is well-maintained, tastefully updated, and move-in ready, this one is worth seeing. Schedule your private showing today and experience its charm for yourself!
Contact an agent
Home facts
- Year built:1978
- Subdivision & Development:Briar Court Corr
- Listing ID #:46876924
- Updated:August 10, 2026 at 08:09 PM
Rooms and interior
- Bedrooms:3
- Total bathrooms:3
- Full bathrooms:2
- Half bathrooms:1
- Rooms Total:3
- Kitchen Description:Breakfast Bar, Dishwasher, Disposal, Electric Cooktop, Electric Oven, Microwave
- Living area:2,656 sq. ft.
Heating and cooling
- Cooling:Central Air, Electric
- Heating:Central, Gas
- Central air:Yes
Structure and exterior
- Roof:Composition
- Year built:1978
- Building area:2,656 sq. ft.
- Lot area:0.13 Acres
- Lot Features:Subdivision
- Construction Materials:Brick, Cement Siding, Wood Siding
- Foundation Description:Slab
- Levels:2 Stories
Schools
- High school:WESTSIDE HIGH SCHOOL
- Middle school:REVERE MIDDLE SCHOOL
- Elementary school:WALNUT BEND ELEMENTARY SCHOOL (HOUSTON)
Utilities
- Sewer:Public Sewer
Finances and disclosures
- Price:$580,000
- Price per sq. ft.:$218.37
- Tax amount:$9,652 (2024)
Features and amenities
- Appliances:Dishwasher, Disposal, Electric Cooktop, Electric Oven, Microwave
Parking
- Parking description:Garage, Garage Door Opener
- Garage:Yes
- Garage spaces:2
New listings near 10315 Meadow Lake Lane
- New
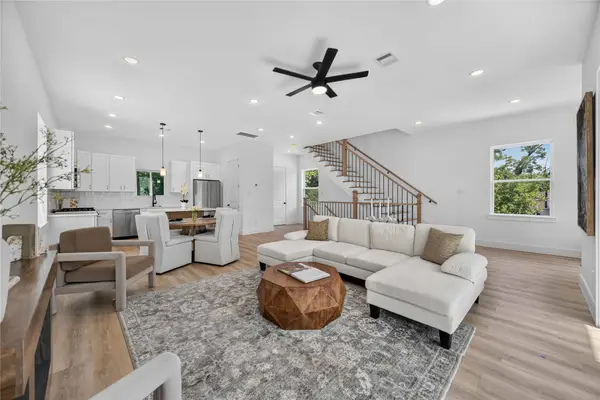 $395,000Active3 beds 4 baths2,200 sq. ft.
316 Walthall #C, Houston, TX 77022
MLS# 20517059Listed by: CORCORAN PRESTIGE REALTY - New
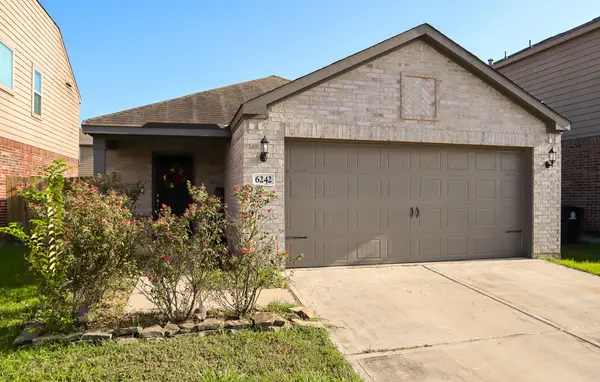 $245,000Active3 beds 2 baths1,653 sq. ft.
6242 El Topacio Drive, Houston, TX 77048
MLS# 24877784Listed by: KELLER WILLIAMS REALTY CLEAR LAKE / NASA - New
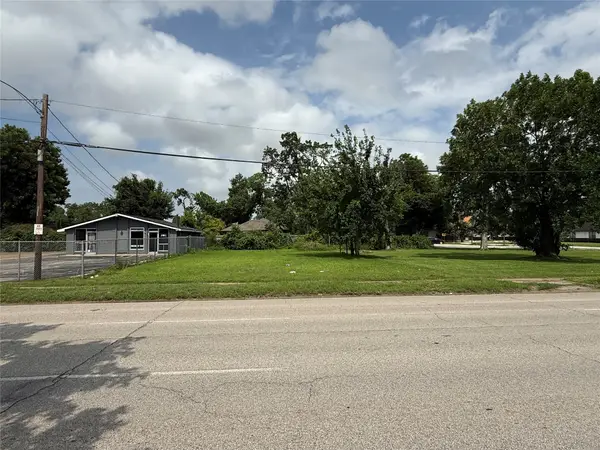 $175,000Active0.11 Acres
2112 Lockwood Drive, Houston, TX 77020
MLS# 2831287Listed by: HOMESMART - New
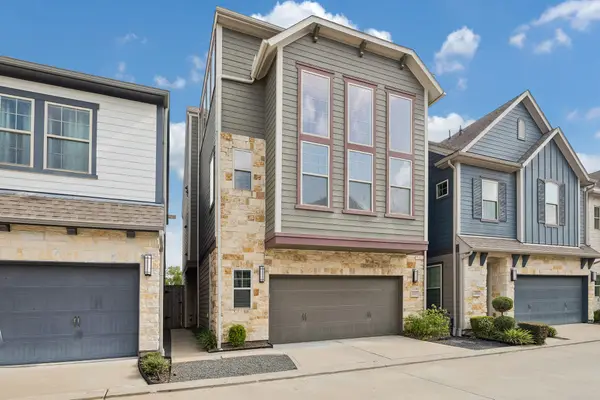 $365,000Active4 beds 4 baths2,073 sq. ft.
12522 Malachite Way #84, Houston, TX 77077
MLS# 34137435Listed by: MARTHA TURNER SOTHEBY'S INTERNATIONAL REALTY - New
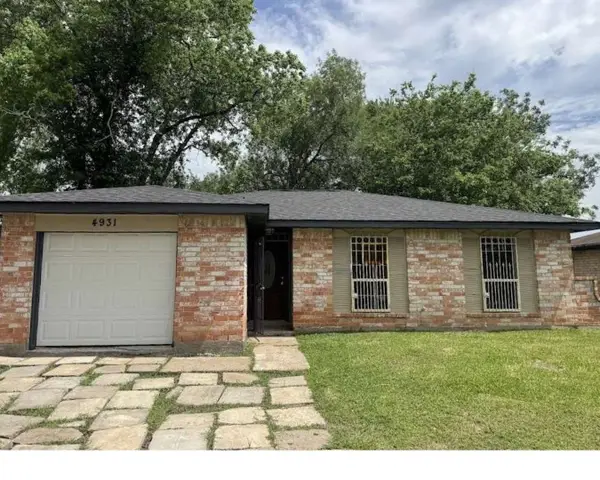 $174,999Active3 beds 1 baths964 sq. ft.
4931 E Ridge Creek Drive, Houston, TX 77053
MLS# 41879308Listed by: 1ST TEXAS REALTY SERVICES - New
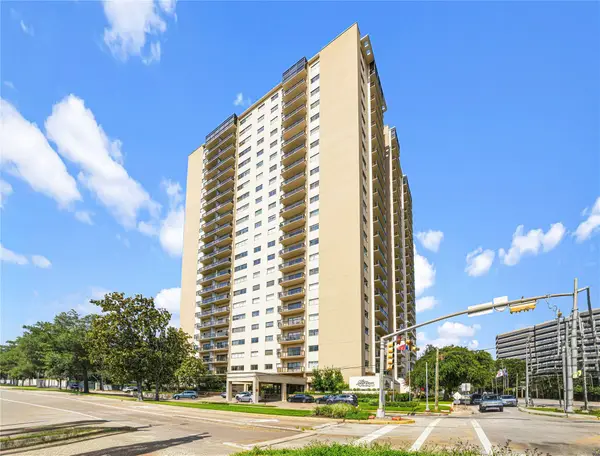 $475,000Active2 beds 2 baths1,550 sq. ft.
2929 Buffalo Speedway #A1312, Houston, TX 77098
MLS# 57194926Listed by: KELLER WILLIAMS REALTY METROPOLITAN - New
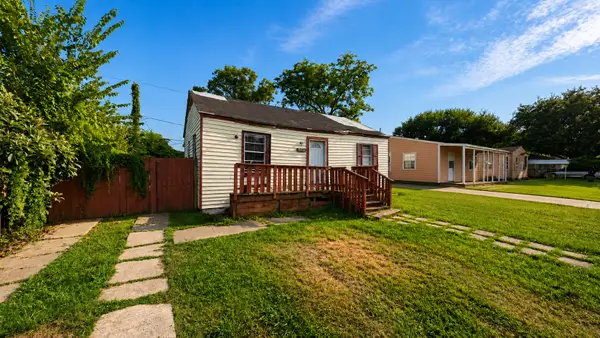 $65,000Active2 beds 1 baths759 sq. ft.
10242 Flaxman Street, Houston, TX 77029
MLS# 5908582Listed by: JOSEPH WALTER REALTY, LLC - New
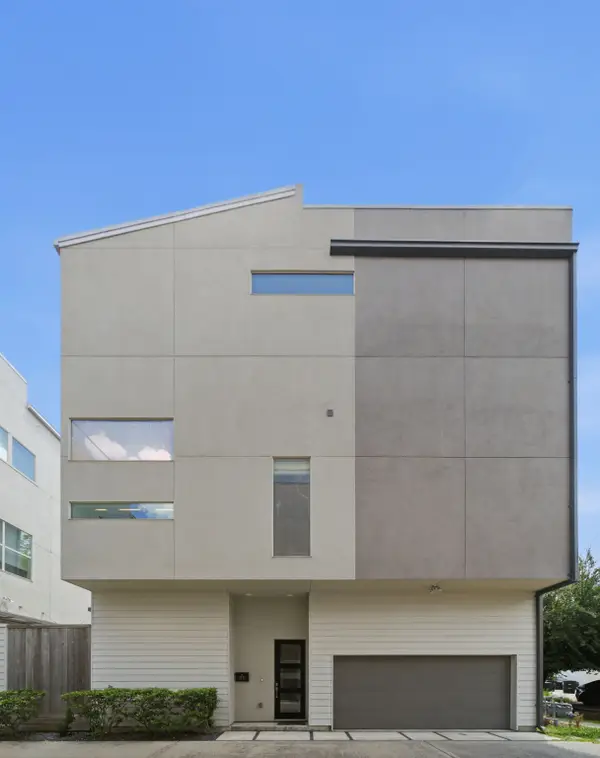 $498,000Active3 beds 4 baths2,134 sq. ft.
1221 W 17th Street, Houston, TX 77008
MLS# 64697298Listed by: WALZEL PROPERTIES - CORPORATE OFFICE - New
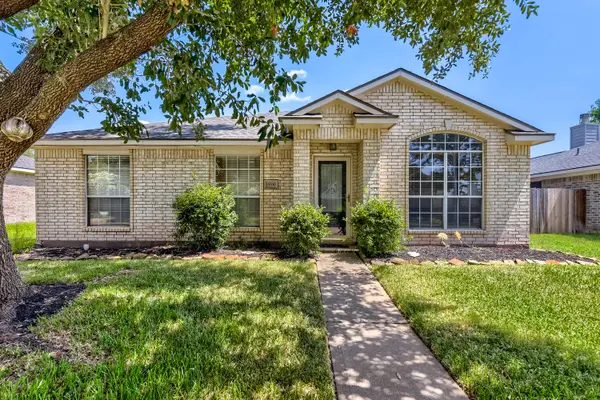 $275,000Active4 beds 2 baths1,735 sq. ft.
15330 Geral Lane, Houston, TX 77084
MLS# 80514857Listed by: ORCHARD BROKERAGE - New
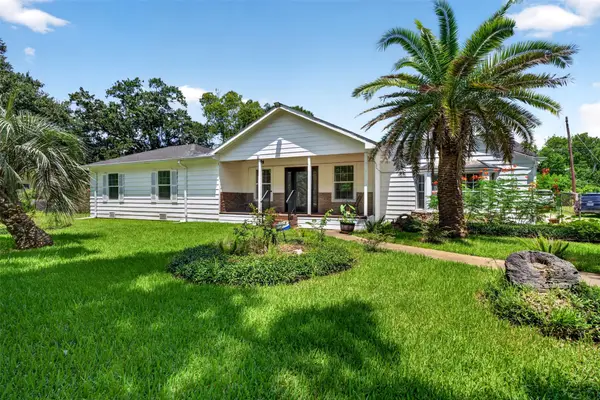 $420,000Active4 beds 3 baths2,517 sq. ft.
7351 Brace Street, Houston, TX 77061
MLS# 15430063Listed by: KELLER WILLIAMS SIGNATURE


Protect your home and budget from life's surprises with an Assurant Home Warranty, backed by a partner that supports you through every step of homeownership. Explore Plans.
©2026 Century 21 Real Estate LLC. All rights reserved. CENTURY 21®, the CENTURY 21 Logo and C21® are service marks owned by Century 21 Real Estate LLC. Century 21 Real Estate LLC fully supports the principles of the Fair Housing Act and the Equal Opportunity Act. Each office is independently owned and operated. Listing information is deemed reliable but not guaranteed accurate.