
10358 Sageplum Drive, Houston, TX 77089
Local realty services provided by:CENTURY 21 Judge Fite Company
10358 Sageplum Drive,Houston, TX 77089
$325,000
- 4 Beds
- 2 Baths
- 2,012 sq. ft.
- Single family
- Active
Listed by: brenda ramirez
Office: amada agency real estate713-307-5302
MLS#:28268162
Source:HARMLS
Price summary
- Price:$325,000
- Price per sq. ft.:$161.53
- Monthly HOA dues:$4.58
About this home
Fully renovated single-story home situated on an impressive 14,662 sq. ft. cul-de-sac lot with no back neighbors! The open-concept layout seamlessly connects the living, dining and kitchen spaces, highlighted by a cozy wood-burning fireplace, oversized island, beautiful Taj Mahal countertops, updated cabinetry, modern lighting and waterproof LVP flooring. Offering 3 bedrooms plus a versatile flex room that can function as a home office, study or potential 4th bedroom. The spacious primary suite features a walk-in closet with custom built-in shelving and drawers and an updated ensuite bath. Additional highlights include a walk-in pantry, dedicated utility room, updated secondary bath and upgraded fixtures throughout. The expansive backyard offers exceptional space for outdoor entertaining or a future pool. Fully renovated, thoughtfully designed and move-in ready!
Contact an agent
Home facts
- Year built:1971
- Subdivision & Development:Sagemont Sec 10
- Listing ID #:28268162
- Updated:September 27, 2026 at 11:25 PM
Rooms and interior
- Bedrooms:4
- Total bathrooms:2
- Full bathrooms:2
- Rooms Total:5
- Flooring:Plank, Tile, Vinyl
- Kitchen Description:Dishwasher, Disposal, Gas Cooktop, Gas Oven, Kitchen Family Room Combo, Kitchen Island, Microwave, Pantry, Walk In Pantry
- Living area:2,012 sq. ft.
Heating and cooling
- Cooling:Central Air, Gas
- Heating:Central, Gas
- Central air:Yes
Structure and exterior
- Roof:Composition
- Year built:1971
- Building area:2,012 sq. ft.
- Lot area:0.34 Acres
- Lot Features:Cul De Sac, Subdivision
- Architectural Style:Traditional
- Construction Materials:Brick
- Exterior Features:Fence
- Foundation Description:Slab
- Levels:1 Story
Schools
- High school:DOBIE HIGH SCHOOL
- Middle school:MELILLO MIDDLE SCHOOL
- Elementary school:FRAZIER ELEMENTARY SCHOOL (PASADENA)
Utilities
- Sewer:Public Sewer
Finances and disclosures
- Price:$325,000
- Price per sq. ft.:$161.53
- Tax amount:$5,725 (2026)
Features and amenities
- Appliances:Dishwasher, Disposal, Gas Cooktop, Gas Oven, Microwave
Parking
- Parking description:Garage
- Garage:Yes
- Garage spaces:2
New listings near 10358 Sageplum Drive
- New
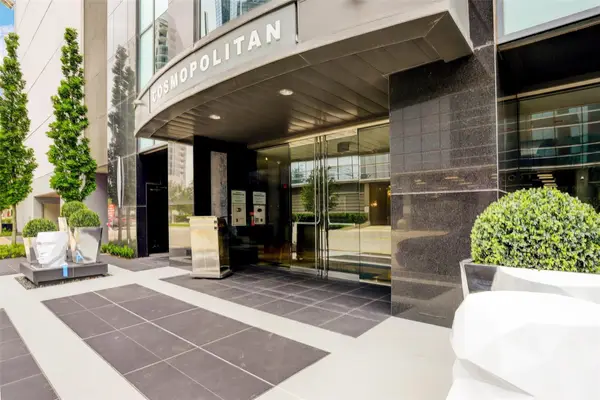 $735,000Active2 beds 2 baths1,779 sq. ft.
1600 Post Oak Boulevard #1304, Houston, TX 77056
MLS# 20091189Listed by: KELLER WILLIAMS REALTY METROPOLITAN - New
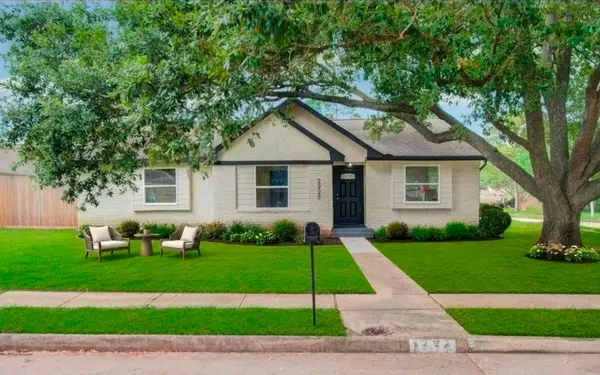 $387,900Active4 beds 2 baths1,844 sq. ft.
2227 Cherry Bend Dr, Houston, TX 77077
MLS# 96024992Listed by: TEXAS UNITED REALTY - New
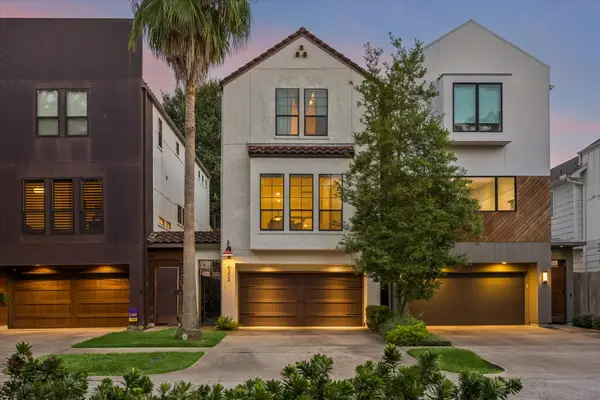 $675,000Active3 beds 4 baths2,374 sq. ft.
4303 Gibson Street, Houston, TX 77007
MLS# 98574671Listed by: COMPASS RE TEXAS, LLC - THE HEIGHTS 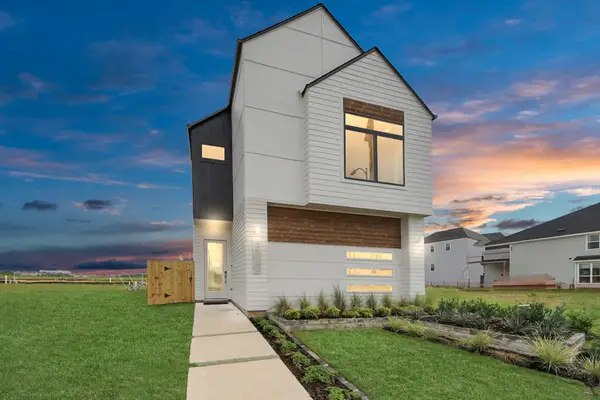 $420,000Pending3 beds 3 baths2,150 sq. ft.
9121 La Pau Lane, Houston, TX 77051
MLS# 56276009Listed by: NAN & COMPANY PROPERTIES - CORPORATE OFFICE (HEIGHTS)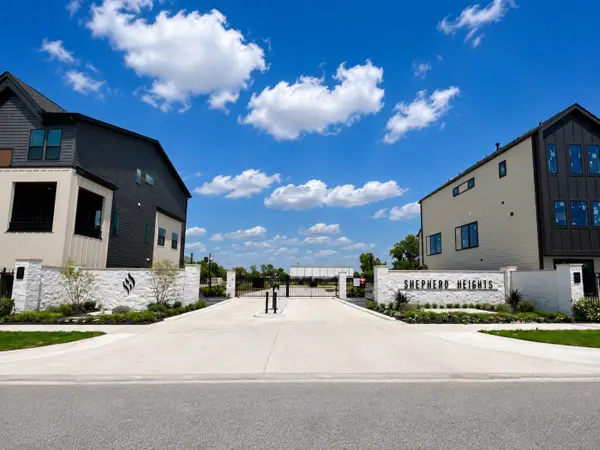 $489,900Pending3 beds 4 baths2,095 sq. ft.
507 Hillwood Heights Drive, Houston, TX 77091
MLS# 70263425Listed by: RIVERWAY PROPERTIES- New
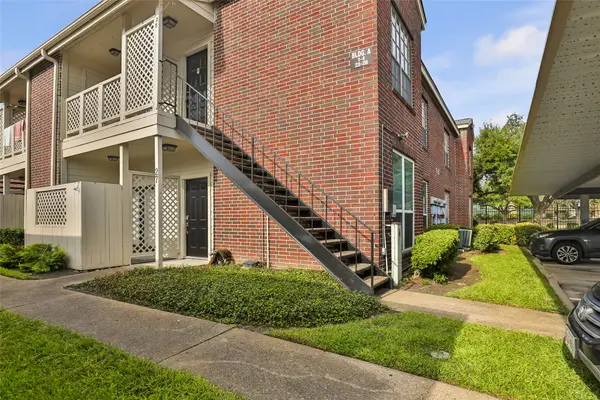 $105,000Active2 beds 2 baths776 sq. ft.
8055 Cambridge Street #28, Houston, TX 77054
MLS# 13540039Listed by: KSP - New
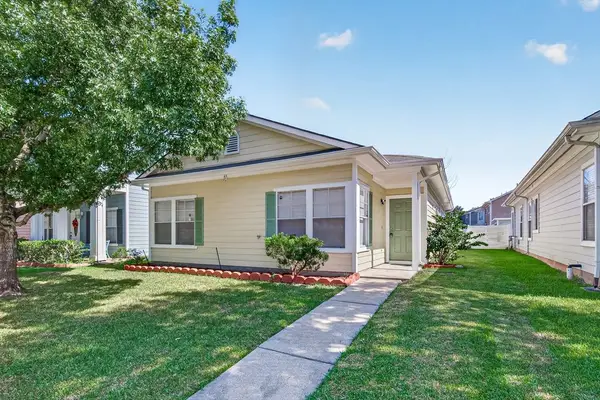 $228,000Active3 beds 2 baths1,440 sq. ft.
15963 S Alley Court, Houston, TX 77082
MLS# 30365163Listed by: WALZEL PROPERTIES - KATY 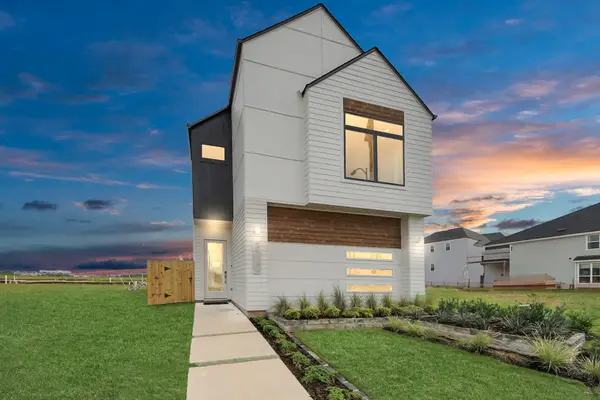 $433,450Pending3 beds 3 baths2,150 sq. ft.
9135 La Pau Lane, Houston, TX 77051
MLS# 46771719Listed by: NAN & COMPANY PROPERTIES - CORPORATE OFFICE (HEIGHTS)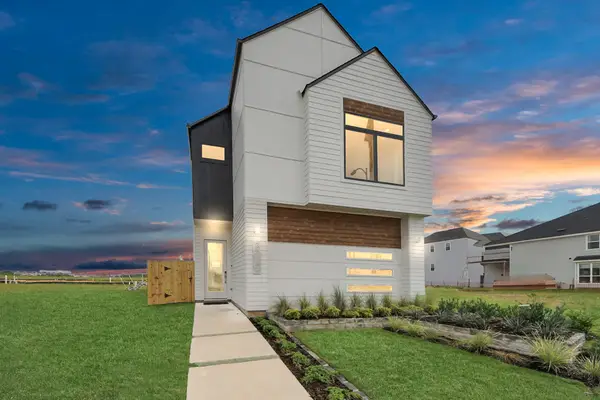 $421,500Pending3 beds 3 baths2,150 sq. ft.
9125 La Pau Lane, Houston, TX 77051
MLS# 63334153Listed by: NAN & COMPANY PROPERTIES - CORPORATE OFFICE (HEIGHTS)- New
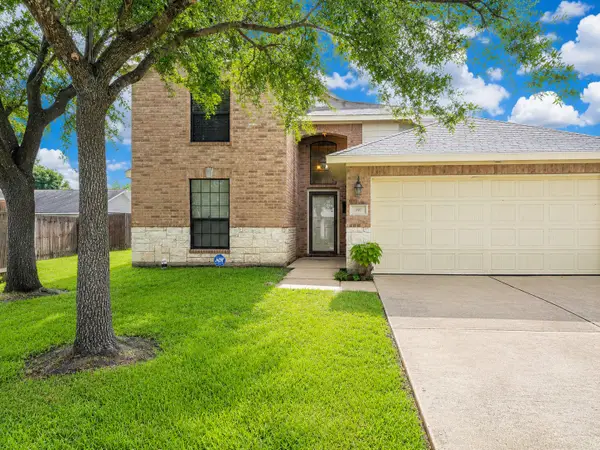 $319,000Active4 beds 3 baths1,743 sq. ft.
1602 Halpern Street, Houston, TX 77009
MLS# 10196002Listed by: HOUSE GUIDE REALTY


Protect your home and budget from life's surprises with an Assurant Home Warranty, backed by a partner that supports you through every step of homeownership. Explore Plans.
©2026 Century 21 Real Estate LLC. All rights reserved. CENTURY 21®, the CENTURY 21 Logo and C21® are service marks owned by Century 21 Real Estate LLC. Century 21 Real Estate LLC fully supports the principles of the Fair Housing Act and the Equal Opportunity Act. Each office is independently owned and operated. Listing information is deemed reliable but not guaranteed accurate.