
10402 Trading Post Drive, Houston, TX 77064
Local realty services provided by:CENTURY 21 Judge Fite Company
10402 Trading Post Drive,Houston, TX 77064
$299,900
- 3 Beds
- 3 Baths
- 1,961 sq. ft.
- Single family
- Active
Listed by: alfonso parodi
Office: pak home realty210-833-5022
MLS#:4270017
Source:HARMLS
Price summary
- Price:$299,900
- Price per sq. ft.:$152.93
- Monthly HOA dues:$29.58
About this home
Welcome home! Beautifully remodeled in 2025, this move-in-ready property blends
modern style, thoughtful upgrades, and comfortable living in a highly desirable
neighborhood. Step inside to find fresh interior paint, new carpet, new tile flooring, and
updated lighting and ceiling fans throughout. The refreshed kitchen shines with granite
countertops, freshly painted cabinetry, and gas appliances. All three bathrooms have
been stunningly updated with custom tile walls, a new custom shower, a new bathtub,
modern fixtures, frameless glass, quartz countertops, new toilets, and custom wood
vanities. Major exterior and structural improvements offer ultimate peace of mind,
including a brand-new 30-year roof, new Hardie Plank siding, fresh exterior paint, and a
foundation repair backed by a transferable lifetime warranty. Relax or entertain on your
restored deck and refreshed front and back patios. So much has been artfully done—all
that's left is to move in and make it yours!
Contact an agent
Home facts
- Year built:1982
- Subdivision & Development:Winchester Country Sec 01
- Listing ID #:4270017
- Updated:October 31, 2026 at 04:47 PM
Rooms and interior
- Bedrooms:3
- Total bathrooms:3
- Full bathrooms:2
- Half bathrooms:1
- Rooms Total:6
- Flooring:Carpet, Laminate, Tile
- Kitchen Description:Dishwasher, Disposal, Granite Counters, Microwave, Trash Compactor
- Living area:1,961 sq. ft.
Heating and cooling
- Cooling:Attic Fan, Central Air, Electric
- Heating:Central, Gas
- Central air:Yes
Structure and exterior
- Roof:Composition
- Year built:1982
- Building area:1,961 sq. ft.
- Lot area:0.2 Acres
- Lot Features:Corner Lot
- Architectural Style:Traditional
- Construction Materials:Brick, Cement Siding
- Foundation Description:Slab
- Levels:2 Stories
Schools
- High school:JERSEY VILLAGE HIGH SCHOOL
- Middle school:COOK MIDDLE SCHOOL
- Elementary school:BANG ELEMENTARY SCHOOL
Utilities
- Sewer:Public Sewer
Finances and disclosures
- Price:$299,900
- Price per sq. ft.:$152.93
- Tax amount:$5,293 (2025)
Features and amenities
- Appliances:Dishwasher, Disposal, Microwave, Trash Compactor
- Amenities:Ceiling Fans, High Ceilings, Smoke Detectors
Parking
- Parking description:Garage
- Garage:Yes
- Garage spaces:2
New listings near 10402 Trading Post Drive
- New
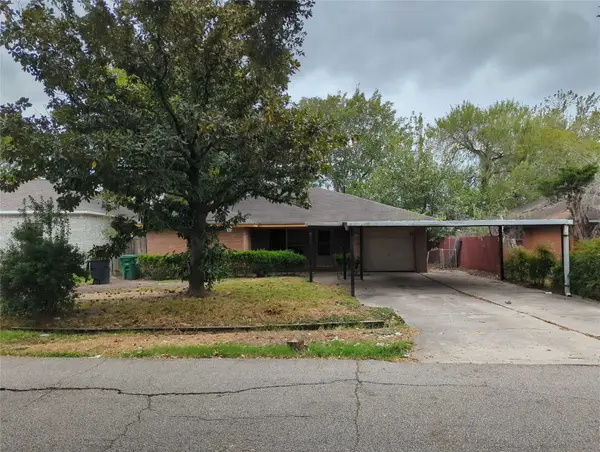 $140,000Active3 beds 2 baths1,551 sq. ft.
3938 Faulkner Street, Houston, TX 77021
MLS# 18415320Listed by: KELLER WILLIAMS MEMORIAL - New
 $189,999Active3 beds 1 baths1,632 sq. ft.
5826 Belmark Street, Houston, TX 77033
MLS# 3791222Listed by: REIMAGE PROPERTIES & INVESTMENTS, LLC. - New
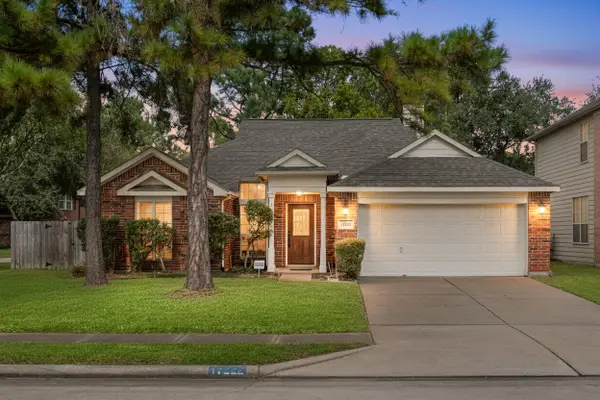 $300,000Active3 beds 2 baths2,000 sq. ft.
17222 Crown Meadow Court, Houston, TX 77095
MLS# 64190156Listed by: CORCORAN GENESIS - New
 $464,990Active3 beds 4 baths1,914 sq. ft.
2704 Grand Fountains Drive #F, Houston, TX 77054
MLS# 67965143Listed by: NEW AGE - New
 $260,000Active4 beds 3 baths2,402 sq. ft.
8923 Haverstock Drive, Houston, TX 77031
MLS# 6940021Listed by: KELLER WILLIAMS SIGNATURE - New
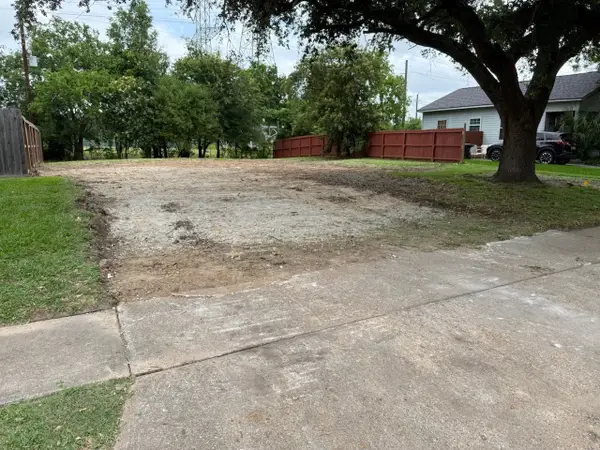 $229,000Active0.2 Acres
10514 Norton Drive, Houston, TX 77043
MLS# 96613349Listed by: ALPHA, REALTORS - New
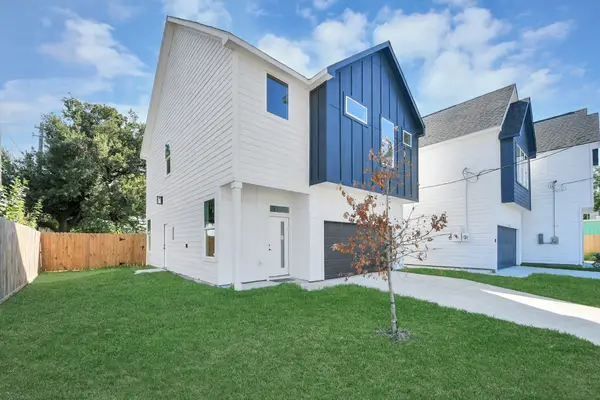 $319,000Active3 beds 3 baths2,116 sq. ft.
9334 Waller Street, Houston, TX 77012
MLS# 61259968Listed by: NAN & COMPANY PROPERTIES - CORPORATE OFFICE (HEIGHTS) - New
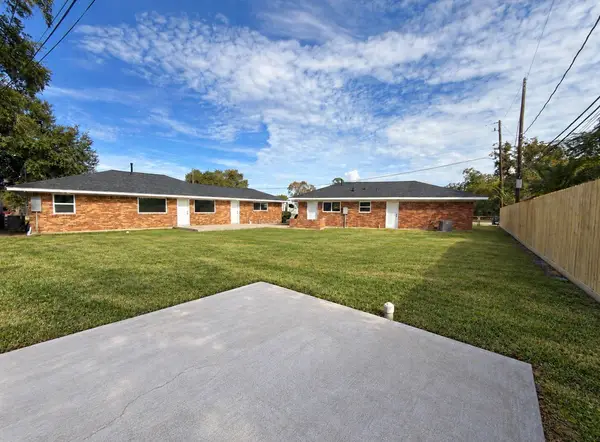 $284,900Active4 beds 2 baths1,800 sq. ft.
801 Redondo Drive, Houston, TX 77015
MLS# 78946340Listed by: RE/MAX PEARLAND - New
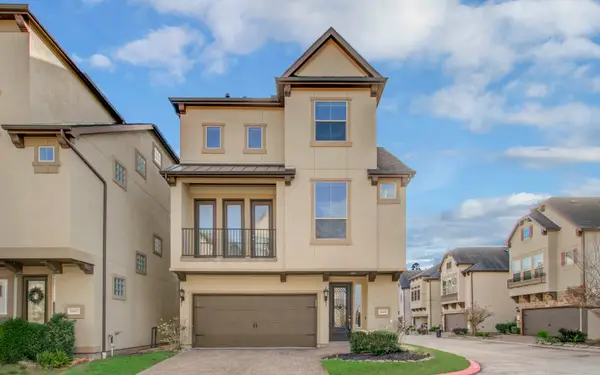 $410,000Active3 beds 4 baths1,930 sq. ft.
10609 Enclave Shadows Court, Houston, TX 77043
MLS# 80970028Listed by: WALZEL PROPERTIES - CORPORATE OFFICE - New
 $690,000Active2 beds 2 baths1,406 sq. ft.
832 Ralfallen Street, Houston, TX 77008
MLS# 86999169Listed by: COMPASS RE TEXAS, LLC - MEMORIAL


Protect your home and budget from life's surprises with an Assurant Home Warranty, backed by a partner that supports you through every step of homeownership. Explore Plans.
©2026 Century 21 Real Estate LLC. All rights reserved. CENTURY 21®, the CENTURY 21 Logo and C21® are service marks owned by Century 21 Real Estate LLC. Century 21 Real Estate LLC fully supports the principles of the Fair Housing Act and the Equal Opportunity Act. Each office is independently owned and operated. Listing information is deemed reliable but not guaranteed accurate.