
10410 Dewey Eve Court, Houston, TX 77070
Local realty services provided by:CENTURY 21 Tevas
10410 Dewey Eve Court,Houston, TX 77070
$245,000
- 3 Beds
- 2 Baths
- 1,368 sq. ft.
- Single family
- Active
Listed by: keicha klieber
Office: exp realty llc.888-519-7431
MLS#:52275097
Source:HARMLS
Price summary
- Price:$245,000
- Price per sq. ft.:$179.09
- Monthly HOA dues:$31.58
About this home
This well-maintained single-story home is move-in ready and ideally situated on a cul-de-sac lot! Recent updates include a new roof, new insulation, new carpet, and fresh interior paint. The bright, functional floor plan features vaulted ceilings, abundant natural light, and neutral finishes ready for your personal touch. The kitchen offers generous cabinet and counter space, a center island, breakfast bar, and adjoining dining area. The spacious primary suite includes a private bath with a separate shower and soaking tub. Step outside to a large fenced backyard with an extended patio and plenty of room for entertaining, pets, or play. Complete with a two-car garage and convenient access to shopping, dining, schools, and major roadways.
Contact an agent
Home facts
- Year built:2009
- Subdivision & Development:Grants Trace
- Listing ID #:52275097
- Updated:September 02, 2026 at 10:12 PM
Rooms and interior
- Bedrooms:3
- Total bathrooms:2
- Full bathrooms:2
- Rooms Total:4
- Flooring:Carpet, Laminate
- Dining Description:Kitchen Dining Combo
- Bathrooms Description:Separate Shower, Soaking Tub, Tub Shower
- Kitchen Description:Dishwasher, Disposal, Gas Oven, Gas Range, Kitchen Dining Combo, Kitchen Family Room Combo, Kitchen Island, Microwave, Refrigerator
- Living area:1,368 sq. ft.
Heating and cooling
- Cooling:Central Air, Electric
- Heating:Central, Gas
- Central air:Yes
Structure and exterior
- Roof:Composition
- Year built:2009
- Building area:1,368 sq. ft.
- Lot area:0.13 Acres
- Lot Features:Cul De Sac, Subdivision
- Architectural Style:Traditional
- Construction Materials:Brick, Cement Siding
- Exterior Features:Fence
- Foundation Description:Slab
- Levels:1 Story
Schools
- High school:CYPRESS CREEK HIGH SCHOOL
- Middle school:BLEYL MIDDLE SCHOOL
- Elementary school:MATZKE ELEMENTARY SCHOOL
Utilities
- Sewer:Public Sewer
Finances and disclosures
- Price:$245,000
- Price per sq. ft.:$179.09
- Tax amount:$5,314 (2025)
Features and amenities
- Appliances:Dishwasher, Disposal, Gas Oven, Gas Range, Microwave, Refrigerator
Parking
- Parking description:Garage
- Garage:Yes
- Garage spaces:2
New listings near 10410 Dewey Eve Court
- Open Sat, 2 to 4pmNew
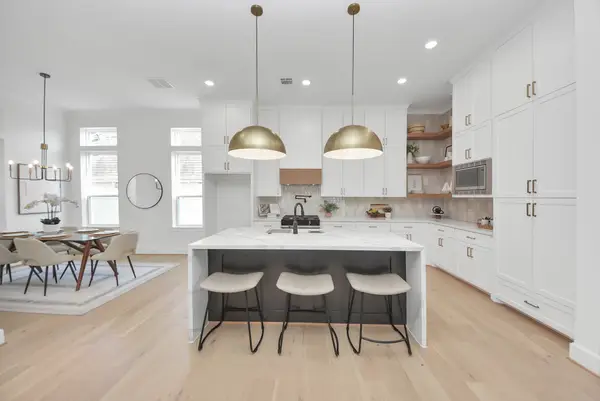 $520,000Active3 beds 4 baths2,161 sq. ft.
925 Fisher Street #C, Houston, TX 77018
MLS# 12486766Listed by: COMPASS RE TEXAS, LLC - THE HEIGHTS - New
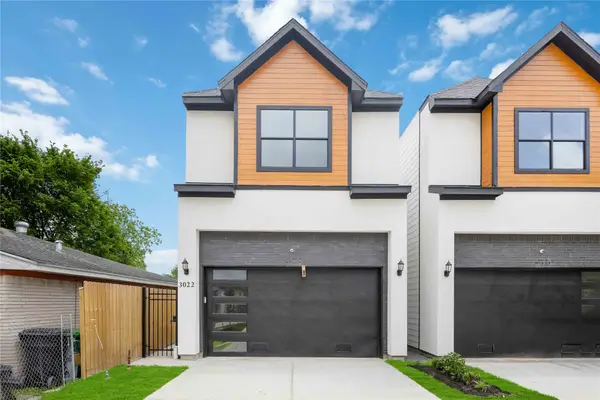 $624,990Active3 beds 2 baths3,680 sq. ft.
3020 Retta Street, Houston, TX 77026
MLS# 12852972Listed by: WALZEL PROPERTIES - CORPORATE OFFICE - New
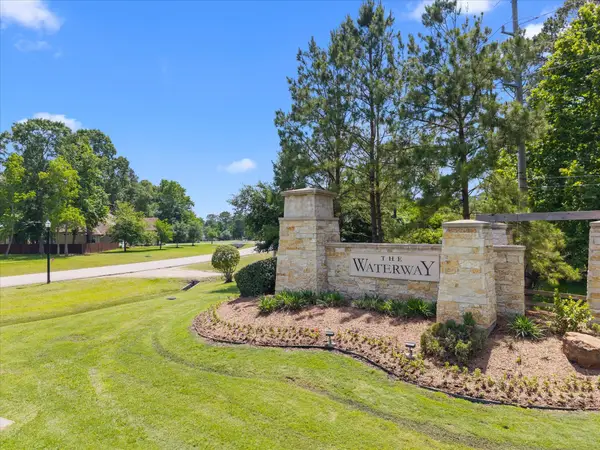 $150,000Active0.79 Acres
626 N Commons View Drive, Houston, TX 77336
MLS# 22373719Listed by: DDARBYLANE PROPERTIES - New
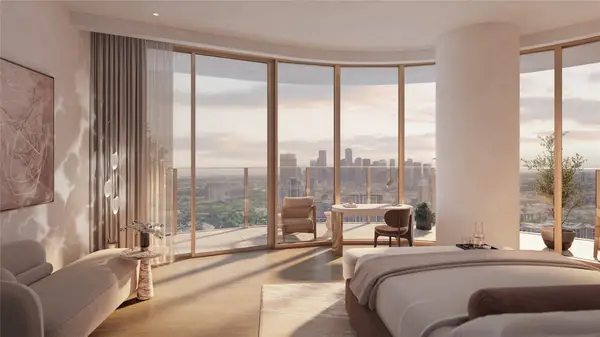 $6,550,000Active3 beds 4 baths3,059 sq. ft.
102 Asbury Street #2503, Houston, TX 77007
MLS# 27486117Listed by: DOUGLAS ELLIMAN REAL ESTATE - New
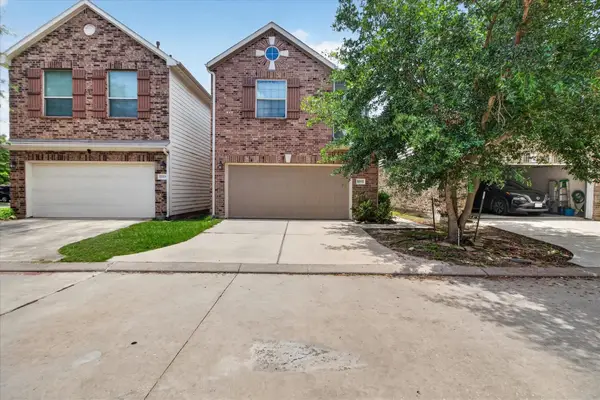 $220,000Active3 beds 3 baths2,153 sq. ft.
17027 Amarose Drive, Houston, TX 77090
MLS# 34733411Listed by: LPT REALTY, LLC - New
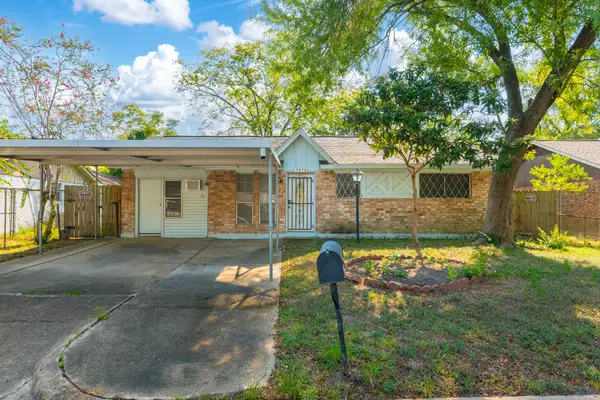 $160,000Active3 beds 1 baths1,200 sq. ft.
9834 Denning Drive, Houston, TX 77078
MLS# 50014678Listed by: JP LAND & HOMES, LLC - Open Sat, 1 to 3pmNew
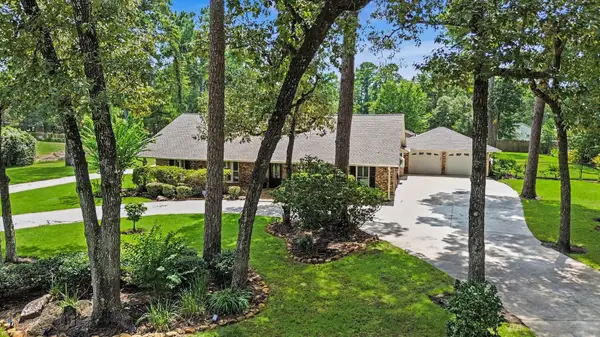 $959,000Active5 beds 5 baths4,626 sq. ft.
1310 Sycamore Lane, Houston, TX 77339
MLS# 53658140Listed by: RE/MAX UNIVERSAL - New
 $3,995,000Active3 beds 4 baths2,306 sq. ft.
102 Asbury Street #1104, Houston, TX 77007
MLS# 53772351Listed by: DOUGLAS ELLIMAN REAL ESTATE - Open Sun, 12 to 2pmNew
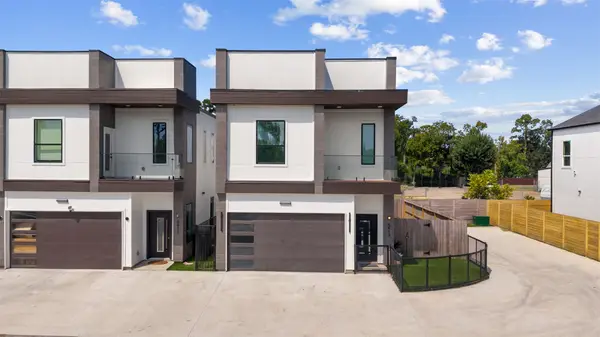 $415,000Active3 beds 3 baths1,653 sq. ft.
6413 Lamayah Street, Houston, TX 77091
MLS# 69634105Listed by: REALTY OF AMERICA - CENTRAL HOUSTON - New
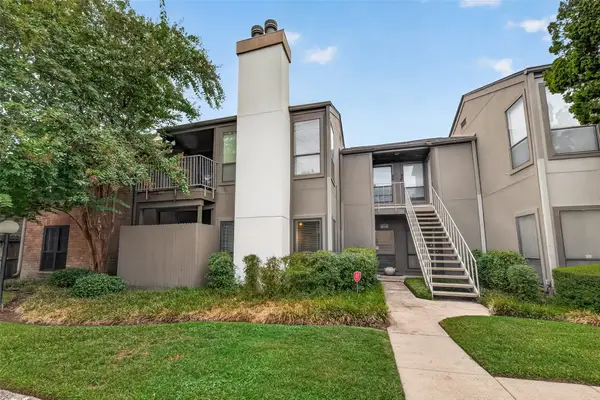 $225,000Active2 beds 2 baths1,173 sq. ft.
1201 Bering Drive #85, Houston, TX 77057
MLS# 77146467Listed by: KELLER WILLIAMS REALTY SOUTHWEST


Protect your home and budget from life's surprises with an Assurant Home Warranty, backed by a partner that supports you through every step of homeownership. Explore Plans.
©2026 Century 21 Real Estate LLC. All rights reserved. CENTURY 21®, the CENTURY 21 Logo and C21® are service marks owned by Century 21 Real Estate LLC. Century 21 Real Estate LLC fully supports the principles of the Fair Housing Act and the Equal Opportunity Act. Each office is independently owned and operated. Listing information is deemed reliable but not guaranteed accurate.