10426 Royal Oaks Drive, Houston, TX 77016
Local realty services provided by:CENTURY 21 Judge Fite Company
10426 Royal Oaks Drive,Houston, TX 77016
$325,000
- 3 Beds
- 2 Baths
- 1,629 sq. ft.
- Single family
- Active
Listed by: ivan parada alvarez
Office: jla realty713-489-8130
MLS#:58485935
Source:HARMLS
Price summary
- Price:$325,000
- Price per sq. ft.:$199.51
About this home
New construction, ready now. Three bedrooms, 2 baths, 1,629 sq ft in Mount Houston's established residential area. Open floor plan designed for first-time buyers who want move-in confidence without compromise. The foyer opens to a dining area that flows into a family room with 10-foot ceilings and natural light. The kitchen is centered around an island with pantry storage, range, and space for a full suite of appliances. Quartz countertops and clean cabinetry throughout. Master bedroom stretches with a walk-in closet and ensuite bathroom featuring dual vanity and shower. Two secondary bedrooms are well-proportioned with a shared full bath. Laundry room integrated into the floor plan. Covered front and back porches. Two-car garage. Everything is finished to spec with no surprises. Located minutes from Beltway 8 and US-59 for easy commuting to the Medical Center, Downtown, and major employment corridors. Practical neighborhood with parks, shopping, and schools nearby. Welcome Home!
Contact an agent
Home facts
- Year built:2026
- Subdivision & Development:FONTAINE PLACE SEC 6
- Listing ID #:58485935
- Updated:September 01, 2026 at 12:22 PM
Rooms and interior
- Bedrooms:3
- Total bathrooms:2
- Full bathrooms:2
- Rooms Total:3
- Kitchen Description:Dishwasher, Gas Range, Microwave
- Living area:1,629 sq. ft.
Heating and cooling
- Cooling:Central Air, Gas
- Heating:Central, Gas
- Central air:Yes
Structure and exterior
- Roof:Composition
- Year built:2026
- Building area:1,629 sq. ft.
- Lot area:0.17 Acres
- Lot Features:Subdivision
- Construction Materials:Cement Siding
- Exterior Features:Fence
- Foundation Description:Slab
- Levels:1 Story
Schools
- High school:NORTH FOREST HIGH SCHOOL
- Middle school:FOREST BROOK MIDDLE SCHOOL
- Elementary school:SHADYDALE ELEMENTARY
Utilities
- Sewer:Public Sewer
Finances and disclosures
- Price:$325,000
- Price per sq. ft.:$199.51
- Tax amount:$1,021 (2025)
Features and amenities
- Appliances:Dishwasher, Gas Range, Microwave
- Amenities:Ceiling Fans, High Ceilings
Parking
- Parking description:Garage
- Garage:Yes
- Garage spaces:2
New listings near 10426 Royal Oaks Drive
- New
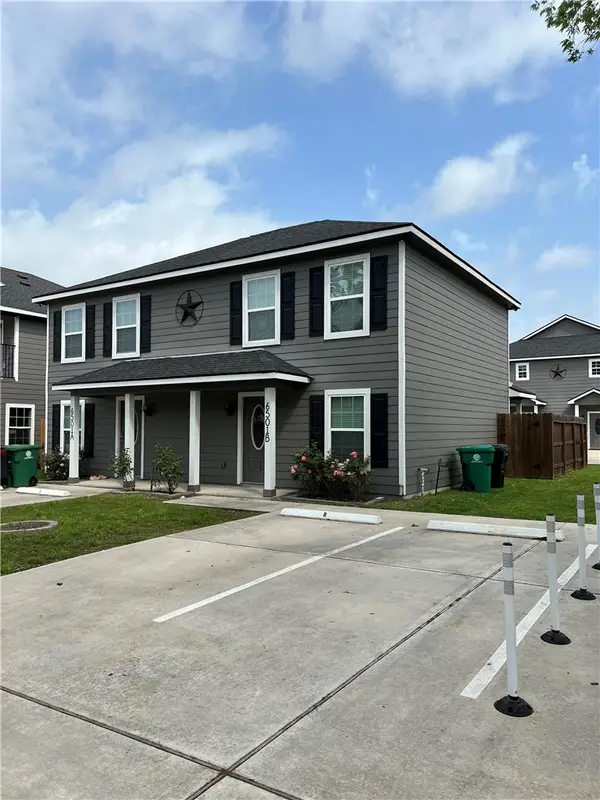 $470,000Active4 beds 4 baths2,236 sq. ft.
6501 Osprey Drive #A+B, Houston, TX 77048
MLS# 481758Listed by: TEXAS ALLY REAL ESTATE GROUP - New
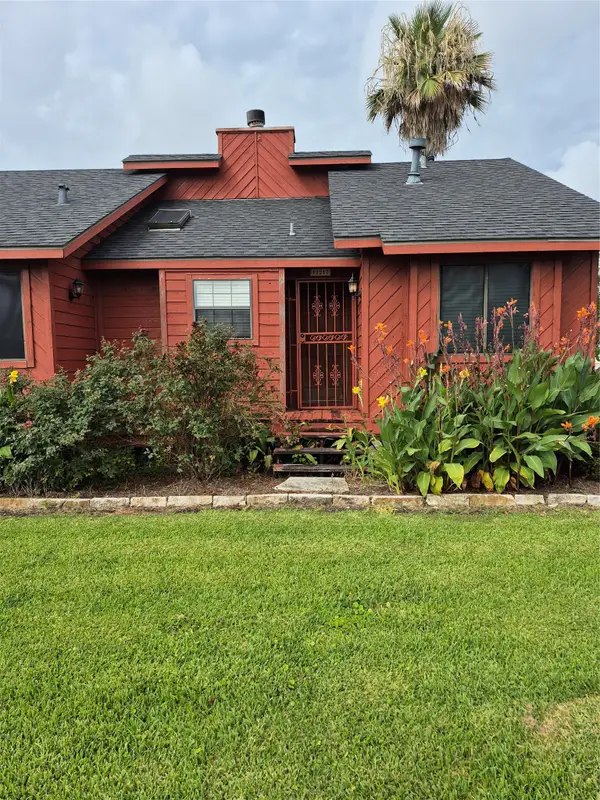 $1,577Active3 beds 3 baths1,180 sq. ft.
11217 Todd Street, Houston, TX 77055
MLS# 22894044Listed by: MEADOWS PROPERTY GROUP - New
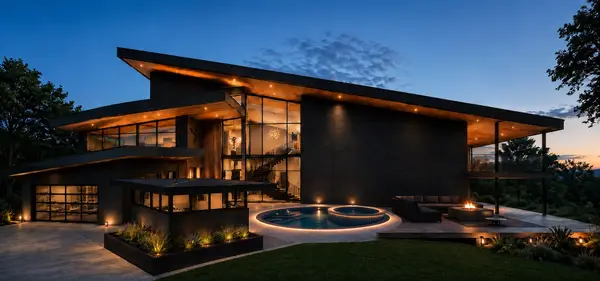 $800,000Active0.33 Acres
214 Mignon Lane, Houston, TX 77024
MLS# 28866841Listed by: BRAVADO REALTY - New
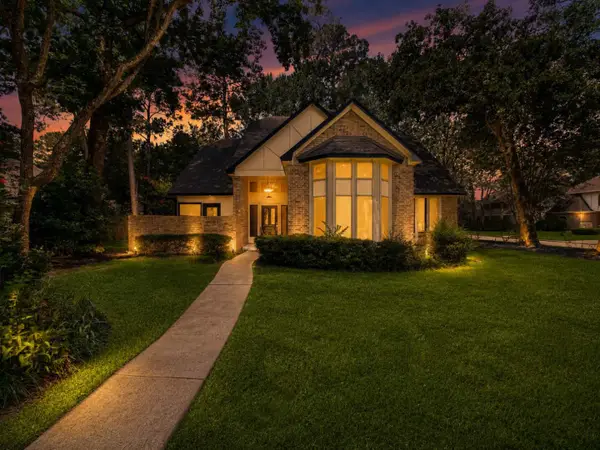 $355,000Active4 beds 3 baths2,598 sq. ft.
14211 Napier Court, Houston, TX 77069
MLS# 4432848Listed by: MY CASTLE REALTY - New
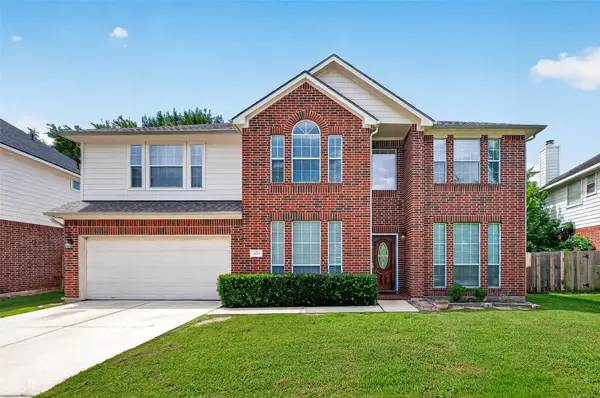
 $330,000Active5 beds 4 baths3,081 sq. ft.
3815 Kristin Lee Lane, Houston, TX 77014
MLS# 57358467Listed by: CENTURY 21 WESTERN REALTY, INC - New
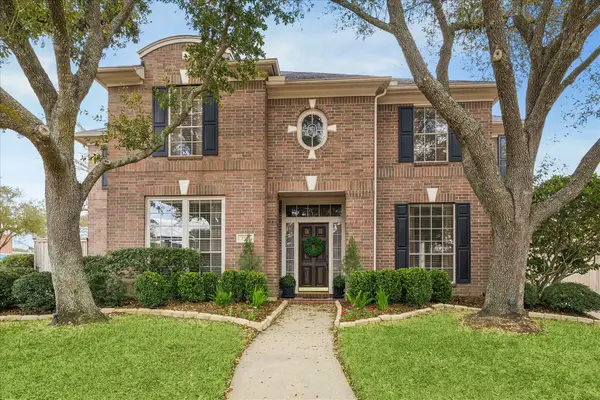 $570,000Active5 beds 4 baths3,463 sq. ft.
5310 Summerland Ridge Court, Houston, TX 77041
MLS# 23474215Listed by: COMPASS RE TEXAS, LLC - THE HEIGHTS - New
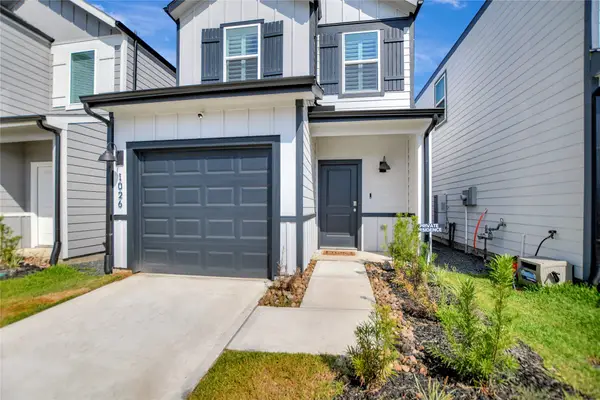 $219,900Active2 beds 3 baths1,300 sq. ft.
1026 Moon Drop Lane, Houston, TX 77090
MLS# 75049940Listed by: MOTIVATED REALTY - New
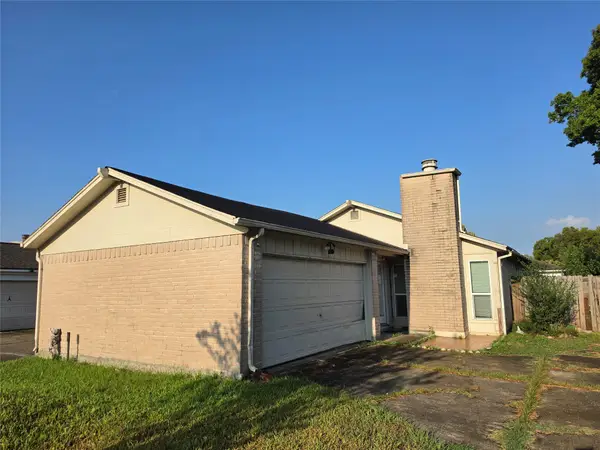 $135,000Active3 beds 2 baths1,402 sq. ft.
12738 S Dairy Ashford Road, Houston, TX 77099
MLS# 10047836Listed by: MONTES & ASSOCIATES REALTY - New
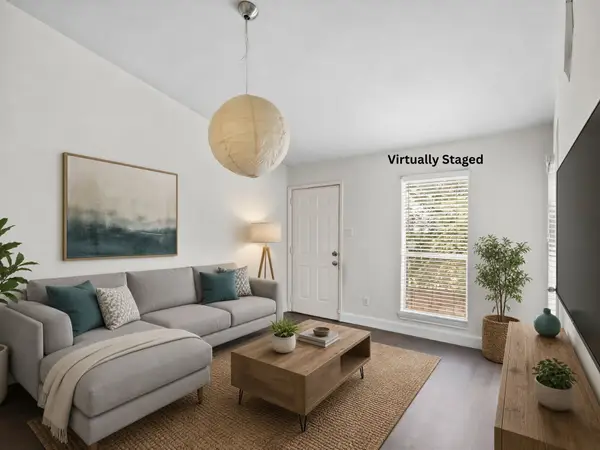 $74,000Active1 beds 1 baths502 sq. ft.
3900 Woodchase Drive #162, Houston, TX 77042
MLS# 16625025Listed by: RE/MAX FINE PROPERTIES - New
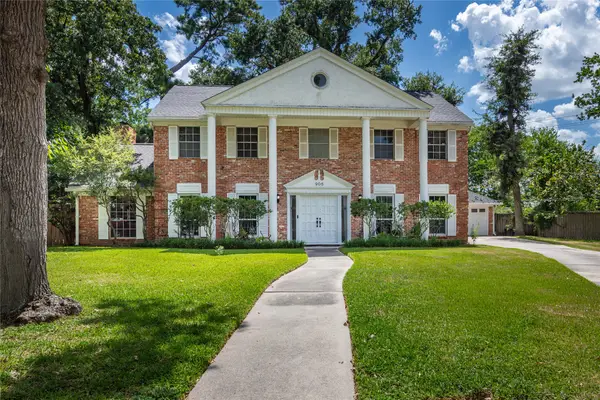 $329,000Active4 beds 3 baths3,088 sq. ft.
906 Glouchester Lane, Houston, TX 77073
MLS# 18787165Listed by: CB&A, REALTORS


Protect your home and budget from life's surprises with an Assurant Home Warranty, backed by a partner that supports you through every step of homeownership. Explore Plans.
©2026 Century 21 Real Estate LLC. All rights reserved. CENTURY 21®, the CENTURY 21 Logo and C21® are service marks owned by Century 21 Real Estate LLC. Century 21 Real Estate LLC fully supports the principles of the Fair Housing Act and the Equal Opportunity Act. Each office is independently owned and operated. Listing information is deemed reliable but not guaranteed accurate.