
10504 Marston Vineyard Drive, Houston, TX 77025
Local realty services provided by:CENTURY 21 Lucky Money Real Estate
10504 Marston Vineyard Drive,Houston, TX 77025
$335,000
- 3 Beds
- 3 Baths
- 1,685 sq. ft.
- Single family
- Active
Upcoming open houses
- Sat, Aug 0101:00 pm - 04:00 pm
Listed by: kleber pita
Office: compass re texas, llc. - the heights832-899-4788
MLS#:60338391
Source:HARMLS
Price summary
- Price:$335,000
- Price per sq. ft.:$198.81
- Monthly HOA dues:$200
About this home
Inside the gated Avondale on Main community, 10504 Marston Vineyard delivers a clean, move-in ready layout 8 minutes from the Texas Medical Center and outside the flood zone. The open-concept first floor features a kitchen island with quartz countertops, herringbone tile backsplash, apron-front farmhouse sink, gas range, and stainless appliances. Wood-look tile runs throughout. Upstairs, the primary suite offers a frameless glass shower, dual-sink quartz vanity, and walk-in closet. Covered patio, private fenced yard, two-car garage, and upstairs laundry. Minutes from Hermann Park, El Tiempo, Tamashi Ramen, NRG Park, and Daikin Park.
Contact an agent
Home facts
- Year built:2022
- Listing ID #:60338391
- Updated:July 30, 2026 at 12:11 PM
Rooms and interior
- Bedrooms:3
- Total bathrooms:3
- Full bathrooms:2
- Half bathrooms:1
- Rooms Total:8
- Flooring:Carpet, Tile
- Dining Description:Kitchen Dining Combo, Living Dining Room
- Bathrooms Description:Tub Shower
- Kitchen Description:Breakfast Bar, Dishwasher, Disposal, Free Standing Range, Gas Cooktop, Gas Oven, Granite Counters, Kitchen Dining Combo, Kitchen Family Room Combo, Kitchen Island, Microwave, Oven, Pantry, Walk In Pantry
- Living area:1,685 sq. ft.
Heating and cooling
- Cooling:Central Air, Electric
- Heating:Central, Gas
- Central air:Yes
Structure and exterior
- Roof:Composition
- Year built:2022
- Building area:1,685 sq. ft.
- Lot area:0.05 Acres
- Lot Features:Subdivision
- Architectural Style:Traditional
- Construction Materials:Cement Siding
- Exterior Features:Fence, Patio, Private Yard, Sprinkler Irrigation
- Foundation Description:Slab
- Levels:2 Stories
Schools
- High school:MADISON HIGH SCHOOL (HOUSTON)
- Middle school:PERSHING MIDDLE SCHOOL
- Elementary school:SHEARN ELEMENTARY SCHOOL
Utilities
- Sewer:Public Sewer
Finances and disclosures
- Price:$335,000
- Price per sq. ft.:$198.81
- Tax amount:$7,637 (2025)
Features and amenities
- Appliances:Dishwasher, Disposal, Free Standing Range, Gas Cooktop, Gas Oven, Microwave, Oven
- Amenities:Ceiling Fans, Controlled Access, Gated, Low Emissivity Windows, Prewired, Programmable Thermostat, Smoke Detectors, Window Coverings
Parking
- Parking description:Additional Parking, Garage, Garage Door Opener
- Garage:Yes
- Garage spaces:2
New listings near 10504 Marston Vineyard Drive
- New
 $79,999Active0.06 Acres
3552 Nathaniel Brown Street, Houston, TX 77021
MLS# 21139622Listed by: BETTER HOMES AND GARDENS REAL ESTATE GARY GREENE - BAY AREA - Open Sat, 1 to 4pmNew
 $515,000Active4 beds 3 baths2,539 sq. ft.
18415 Midnight Stone Lane, Cypress, TX 77433
MLS# 43938911Listed by: HEARTLAND REAL ESTATE COMPANY - Open Sat, 12 to 3pmNew
 $475,000Active5 beds 4 baths3,715 sq. ft.
15319 Leila Bend Drive, Houston, TX 77082
MLS# 89643405Listed by: 5TH STREAM REALTY - New
 $99,000Active0.23 Acres
3918 Davenport Street, Houston, TX 77051
MLS# 18834076Listed by: 5TH STREAM REALTY - New
 $285,000Active2 beds 3 baths2,020 sq. ft.
2409 Bering Drive #21, Houston, TX 77057
MLS# 87574510Listed by: REALM REAL ESTATE PROFESSIONALS - KATY - New
 $579,000Active3 beds 4 baths2,400 sq. ft.
1405 W 21st St #A, Houston, TX 77008
MLS# 9963614Listed by: CAMELOT REALTY GROUP  $80,000Active0.22 Acres
576 Magnolia Point Drive, Huffman, TX 77336
MLS# 94242900Listed by: THE LARIOS HOME GROUP- New
 $98,000Active0.23 Acres
0 Jester Street, Houston, TX 77051
MLS# 56598874Listed by: 5TH STREAM REALTY - Open Sun, 2 to 4pmNew
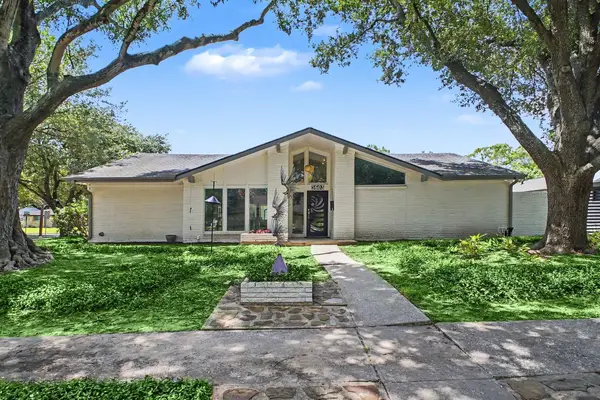 $599,900Active3 beds 3 baths2,317 sq. ft.
5603 Grape Street, Houston, TX 77096
MLS# 68677343Listed by: COLDWELL BANKER REALTY - BELLAIRE-METROPOLITAN - New
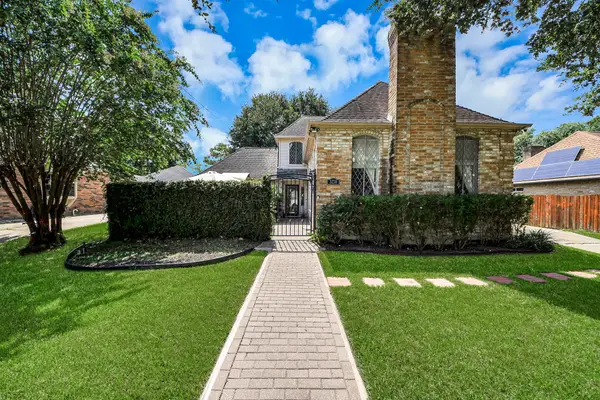 $375,000Active4 beds 3 baths2,294 sq. ft.
3238 Ashton Park Drive, Houston, TX 77082
MLS# 22852581Listed by: LADDE AGENCY LLC


Protect your home and budget from life's surprises with an Assurant Home Warranty, backed by a partner that supports you through every step of homeownership. Explore Plans.
©2026 Century 21 Real Estate LLC. All rights reserved. CENTURY 21®, the CENTURY 21 Logo and C21® are service marks owned by Century 21 Real Estate LLC. Century 21 Real Estate LLC fully supports the principles of the Fair Housing Act and the Equal Opportunity Act. Each office is independently owned and operated. Listing information is deemed reliable but not guaranteed accurate.