
10515 Alcott Drive, Houston, TX 77043
Local realty services provided by:CENTURY 21 Judge Fite Company
10515 Alcott Drive,Houston, TX 77043
$266,000
- 3 Beds
- 2 Baths
- 1,870 sq. ft.
- Single family
- Pending
Listed by: alan hernandez
Office: white picket realty llc.888-226-1024
MLS#:31459412
Source:HARMLS
Price summary
- Price:$266,000
- Price per sq. ft.:$142.25
About this home
Bring your vision to Spring Branch Valley! This single-story, 3-bedroom, 2-bath home offers 1,870 square feet of living space on a 7,800-square-foot lot. Built in 1978, it presents an opportunity to renovate, refresh, and make the space your own. Whether you're looking for a home to personalize or a property to evaluate for your next investment project, there is room to explore the possibilities. Features include a brick exterior, attached garage, and fireplace. Enjoy a location with convenient access to I-10, Beltway 8, Memorial City, CITYCENTRE, and the Energy Corridor, putting shopping, dining, and major employment centers within reach. Property is being sold as-is. Bring your ideas and see the potential!
Contact an agent
Home facts
- Year built:1978
- Subdivision & Development:Spring Branch Valley
- Listing ID #:31459412
- Updated:October 29, 2026 at 08:12 PM
Rooms and interior
- Bedrooms:3
- Total bathrooms:2
- Full bathrooms:2
- Rooms Total:8
- Flooring:Tile, Vinyl, Wood
- Dining Description:Living Dining Room
- Bathrooms Description:Tub Shower
- Kitchen Description:Dishwasher, Disposal, Electric Oven, Electric Range
- Living area:1,870 sq. ft.
Heating and cooling
- Cooling:Window Units
- Heating:Window Unit
Structure and exterior
- Roof:Composition
- Year built:1978
- Building area:1,870 sq. ft.
- Lot area:0.18 Acres
- Lot Features:Subdivision
- Architectural Style:Traditional
- Construction Materials:Brick, Cement Siding
- Exterior Features:Fence, Private Yard, Storage
- Foundation Description:Slab
- Levels:1 Story
Schools
- High school:SPRING WOODS HIGH SCHOOL
- Middle school:SPRING OAKS MIDDLE SCHOOL
- Elementary school:TERRACE ELEMENTARY SCHOOL
Utilities
- Sewer:Public Sewer
Finances and disclosures
- Price:$266,000
- Price per sq. ft.:$142.25
- Tax amount:$6,550 (2026)
Features and amenities
- Appliances:Dishwasher, Disposal, Electric Oven, Electric Range
- Amenities:High Ceilings, Low Emissivity Windows, Programmable Thermostat, Smoke Detectors
Parking
- Parking description:Additional Parking, Driveway, Garage
- Garage:Yes
- Garage spaces:2
New listings near 10515 Alcott Drive
- New
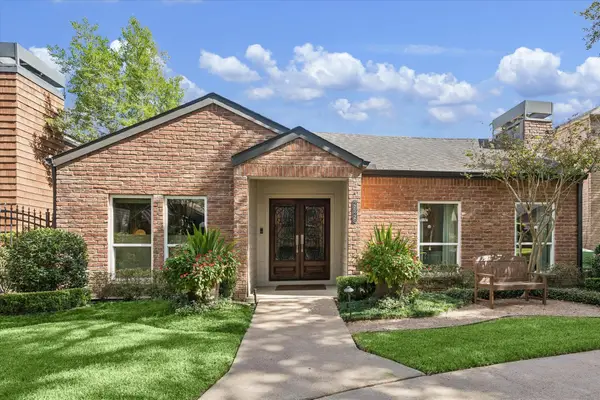 $885,000Active2 beds 2 baths2,471 sq. ft.
2626 Glen Haven Boulevard, Houston, TX 77025
MLS# 18141225Listed by: MARTHA TURNER SOTHEBY'S INTERNATIONAL REALTY - New
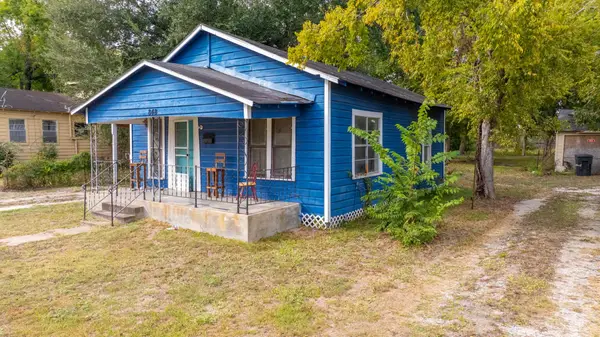 $165,000Active2 beds 1 baths840 sq. ft.
848 Mansfield Street, Houston, TX 77091
MLS# 19638323Listed by: KELLER WILLIAMS SIGNATURE - New
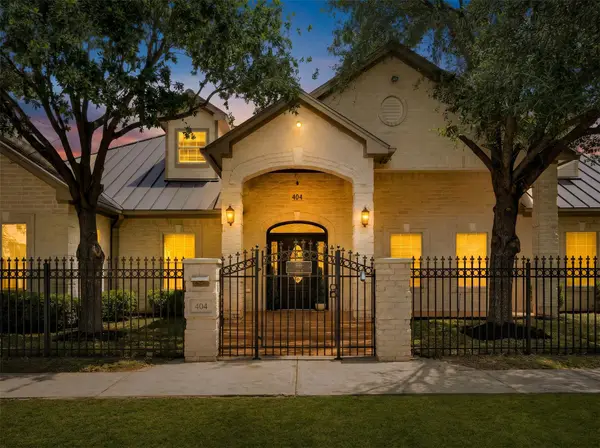 $1,147,000Active6 beds 5 baths5,387 sq. ft.
404 Moss Street, Houston, TX 77009
MLS# 2190747Listed by: REALTY OF AMERICA, LLC - New
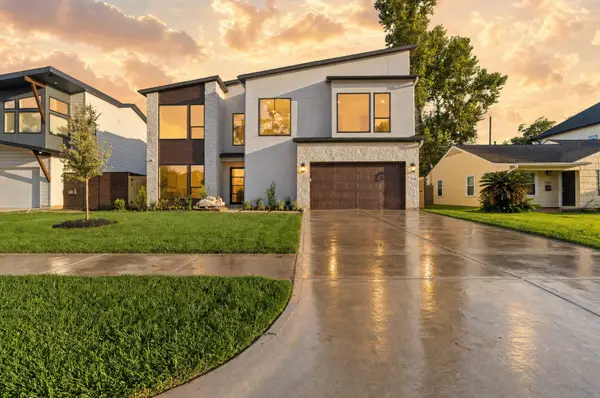 $1,675,000Active5 beds 6 baths4,888 sq. ft.
7119 Housman Street, Houston, TX 77055
MLS# 24751226Listed by: KELLER WILLIAMS REALTY METROPOLITAN - New
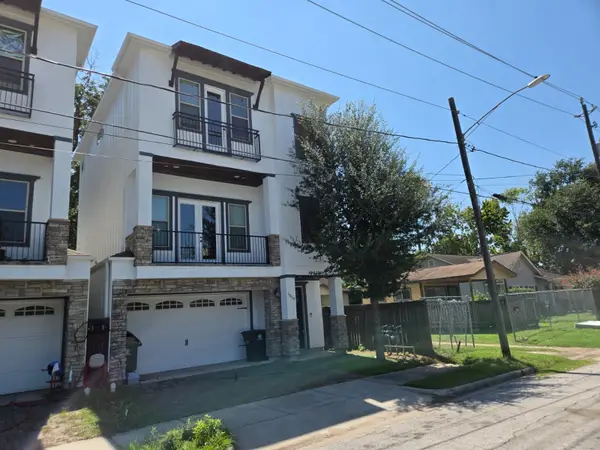 $399,000Active3 beds 4 baths2,158 sq. ft.
1516 Amundsen Street, Houston, TX 77009
MLS# 32836927Listed by: RE/MAX THE WOODLANDS & SPRING - New
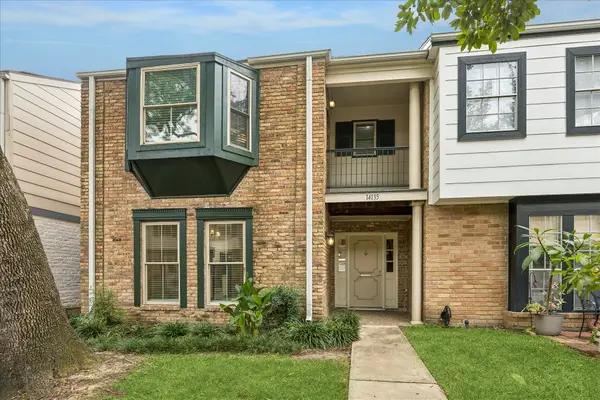 $280,000Active3 beds 3 baths2,082 sq. ft.
14135 Misty Meadow Lane, Houston, TX 77079
MLS# 33112869Listed by: COMPASS RE TEXAS, LLC - THE HEIGHTS - New
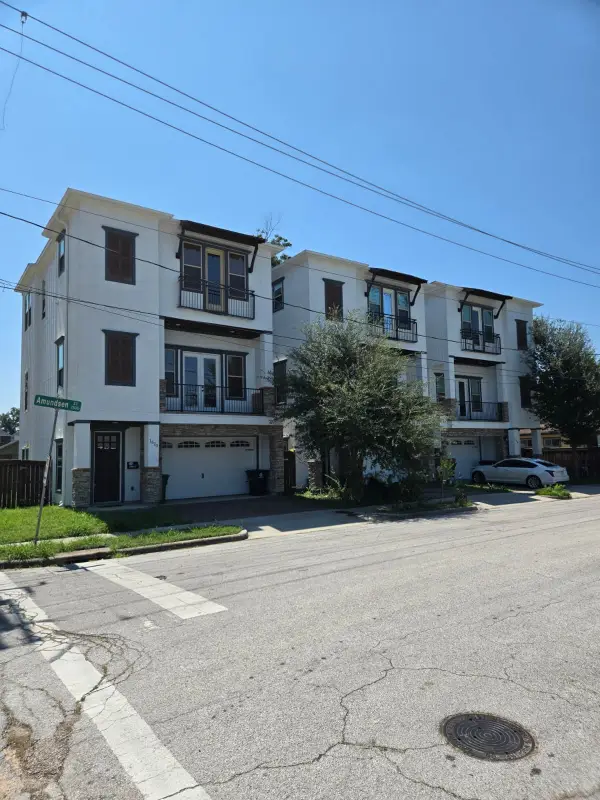 $399,000Active3 beds 4 baths2,174 sq. ft.
1520 Amundsen Street, Houston, TX 77009
MLS# 34012446Listed by: RE/MAX THE WOODLANDS & SPRING - New
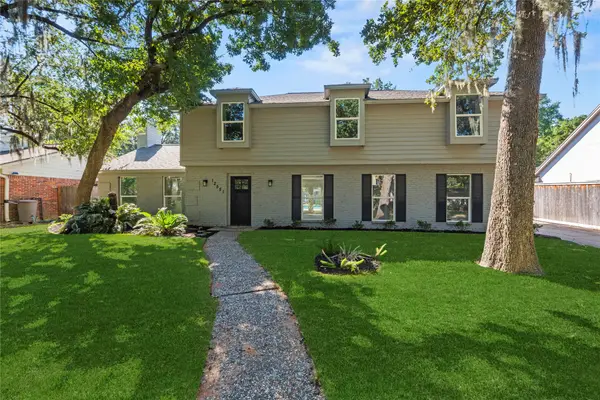 $524,900Active4 beds 3 baths2,529 sq. ft.
12551 Honeywood Trail, Houston, TX 77077
MLS# 36719426Listed by: EXP REALTY LLC - New
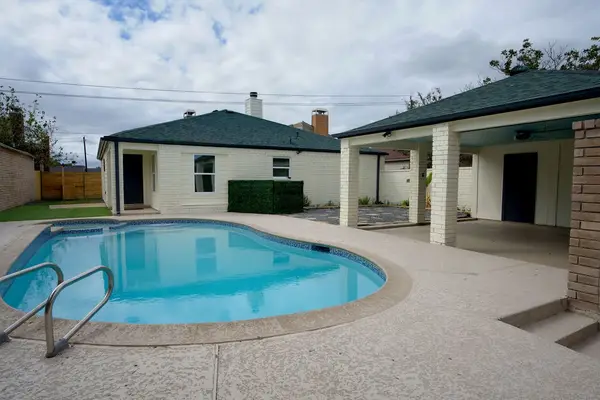 $280,000Active3 beds 2 baths1,560 sq. ft.
11718 Coachfield Lane, Houston, TX 77035
MLS# 36870153Listed by: LPT REALTY, LLC - New
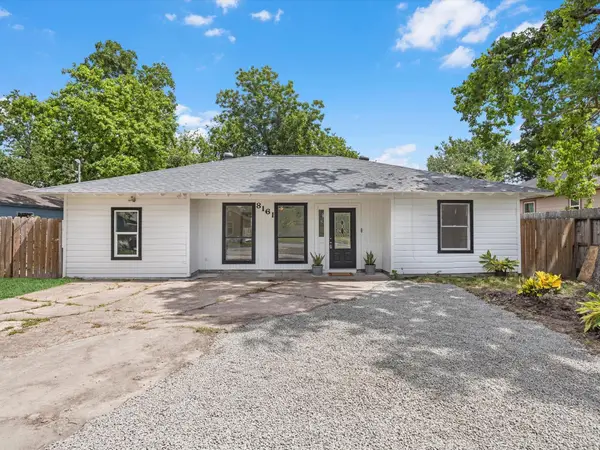 $160,000Active4 beds 1 baths1,328 sq. ft.
8161 Record Street, Houston, TX 77028
MLS# 39397777Listed by: THE SEARS GROUP


Protect your home and budget from life's surprises with an Assurant Home Warranty, backed by a partner that supports you through every step of homeownership. Explore Plans.
©2026 Century 21 Real Estate LLC. All rights reserved. CENTURY 21®, the CENTURY 21 Logo and C21® are service marks owned by Century 21 Real Estate LLC. Century 21 Real Estate LLC fully supports the principles of the Fair Housing Act and the Equal Opportunity Act. Each office is independently owned and operated. Listing information is deemed reliable but not guaranteed accurate.