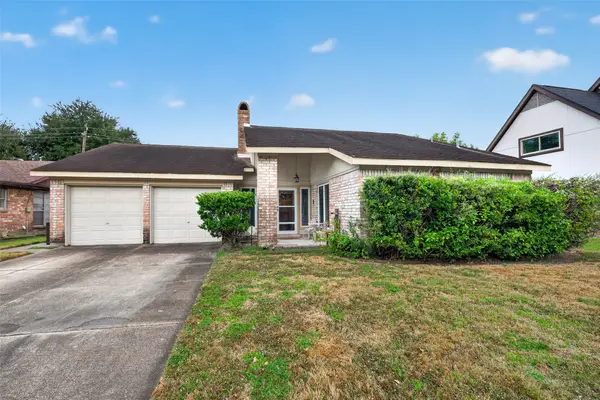
10523 Sageberry Drive, Houston, TX 77089
Local realty services provided by:CENTURY 21 Judge Fite Company
10523 Sageberry Drive,Houston, TX 77089
$324,995
- 4 Beds
- 2 Baths
- 1,936 sq. ft.
- Single family
- Pending
Listed by: karen benson
Office: c.r.realty832-646-0512
MLS#:14239039
Source:HARMLS
Price summary
- Price:$324,995
- Price per sq. ft.:$167.87
- Monthly HOA dues:$16.25
About this home
Welcome to 10523 Sageberry Drive — where modern elegance meets everyday luxury! This renovated home features new flooring, fresh paint, modern cabinetry, sleek countertops, a new roof, new driveway, and new A/C ductwork! The bright, open floor plan flows from the stunning kitchen into the spacious living area, highlighted by a modern black fireplace. The updated kitchen features a waterfall island, stainless steel appliances, and generous counter space. Enjoy both a breakfast area and a dedicated dining space, perfect for gatherings! What truly sets this home apart is the luxurious primary bathroom, designed as your private spa! Featuring an oversized walk-in shower, freestanding soaking tub, designer tile, and sleek black fixtures, a true showstopper! Thoughtfully updated throughout, this home offers the perfect combination of style, comfort, and functionality. Conveniently located near shopping, dining, and major highways. Move-in ready! Schedule your private tour today!
Contact an agent
Home facts
- Year built:1976
- Subdivision & Development:Kirkwood South Sec 03 R/P
- Listing ID #:14239039
- Updated:October 29, 2026 at 08:48 AM
Rooms and interior
- Bedrooms:4
- Total bathrooms:2
- Full bathrooms:2
- Rooms Total:5
- Flooring:Plank, Vinyl
- Kitchen Description:Dishwasher, Disposal, Gas Cooktop, Microwave
- Living area:1,936 sq. ft.
Heating and cooling
- Cooling:Central Air, Electric
- Heating:Central, Gas
- Central air:Yes
Structure and exterior
- Roof:Composition
- Year built:1976
- Building area:1,936 sq. ft.
- Lot area:0.18 Acres
- Lot Features:Subdivision
- Architectural Style:Traditional
- Construction Materials:Brick
- Exterior Features:Private Yard
- Foundation Description:Slab
- Levels:1 Story
Schools
- High school:DOBIE HIGH SCHOOL
- Middle school:MORRIS MIDDLE SCHOOL (PASADENA)
- Elementary school:MOORE ELEMENTARY SCHOOL (PASADENA)
Utilities
- Sewer:Public Sewer
Finances and disclosures
- Price:$324,995
- Price per sq. ft.:$167.87
- Tax amount:$5,336 (2026)
Features and amenities
- Appliances:Dishwasher, Disposal, Gas Cooktop, Microwave
- Amenities:High Ceilings, Smoke Detectors
Parking
- Parking description:Garage
- Garage:Yes
- Garage spaces:1
New listings near 10523 Sageberry Drive
- New
 $599,000Active2 beds 2 baths2,821 sq. ft.
3434 Rosedale Street, Houston, TX 77004
MLS# 64277100Listed by: COMPASS RE TEXAS, LLC - HOUSTON - New
 $265,000Active3 beds 2 baths1,759 sq. ft.
14339 Crosshaven Drive, Houston, TX 77015
MLS# 34599546Listed by: CENTURY 21 GARLINGTON & ASSOC. - New
 $65,000Active2 beds 1 baths940 sq. ft.
8433 Hearth Drive #38, Houston, TX 77054
MLS# 16725742Listed by: HOMESMART - New
 $497,000Active2 beds 1 baths1,332 sq. ft.
826 T C Jester Boulevard, Houston, TX 77008
MLS# 19921749Listed by: BETTER HOMES AND GARDENS REAL ESTATE GARY GREENE - MEMORIAL - New
 $319,000Active4 beds 4 baths2,782 sq. ft.
3831 Briar Water Court, Katy, TX 77449
MLS# 95341218Listed by: MIH REALTY, LLC - New
 $270,000Active4 beds 2 baths2,180 sq. ft.
8603 Saratoga Forest Drive, Houston, TX 77088
MLS# 10201896Listed by: NB ELITE REALTY - New
 $294,900Active4 beds 3 baths2,312 sq. ft.
22115 Sovereign Heights Lane, Houston, TX 77073
MLS# 26555367Listed by: BERKSHIRE HATHAWAY HOMESERVICES PREMIER PROPERTIES - New
 $700,000Active3 beds 2 baths1,557 sq. ft.
3742 Las Palmas Street, Houston, TX 77027
MLS# 31901483Listed by: KELLER WILLIAMS PREMIER REALTY - New
 $210,000Active3 beds 3 baths1,715 sq. ft.
12371 Wellington Park Drive, Houston, TX 77072
MLS# 46450371Listed by: KELLER WILLIAMS REALTY METROPOLITAN - New
 $229,900Active3 beds 2 baths1,717 sq. ft.
7319 Tall Pines Drive, Houston, TX 77088
MLS# 8074625Listed by: CY-FAIR REAL ESTATE


Protect your home and budget from life's surprises with an Assurant Home Warranty, backed by a partner that supports you through every step of homeownership. Explore Plans.
©2026 Century 21 Real Estate LLC. All rights reserved. CENTURY 21®, the CENTURY 21 Logo and C21® are service marks owned by Century 21 Real Estate LLC. Century 21 Real Estate LLC fully supports the principles of the Fair Housing Act and the Equal Opportunity Act. Each office is independently owned and operated. Listing information is deemed reliable but not guaranteed accurate.