
10535 Walnut Glen Drive, Houston, TX 77064
Local realty services provided by:CENTURY 21 Republic
10535 Walnut Glen Drive,Houston, TX 77064
$265,000
- 3 Beds
- 2 Baths
- 1,828 sq. ft.
- Single family
- Active
Listed by: phuoc hai nguyen
Office: b & w realty group llc.832-650-8888
MLS#:37653298
Source:HARMLS
Price summary
- Price:$265,000
- Price per sq. ft.:$144.97
- Monthly HOA dues:$26.67
About this home
Welcome to this well-maintained 3-bedroom, 2-bath home, offering a spacious, open-concept floor plan ideal for comfortable living and entertaining. Lovingly cared for by the original owner, this home features a roof approximately 3 years old and major updates completed in 2021, including fresh neutral interior paint, vinyl flooring, and updates to the kitchen, bathrooms, and bedrooms. The kitchen offers attractive cabinetry, a gas range, and a spacious pantry for added convenience. Located in Flood Zone X, this property may offer added peace of mind regarding flood risk; flood insurance requirements should be confirmed with your insurance provider and lender. Move-in ready and priced to sell, this home is an excellent opportunity for first-time buyers, those looking to downsize, or investors seeking a promising addition to their portfolio. Schedule your showing today!
Contact an agent
Home facts
- Year built:1983
- Subdivision & Development:Harvest Bend Sec 03
- Listing ID #:37653298
- Updated:October 31, 2026 at 04:46 PM
Rooms and interior
- Bedrooms:3
- Total bathrooms:2
- Full bathrooms:2
- Rooms Total:7
- Flooring:Tile, Vinyl
- Bathrooms Description:Jetted Tub, Separate Shower, Tub Shower
- Kitchen Description:Dishwasher, Disposal, Free Standing Range, Microwave, Oven, Walk In Pantry
- Living area:1,828 sq. ft.
Heating and cooling
- Cooling:Central Air, Electric
- Heating:Central, Gas
- Central air:Yes
Structure and exterior
- Roof:Composition
- Year built:1983
- Building area:1,828 sq. ft.
- Lot area:0.13 Acres
- Lot Features:Subdivision
- Architectural Style:Traditional
- Construction Materials:Brick, Cement Siding, Wood Siding
- Foundation Description:Slab
- Levels:1 Story
Schools
- High school:CYPRESS RIDGE HIGH SCHOOL
- Middle school:CAMPBELL MIDDLE SCHOOL
- Elementary school:FRANCONE ELEMENTARY SCHOOL
Utilities
- Sewer:Public Sewer
Finances and disclosures
- Price:$265,000
- Price per sq. ft.:$144.97
- Tax amount:$4,923 (2026)
Features and amenities
- Appliances:Dishwasher, Disposal, Free Standing Range, Microwave, Oven
Parking
- Parking description:Garage
- Garage:Yes
- Garage spaces:2
New listings near 10535 Walnut Glen Drive
- New
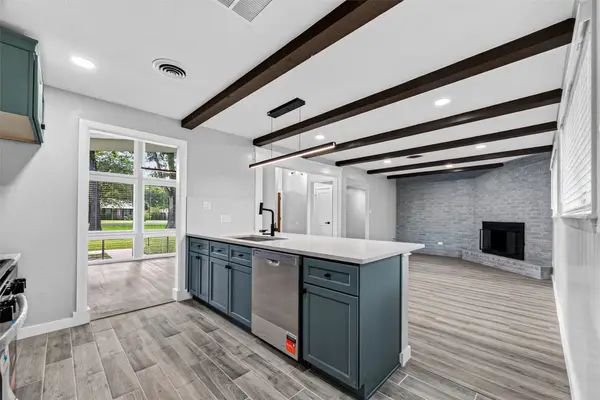 $425,000Active3 beds 2 baths2,264 sq. ft.
11619 Possum Hollow Lane, Houston, TX 77065
MLS# 11222910Listed by: LPT REALTY, LLC - New
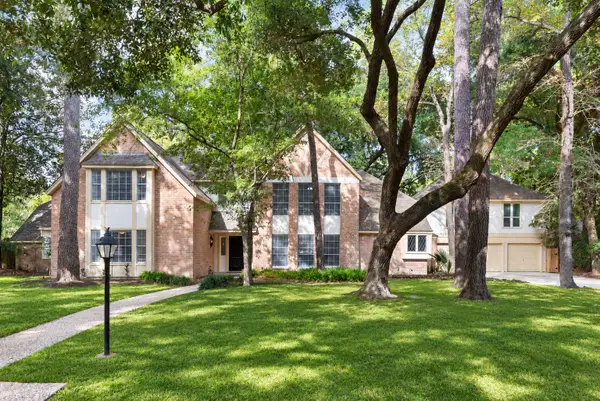 $550,000Active5 beds 4 baths4,416 sq. ft.
5622 Willow Walk Street, Houston, TX 77069
MLS# 89667938Listed by: RE/MAX PARTNERS - New
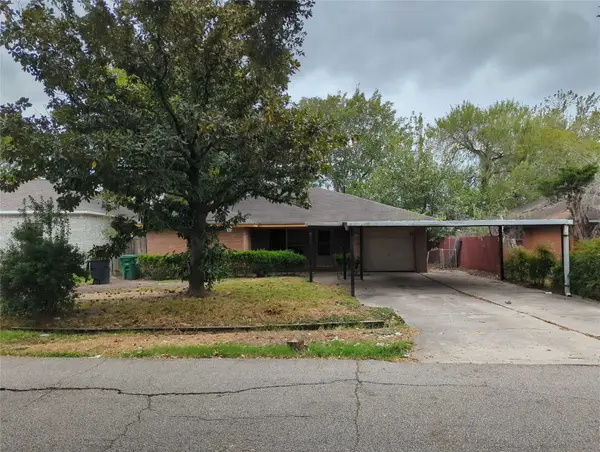 $140,000Active3 beds 2 baths1,551 sq. ft.
3938 Faulkner Street, Houston, TX 77021
MLS# 18415320Listed by: KELLER WILLIAMS MEMORIAL - New
 $189,999Active3 beds 1 baths1,632 sq. ft.
5826 Belmark Street, Houston, TX 77033
MLS# 3791222Listed by: REIMAGE PROPERTIES & INVESTMENTS, LLC. - New
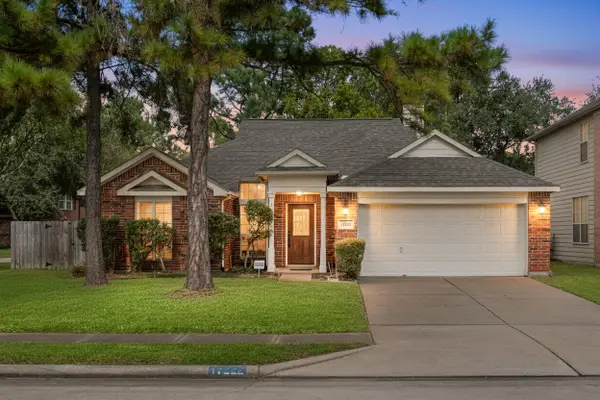 $300,000Active3 beds 2 baths2,000 sq. ft.
17222 Crown Meadow Court, Houston, TX 77095
MLS# 64190156Listed by: CORCORAN GENESIS - New
 $464,990Active3 beds 4 baths1,914 sq. ft.
2704 Grand Fountains Drive #F, Houston, TX 77054
MLS# 67965143Listed by: NEW AGE - New
 $260,000Active4 beds 3 baths2,402 sq. ft.
8923 Haverstock Drive, Houston, TX 77031
MLS# 6940021Listed by: KELLER WILLIAMS SIGNATURE - New
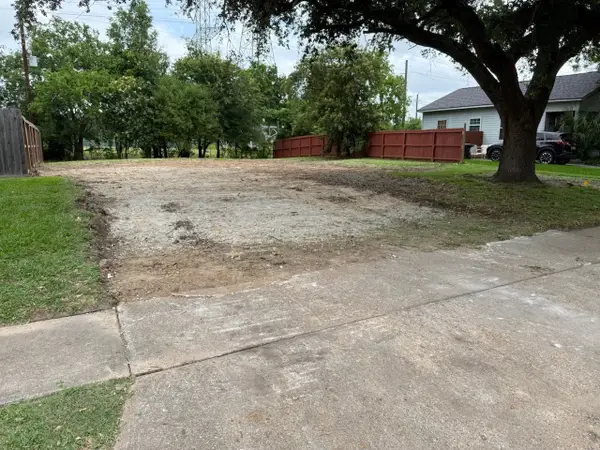 $229,000Active0.2 Acres
10514 Norton Drive, Houston, TX 77043
MLS# 96613349Listed by: ALPHA, REALTORS - New
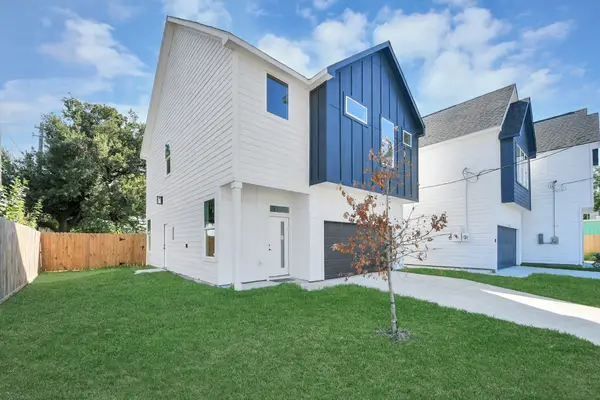 $319,000Active3 beds 3 baths2,116 sq. ft.
9334 Waller Street, Houston, TX 77012
MLS# 61259968Listed by: NAN & COMPANY PROPERTIES - CORPORATE OFFICE (HEIGHTS) - New
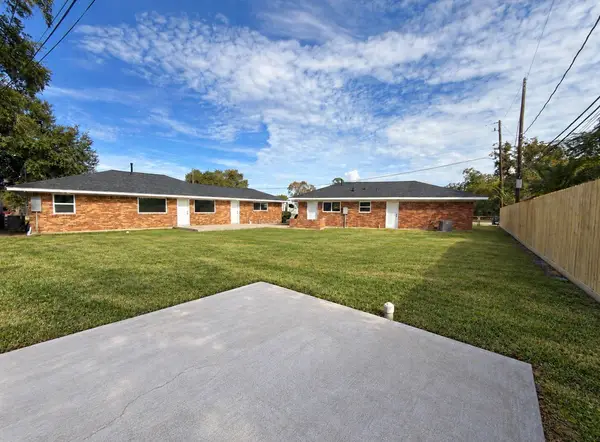 $284,900Active4 beds 2 baths1,800 sq. ft.
801 Redondo Drive, Houston, TX 77015
MLS# 78946340Listed by: RE/MAX PEARLAND


Protect your home and budget from life's surprises with an Assurant Home Warranty, backed by a partner that supports you through every step of homeownership. Explore Plans.
©2026 Century 21 Real Estate LLC. All rights reserved. CENTURY 21®, the CENTURY 21 Logo and C21® are service marks owned by Century 21 Real Estate LLC. Century 21 Real Estate LLC fully supports the principles of the Fair Housing Act and the Equal Opportunity Act. Each office is independently owned and operated. Listing information is deemed reliable but not guaranteed accurate.