
10551 Kirkgreen Drive, Houston, TX 77089
Local realty services provided by:CENTURY 21 Tevas
10551 Kirkgreen Drive,Houston, TX 77089
$285,000
- 3 Beds
- 3 Baths
- 1,606 sq. ft.
- Single family
- Active
Listed by: ruby miranda
Office: keller williams summit713-893-1854
MLS#:17017639
Source:HARMLS
Price summary
- Price:$285,000
- Price per sq. ft.:$177.46
- Monthly HOA dues:$17.17
About this home
Enjoy everyday living and effortless entertaining in this beautifully updated 3-bedroom, 2.5-bath home on a desirable corner lot in Kirkwood South. Natural light fills the open-concept main level, where waterproof LVP flooring creates an easy flow between the dining area, kitchen, and inviting living room with a cozy fireplace. The kitchen features granite countertops, updated cabinetry, stainless steel appliances, breakfast-bar seating, and a pantry. Upstairs, brand-new carpet leads to a generous primary suite with a private bath and walk-in closet, plus two additional bedrooms and a full bath. Step outside to enjoy two levels of outdoor living—a spacious upper deck ideal for relaxing or gathering with friends and a covered patio overlooking the fully fenced backyard. A 2-car garage, 2021 roof and HVAC, plus convenient access to shopping, dining, and entertainment complete the package.
Contact an agent
Home facts
- Year built:1980
- Subdivision & Development:Kirkwood South Sec 05
- Listing ID #:17017639
- Updated:September 05, 2026 at 02:15 AM
Rooms and interior
- Bedrooms:3
- Total bathrooms:3
- Full bathrooms:2
- Half bathrooms:1
- Rooms Total:3
- Flooring:Carpet, Laminate
- Dining Description:Kitchen Dining Combo
- Bathrooms Description:Tub Shower
- Kitchen Description:Breakfast Bar, Dishwasher, Gas Range, Granite Counters, Kitchen Dining Combo, Kitchen Family Room Combo, Microwave, Oven
- Living area:1,606 sq. ft.
Heating and cooling
- Cooling:Central Air, Electric
- Heating:Central, Gas
- Central air:Yes
Structure and exterior
- Roof:Composition
- Year built:1980
- Building area:1,606 sq. ft.
- Lot area:0.3 Acres
- Lot Features:Corner Lot, Cul De Sac, Subdivision
- Architectural Style:Traditional
- Construction Materials:Brick
- Exterior Features:Fence, Patio, Private Yard
- Foundation Description:Slab
- Levels:2 Stories
Schools
- High school:DOBIE HIGH SCHOOL
- Middle school:MORRIS MIDDLE SCHOOL (PASADENA)
- Elementary school:MOORE ELEMENTARY SCHOOL (PASADENA)
Utilities
- Sewer:Public Sewer
Finances and disclosures
- Price:$285,000
- Price per sq. ft.:$177.46
- Tax amount:$5,432 (2025)
Features and amenities
- Appliances:Dishwasher, Gas Range, Microwave, Oven
- Amenities:Ceiling Fans
Parking
- Parking description:Garage
- Garage:Yes
- Garage spaces:2
New listings near 10551 Kirkgreen Drive
- New
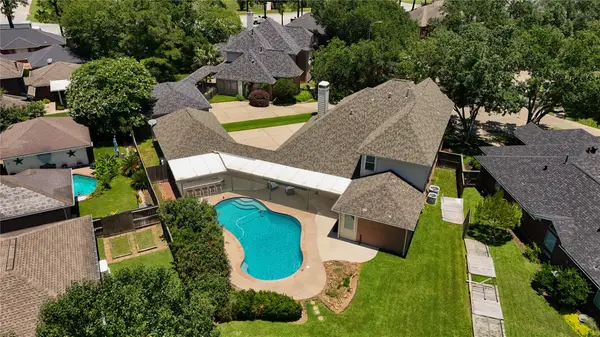 $619,990Active4 beds 3 baths3,291 sq. ft.
12731 Melvern Court, Houston, TX 77041
MLS# 15753752Listed by: KELLER WILLIAMS PREMIER REALTY - New
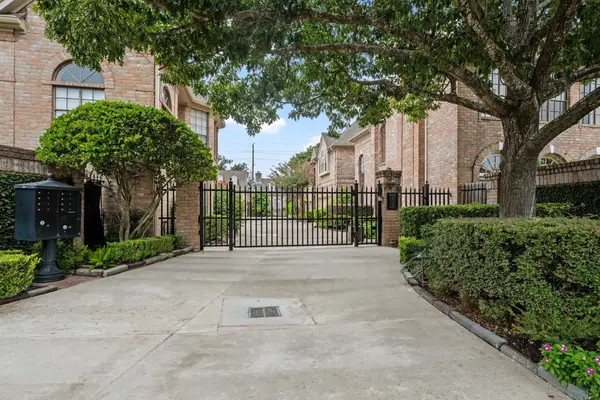 $497,000Active2 beds 3 baths2,383 sq. ft.
2514 Potomac Drive #B, Houston, TX 77057
MLS# 48495298Listed by: COLDWELL BANKER REALTY - BELLAIRE-METROPOLITAN - New
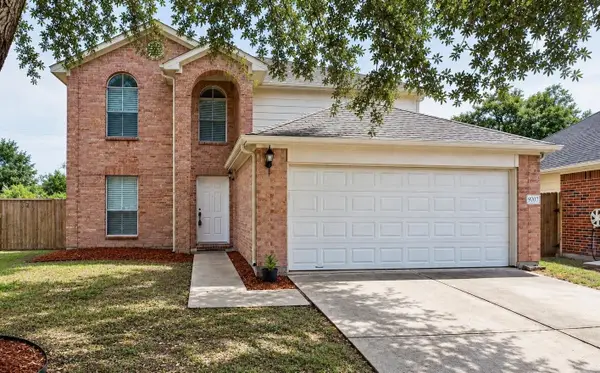 $289,000Active4 beds 3 baths1,792 sq. ft.
9707 Royal Crest Way, Houston, TX 77083
MLS# 6696163Listed by: GREATLAND LIVING - New
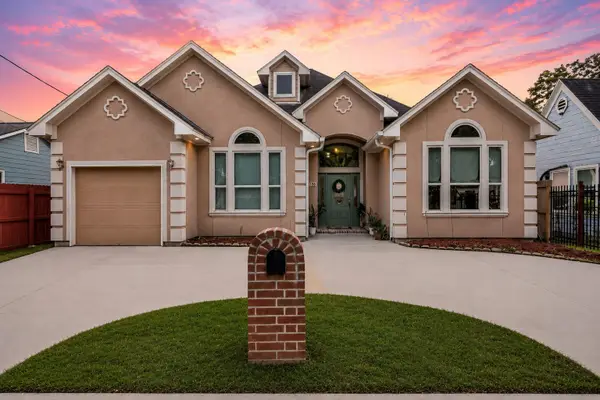 $330,000Active5 beds 3 baths2,361 sq. ft.
7106 Japonica Street, Houston, TX 77087
MLS# 24343973Listed by: REAL BROKER, LLC - New
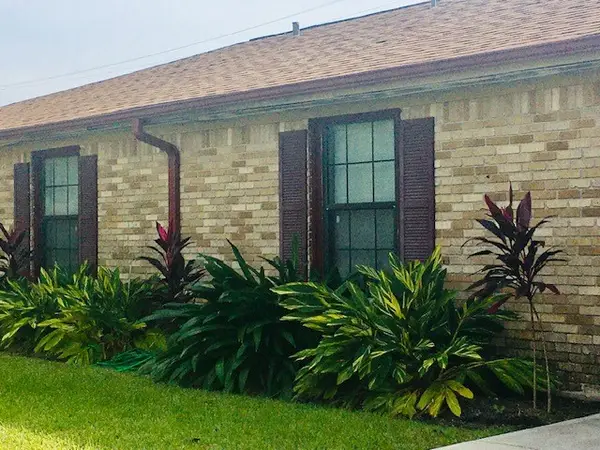 $1,325Active2 beds 1 baths1,684 sq. ft.
9642 Intervale Street, Houston, TX 77075
MLS# 35813376Listed by: KELLER WILLIAMS REALTY SOUTHWEST - New
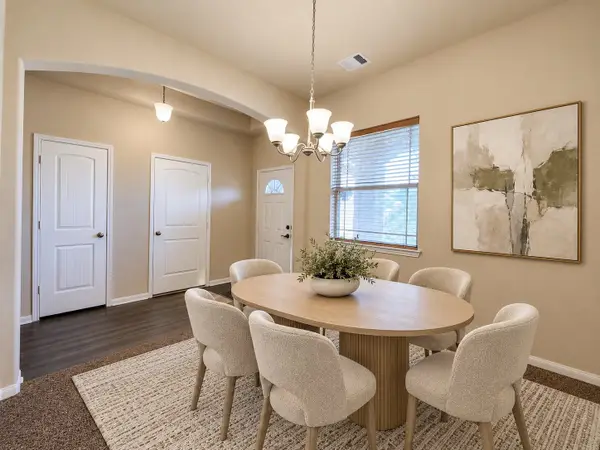 $215,000Active3 beds 2 baths1,518 sq. ft.
7447 Wheatley Gardens Drive, Houston, TX 77016
MLS# 48126397Listed by: RENTERS WAREHOUSE TEXAS, LLC - New
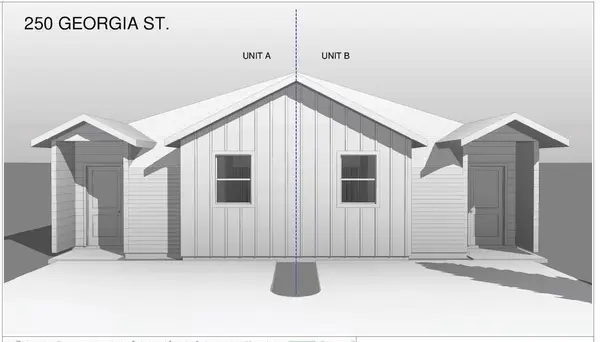 $400,000Active3 beds 2 baths2,412 sq. ft.
250 Georgia Street, Houston, TX 77029
MLS# 70465601Listed by: BIG LU REAL ESTATE LLC - New
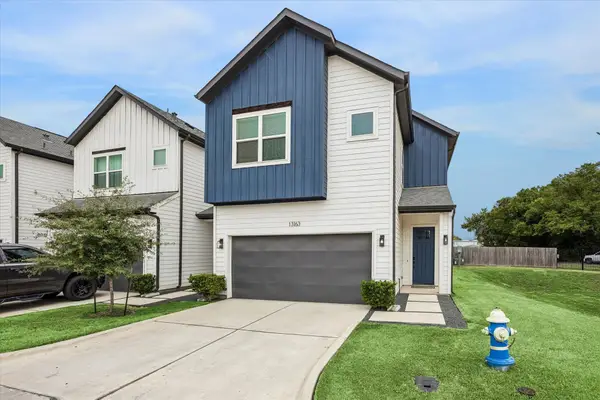 $269,900Active3 beds 3 baths1,776 sq. ft.
13163 Perennial Springs Drive, Houston, TX 77048
MLS# 8396652Listed by: NAN & COMPANY PROPERTIES - CORPORATE OFFICE (HEIGHTS) - New
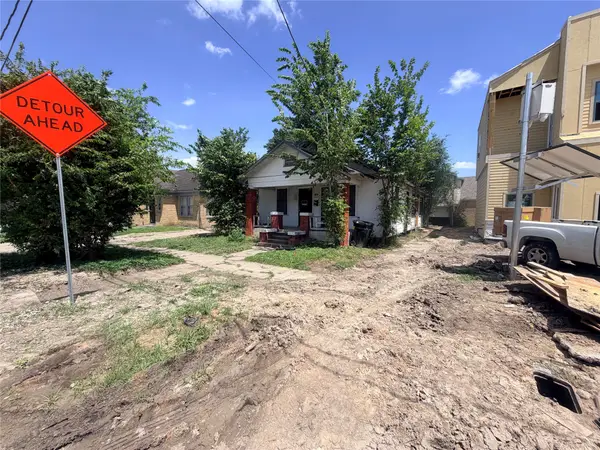 $129,000Active2 beds 1 baths
3415 Live Oak St, Houston, TX 77004
MLS# 14777708Listed by: HOME TEAM OF AMERICA


Protect your home and budget from life's surprises with an Assurant Home Warranty, backed by a partner that supports you through every step of homeownership. Explore Plans.
©2026 Century 21 Real Estate LLC. All rights reserved. CENTURY 21®, the CENTURY 21 Logo and C21® are service marks owned by Century 21 Real Estate LLC. Century 21 Real Estate LLC fully supports the principles of the Fair Housing Act and the Equal Opportunity Act. Each office is independently owned and operated. Listing information is deemed reliable but not guaranteed accurate.