
10603 Riverview Drive, Houston, TX 77042
Local realty services provided by:CENTURY 21 Judge Fite Company
10603 Riverview Drive,Houston, TX 77042
$629,909
- 3 Beds
- 2 Baths
- 2,454 sq. ft.
- Single family
- Active
Listed by: jennifer penchas, dana scott
Office: compass re texas, llc. - houston832-899-4788
MLS#:17078332
Source:HARMLS
Price summary
- Price:$629,909
- Price per sq. ft.:$256.69
- Monthly HOA dues:$58
About this home
Beautiful renovated home showcasing modern elegance, comfort, and a luxurious lifestyle. This modern updated residence offers generous living spaces with stylish finishes, perfect for both everyday living and entertaining. New wood floors and interior paint! Spacious kitchen features a large island, wine fridge, stainless steel appliances, walk-in pantry, abundant counter & cabinet space, & a cozy breakfast area. Open-concept design creates an inviting atmosphere throughout. Beautifully landscaped backyard w/ covered patio, ideal for outdoor relaxation. Extensive updates include replaced HVAC system & ducts, light fixtures, full sprinkler system & more. Prime location just minutes from the Energy Corridor, with easy access to shopping and dining at CityCentre and Memorial City Mall. Bike to nearby Hershey Park and scenic trails. Walnut Bend community amenities include swim team, pool, splash pad, tennis courts, playground, recreation center, & gardening club!
Contact an agent
Home facts
- Year built:1965
- Subdivision & Development:Walnut Bend Sec 08
- Listing ID #:17078332
- Updated:September 15, 2026 at 12:12 AM
Rooms and interior
- Bedrooms:3
- Total bathrooms:2
- Full bathrooms:2
- Rooms Total:10
- Flooring:Laminate, Tile
- Dining Description:Kitchen Dining Combo, Living Dining Room
- Bathrooms Description:Separate Shower
- Kitchen Description:Breakfast Bar, Dishwasher, Disposal, Gas Cooktop, Gas Oven, Kitchen Dining Combo, Kitchen Family Room Combo, Microwave, Pantry, Walk In Pantry
- Living area:2,454 sq. ft.
Heating and cooling
- Cooling:Central Air, Electric, Gas
- Heating:Central, Gas
- Central air:Yes
Structure and exterior
- Roof:Composition
- Year built:1965
- Building area:2,454 sq. ft.
- Lot Features:Subdivision
- Architectural Style:Ranch
- Construction Materials:Brick, Wood Siding
- Exterior Features:Fence, Patio, Porch, Private Yard
- Foundation Description:Slab
- Levels:1 Story
Schools
- High school:WESTSIDE HIGH SCHOOL
- Middle school:REVERE MIDDLE SCHOOL
- Elementary school:WALNUT BEND ELEMENTARY SCHOOL (HOUSTON)
Utilities
- Sewer:Public Sewer
Finances and disclosures
- Price:$629,909
- Price per sq. ft.:$256.69
Features and amenities
- Appliances:Dishwasher, Disposal, Gas Cooktop, Gas Oven, Microwave
- Amenities:Ceiling Fans, High Ceilings, Low Emissivity Windows, Programmable Thermostat
Parking
- Parking description:Garage
- Garage:Yes
- Garage spaces:2
New listings near 10603 Riverview Drive
- New
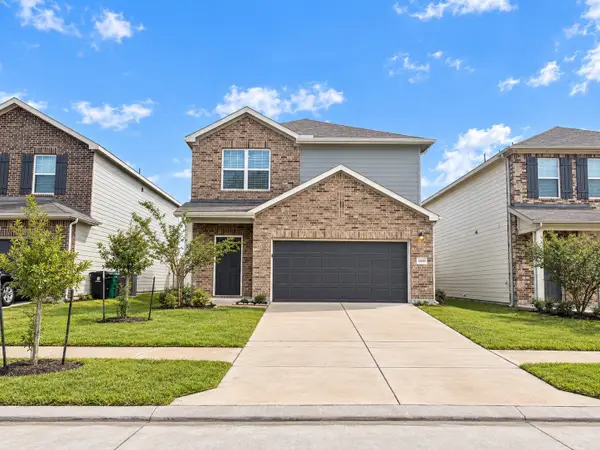 $229,950Active3 beds 3 baths1,731 sq. ft.
10166 Red Orchid Drive, Houston, TX 77016
MLS# 20024983Listed by: KELLER WILLIAMS MEMORIAL - New
 $260,000Active4 beds 3 baths2,297 sq. ft.
1014 Vernage Road, Houston, TX 77047
MLS# 33938112Listed by: MEGA REALTY - New
 $298,500Active3 beds 2 baths1,541 sq. ft.
12503 Newport Arch Lane, Houston, TX 77047
MLS# 37525603Listed by: RE/MAX COMPASS - New
 $250,000Active3 beds 2 baths1,338 sq. ft.
1907 Sable Hollow Drive, Houston, TX 77067
MLS# 47423364Listed by: RE/MAX COMPASS - New
 $250,000Active1 beds 1 baths1,022 sq. ft.
917 Main Street #506, Houston, TX 77002
MLS# 47847740Listed by: BETTER HOMES AND GARDENS REAL ESTATE GARY GREENE - WEST GRAY - New
 $625,988Active3 beds 2 baths1,825 sq. ft.
3615 Elmridge Street, Houston, TX 77025
MLS# 54707991Listed by: KINGFAY INC - New
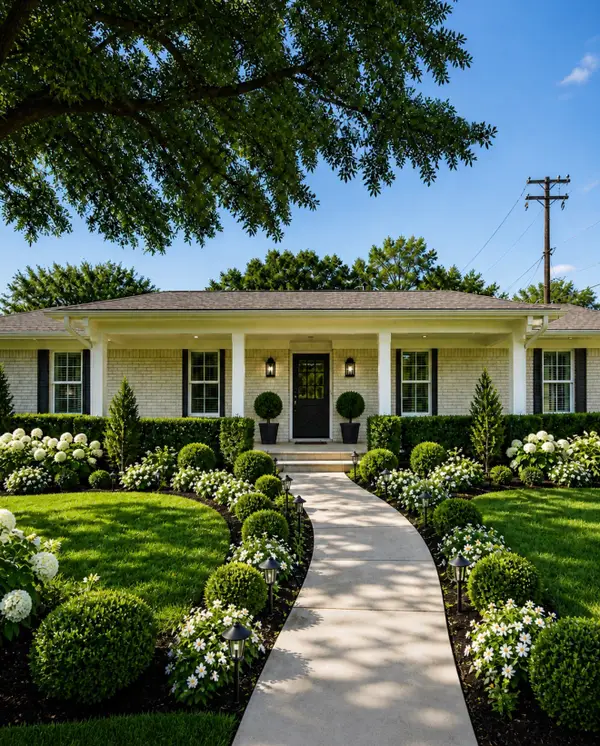 $525,430Active3 beds 2 baths2,144 sq. ft.
1007 Blue Willow Drive, Houston, TX 77042
MLS# 5565942Listed by: COMPASS RE TEXAS, LLC - HOUSTON - New
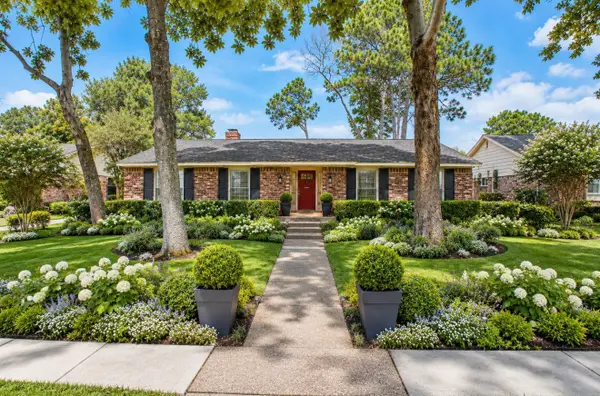 $451,664Active3 beds 2 baths1,843 sq. ft.
10706 Inwood Drive, Houston, TX 77042
MLS# 7575336Listed by: COMPASS RE TEXAS, LLC - HOUSTON - New
 $475,000Active3 beds 4 baths2,568 sq. ft.
11027 Jardin Des Circle, Houston, TX 77043
MLS# 86519225Listed by: LESLIE LERNER PROPERTIES


Protect your home and budget from life's surprises with an Assurant Home Warranty, backed by a partner that supports you through every step of homeownership. Explore Plans.
©2026 Century 21 Real Estate LLC. All rights reserved. CENTURY 21®, the CENTURY 21 Logo and C21® are service marks owned by Century 21 Real Estate LLC. Century 21 Real Estate LLC fully supports the principles of the Fair Housing Act and the Equal Opportunity Act. Each office is independently owned and operated. Listing information is deemed reliable but not guaranteed accurate.