
10714 Cranbrook Road, Houston, TX 77042
Local realty services provided by:CENTURY 21 Tevas
10714 Cranbrook Road,Houston, TX 77042
$795,000
- 4 Beds
- 3 Baths
- 2,735 sq. ft.
- Single family
- Active
Listed by: holly hernandez
Office: real broker, llc.855-450-0442
MLS#:16151743
Source:HARMLS
Price summary
- Price:$795,000
- Price per sq. ft.:$290.68
- Monthly HOA dues:$73.33
About this home
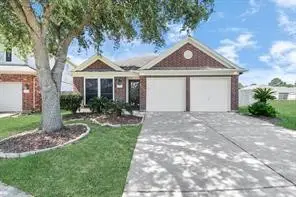
Experience elevated living in Walnut Bend w/ this beautifully reimagined 4-BD, 2.5-BA home offering standout curb appeal & mature trees. Fully renovated, the home features a spacious open layout, fresh interior paint, no carpet & sun-filled living spaces anchored by a refined fireplace. The stylish kitchen showcases quartz countertops, a porcelain slab backsplash complemented by modern tile, stainless steel appliances, gas range & ample storage. The 1st-floor primary suite offers a generous walk-in closet & spa-inspired bath w/ custom dual-sink vanity & glass-enclosed shower. Outside, an extended driveway leads to a 2-car garage, while the spacious backyard with covered patio offers plenty of room for a pool & garden. Enjoy Walnut Bend amenities incl. community pool, tennis, pickleball & sports courts, community center & convenient access to major Houston thoroughfares, City Centre, Memorial City & dining & shopping hotspots.
Contact an agent
Home facts
- Year built:1968
- Subdivision & Development:Walnut Bend Sec 08
- Listing ID #:16151743
- Updated:September 12, 2026 at 05:17 PM
Rooms and interior
- Bedrooms:4
- Total bathrooms:3
- Full bathrooms:2
- Half bathrooms:1
- Rooms Total:9
- Flooring:Engineered Hardwood, Tile, Wood
- Bathrooms Description:Tub Shower
- Kitchen Description:Dishwasher, Disposal, Dry Bar, Gas Oven, Gas Range, Microwave, Quartz Counters
- Living area:2,735 sq. ft.
Heating and cooling
- Cooling:Central Air, Electric
- Heating:Central, Gas
- Central air:Yes
Structure and exterior
- Roof:Composition
- Year built:1968
- Building area:2,735 sq. ft.
- Lot area:0.23 Acres
- Lot Features:Subdivision
- Architectural Style:Traditional
- Construction Materials:Brick, Wood Siding
- Exterior Features:Fence, Patio
- Foundation Description:Slab
- Levels:2 Stories
Schools
- High school:WESTSIDE HIGH SCHOOL
- Middle school:REVERE MIDDLE SCHOOL
- Elementary school:WALNUT BEND ELEMENTARY SCHOOL (HOUSTON)
Utilities
- Sewer:Public Sewer
Finances and disclosures
- Price:$795,000
- Price per sq. ft.:$290.68
- Tax amount:$13,616 (2025)
Features and amenities
- Appliances:Dishwasher, Disposal, Gas Oven, Gas Range, Microwave
Parking
- Parking description:Garage
- Garage:Yes
- Garage spaces:2
New listings near 10714 Cranbrook Road
- New
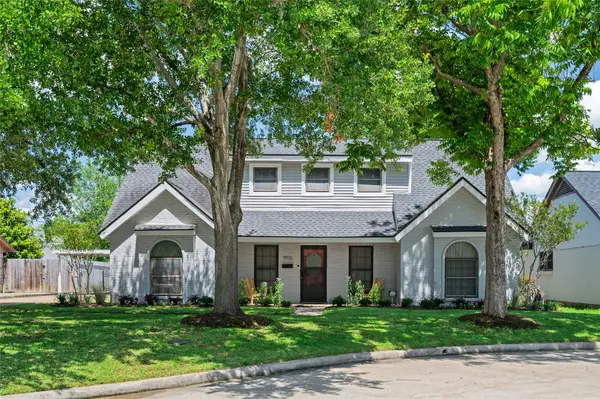 $610,000Active4 beds 3 baths2,523 sq. ft.
1906 Spillers Lane, Houston, TX 77043
MLS# 12571093Listed by: COLDWELL BANKER REALTY - HEIGHTS - New
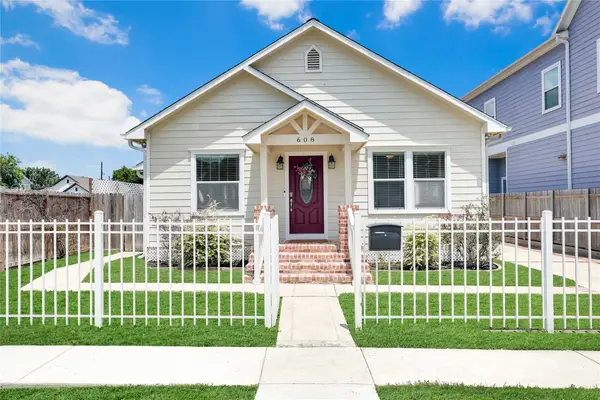 $485,000Active2 beds 3 baths1,540 sq. ft.
608 Jewett Street, Houston, TX 77009
MLS# 19156523Listed by: KELLER WILLIAMS MEMORIAL - New
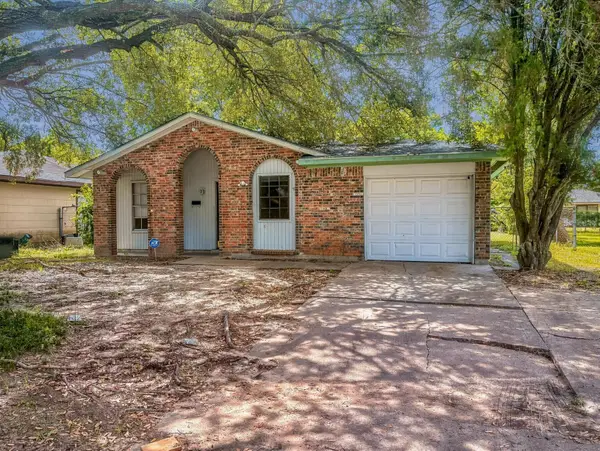 $147,000Active3 beds 1 baths1,067 sq. ft.
12610 S Coast Drive, Houston, TX 77047
MLS# 74313343Listed by: CORCORAN PRESTIGE REALTY  $599,000Pending4 beds 4 baths2,442 sq. ft.
1614 Ojeman Road #I, Houston, TX 77055
MLS# 60320689Listed by: TRUSS REAL ESTATE | SERHANT.- New
 $399,999Active3 beds 3 baths1,914 sq. ft.
1609 Saint Charles Street #B, Houston, TX 77003
MLS# 10013896Listed by: BLUE DAHLIA REALTY - New
 $320,000Active3 beds 3 baths3,159 sq. ft.
2319 Creekleaf Road, Houston, TX 77068
MLS# 10147312Listed by: REALTY OF AMERICA, LLC - New
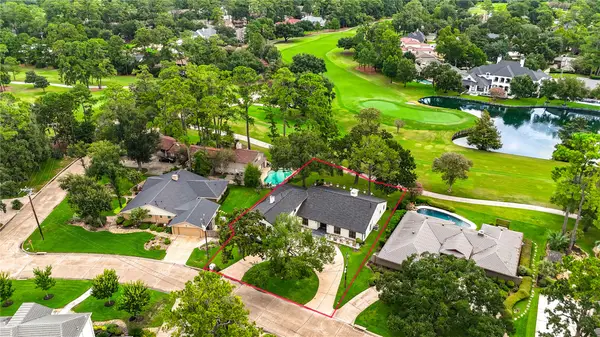 $809,900Active4 beds 4 baths4,411 sq. ft.
13222 Mission Valley Drive, Houston, TX 77069
MLS# 10631916Listed by: CENTRAL METRO REALTY - New
 $480,000Active4 beds 4 baths3,562 sq. ft.
12103 Cypresswood Drive, Houston, TX 77070
MLS# 11880858Listed by: ANGEL PRO REAL ESTATE LLC - New
 $165,000Active3 beds 2 baths1,300 sq. ft.
12808 Dairy Brook Drive, Houston, TX 77099
MLS# 17301100Listed by: REALM REAL ESTATE PROFESSIONALS - WEST HOUSTON - New
 $250,000Active3 beds 2 baths1,657 sq. ft.
13115 Baron Hollow Court, Houston, TX 77014
MLS# 23156807Listed by: ERA EXPERTS


Protect your home and budget from life's surprises with an Assurant Home Warranty, backed by a partner that supports you through every step of homeownership. Explore Plans.
©2026 Century 21 Real Estate LLC. All rights reserved. CENTURY 21®, the CENTURY 21 Logo and C21® are service marks owned by Century 21 Real Estate LLC. Century 21 Real Estate LLC fully supports the principles of the Fair Housing Act and the Equal Opportunity Act. Each office is independently owned and operated. Listing information is deemed reliable but not guaranteed accurate.