
10811 Mcclearen Drive, Houston, TX 77096
Local realty services provided by:CENTURY 21 Tevas
10811 Mcclearen Drive,Houston, TX 77096
- 3 Beds
- 2 Baths
- - sq. ft.
- Single family
- Sold
Listed by: debny greenlee
Office: weichert, realtors - the murray group281-243-4500
MLS#:55391968
Source:HARMLS
Sorry, we are unable to map this address
Price summary
- Price:
- Monthly HOA dues:$25.75
About this home
Discover the potential of this spacious home situated on an oversized cul-de-sac lot in desirable Parkwest 2. The expansive backyard offers plenty of room for a pool, garden, outdoor entertaining, or your favorite hobbies and recreational activities. Inside, you'll find multiple living spaces designed for flexibility, including a large formal living and dining room, a comfortable family room, and a dedicated study. The kitchen overlooks the family room, creating an inviting space for everyday living and entertaining. Don't miss this opportunity to make this well-located home your own!
Contact an agent
Home facts
- Year built:1960
- Subdivision & Development:Parkwest Sec 02
- Listing ID #:55391968
- Updated:September 16, 2026 at 05:45 AM
Rooms and interior
- Bedrooms:3
- Total bathrooms:2
- Full bathrooms:2
- Rooms Total:8
- Flooring:Carpet, Tile, Wood
- Kitchen Description:Dishwasher, Kitchen Family Room Combo, Microwave, Pantry
Heating and cooling
- Cooling:Central Air, Gas
- Heating:Central, Electric
- Central air:Yes
Structure and exterior
- Roof:Composition
- Year built:1960
- Lot Features:Cul De Sac, Side Yard, Subdivision
- Architectural Style:Traditional
- Construction Materials:Brick
- Exterior Features:Fence, Fully Fenced, Private Yard, Sprinkler Irrigation
- Foundation Description:Slab
- Levels:1 Story
Schools
- High school:WESTBURY HIGH SCHOOL
- Middle school:MEYERLAND MIDDLE SCHOOL
- Elementary school:PARKER ELEMENTARY SCHOOL (HOUSTON)
Finances and disclosures
- Price:
- Tax amount:$8,291 (2025)
Features and amenities
- Appliances:Dishwasher, Microwave
- Amenities:Ceiling Fans, Entrance Foyer
Parking
- Parking description:Garage
- Garage:Yes
- Garage spaces:2
New listings near 10811 Mcclearen Drive
- New
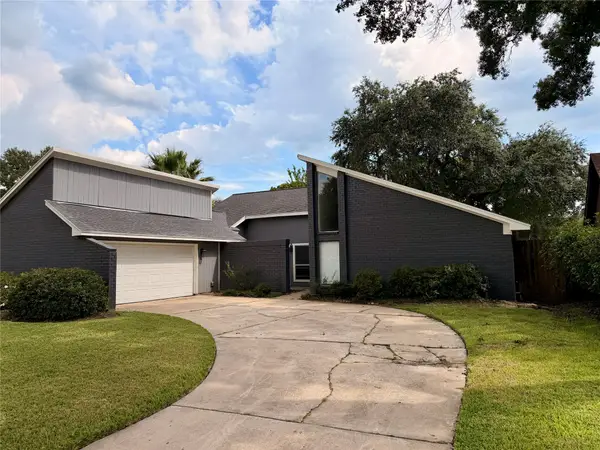 $345,000Active3 beds 2 baths2,277 sq. ft.
15623 Sandy Hill Drive, Houston, TX 77084
MLS# 25475508Listed by: GREAT WESTERN REALTY - New
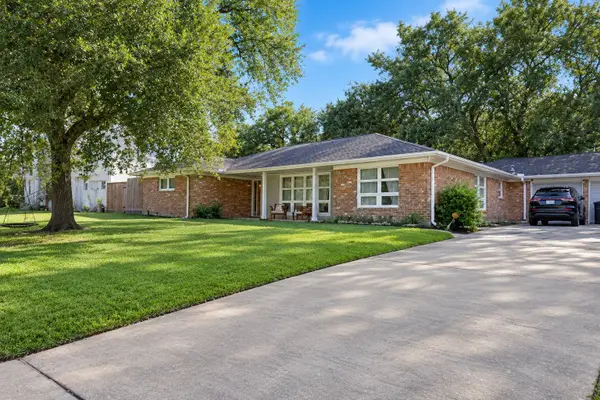 $950,000Active4 beds 3 baths2,742 sq. ft.
8426 Braes Boulevard, Houston, TX 77025
MLS# 7442923Listed by: WALZEL PROPERTIES - GALLERIA - New
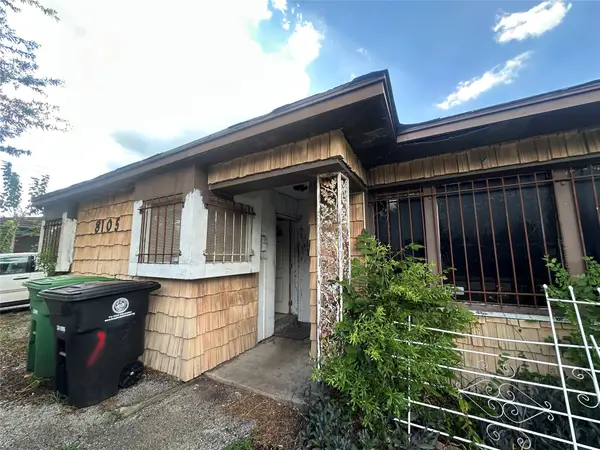 $179,000Active3 beds 1 baths1,240 sq. ft.
8105 Howard Drive, Houston, TX 77017
MLS# 76091838Listed by: HOUSTON HOMELAND - New
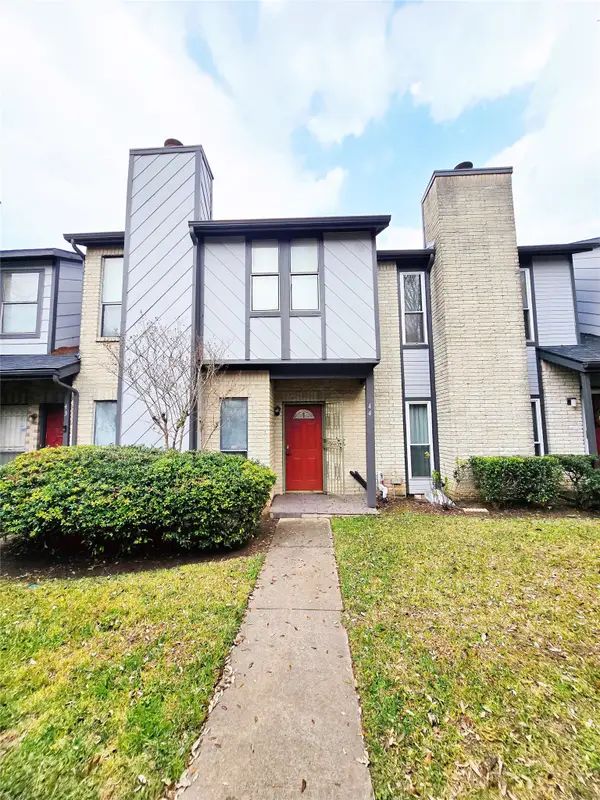 $144,000Active3 beds 3 baths1,330 sq. ft.
12400 Brookglade Circle #44, Houston, TX 77099
MLS# 81448036Listed by: WALZEL PROPERTIES - CORPORATE OFFICE - New
 $80,000Active2 beds 3 baths1,200 sq. ft.
2110 Wilcrest Drive #101, Houston, TX 77042
MLS# 50475723Listed by: REALTY OF AMERICA, LLC - New
 $212,500Active3 beds 2 baths1,667 sq. ft.
13984 Hollowgreen Drive #23, Houston, TX 77082
MLS# 65789256Listed by: UPSCALE REAL ESTATE OF TEXAS INC - New
 $238,000Active3 beds 3 baths1,395 sq. ft.
5039 Briscoe Street, Houston, TX 77033
MLS# 69442641Listed by: RE/MAX GO - Open Sat, 10am to 1pmNew
 $340,000Active4 beds 3 baths2,344 sq. ft.
7331 W Hearthstone Green Drive, Houston, TX 77095
MLS# 94884042Listed by: COLDWELL BANKER UNIVERSAL - New
 $299,000Active0 Acres
1 Rebecca Street, Houston, TX 77021
MLS# 23120185Listed by: RA BROKERS - New
 $399,000Active2 beds 2 baths1,449 sq. ft.
5150 Hidalgo Street #1604, Houston, TX 77056
MLS# 33457267Listed by: ELSA REALTY


Protect your home and budget from life's surprises with an Assurant Home Warranty, backed by a partner that supports you through every step of homeownership. Explore Plans.
©2026 Century 21 Real Estate LLC. All rights reserved. CENTURY 21®, the CENTURY 21 Logo and C21® are service marks owned by Century 21 Real Estate LLC. Century 21 Real Estate LLC fully supports the principles of the Fair Housing Act and the Equal Opportunity Act. Each office is independently owned and operated. Listing information is deemed reliable but not guaranteed accurate.