
10815 Keystone Fairway Drive, Houston, TX 77095
Local realty services provided by:CENTURY 21 Republic
10815 Keystone Fairway Drive,Houston, TX 77095
$520,000
- 4 Beds
- 4 Baths
- 4,097 sq. ft.
- Single family
- Active
Listed by: hai huynh
Office: keller williams signature281-599-7600
MLS#:32253387
Source:HARMLS
Price summary
- Price:$520,000
- Price per sq. ft.:$126.92
- Monthly HOA dues:$116.67
About this home
Welcome to this stunning, move-in-ready home located in an exclusive gated golf course community! Offering 4 bedrooms, 3.5 bathrooms, and 4,097 square feet of beautifully designed living space, this home combines elegance, comfort, and convenience. Step inside and be immediately impressed by the breathtaking chandelier and dramatic spiral staircase, creating a grand first impression. The home features beautiful hardwood flooring throughout the living areas, elegant crown molding, and stylish finishes that add sophistication throughout. The kitchen is designed to impress with gorgeous quartz countertops and stainless steel appliances, making it perfect for everyday living and entertaining. Enjoy the privacy and lifestyle of a gated golf course community while benefiting from convenient access to Highway 290, shopping, dining, and the Houston Premium Outlets. Don't miss the opportunity to make this beautiful home yours! Schedule your showing today!
Contact an agent
Home facts
- Year built:2003
- Subdivision & Development:Stone Gate Sec 05
- Listing ID #:32253387
- Updated:November 17, 2026 at 12:11 AM
Rooms and interior
- Bedrooms:4
- Total bathrooms:4
- Full bathrooms:3
- Half bathrooms:1
- Rooms Total:8
- Flooring:Carpet, Tile, Wood
- Kitchen Description:Dishwasher, Disposal, Electric Oven, Gas Cooktop, Microwave, Quartz Counters
- Living area:4,097 sq. ft.
Heating and cooling
- Cooling:Central Air, Electric
- Heating:Central, Gas
- Central air:Yes
Structure and exterior
- Roof:Composition
- Year built:2003
- Building area:4,097 sq. ft.
- Lot area:0.22 Acres
- Lot Features:Near Golf Course, On Golf Course
- Construction Materials:Brick, Stone
- Exterior Features:Balcony, Patio
- Foundation Description:Slab
- Levels:2 Stories
Schools
- High school:CYPRESS FALLS HIGH SCHOOL
- Middle school:SPILLANE MIDDLE SCHOOL
- Elementary school:BIRKES ELEMENTARY SCHOOL
Utilities
- Sewer:Public Sewer
Finances and disclosures
- Price:$520,000
- Price per sq. ft.:$126.92
- Tax amount:$11,476 (2026)
Features and amenities
- Appliances:Dishwasher, Disposal, Electric Oven, Gas Cooktop, Microwave
- Amenities:Gated, Security Gate
Parking
- Parking description:Garage
- Garage:Yes
- Garage spaces:2
New listings near 10815 Keystone Fairway Drive
- New
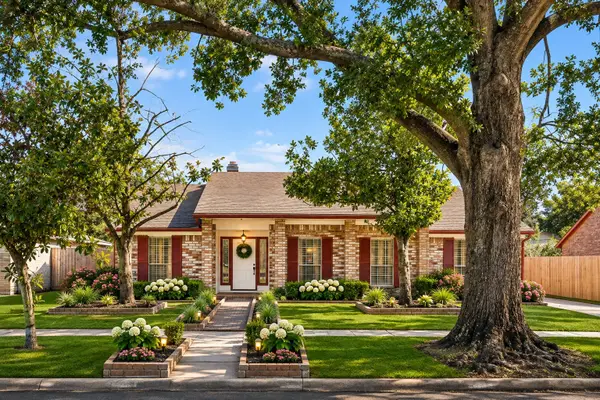 $254,700Active5 beds 2 baths2,014 sq. ft.
10214 Trade Winds Drive, Houston, TX 77086
MLS# 14343402Listed by: OAKHOUSE REAL ESTATE - New
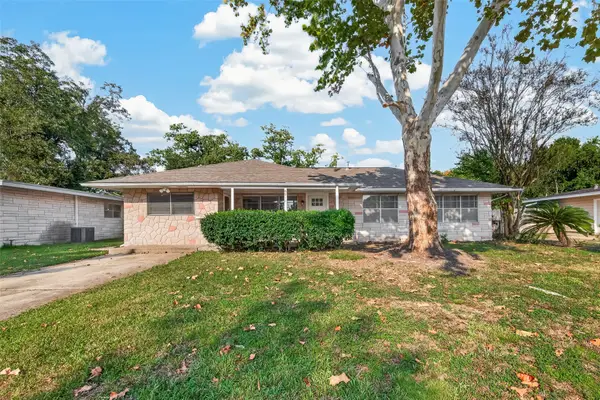 $230,000Active3 beds 1 baths1,434 sq. ft.
6918 Cole Creek Drive, Houston, TX 77092
MLS# 14369695Listed by: KELLER WILLIAMS REALTY PROFESSIONALS - New
 $95,000Active0.19 Acres
4342 Brinkley Street, Houston, TX 77051
MLS# 25863419Listed by: LPT REALTY, LLC - New
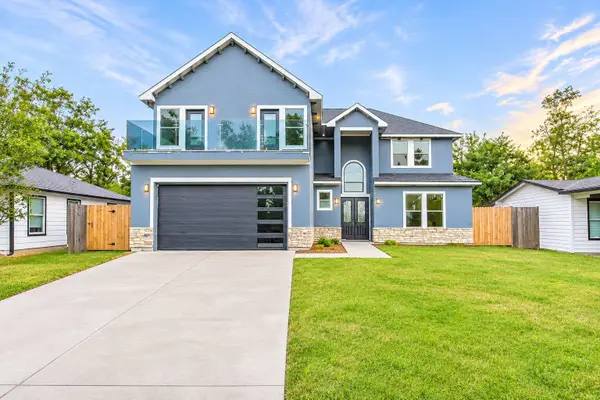 $460,000Active4 beds 5 baths4,298 sq. ft.
5215 Kelso Street, Houston, TX 77021
MLS# 27087265Listed by: LUXELY REAL ESTATE - New
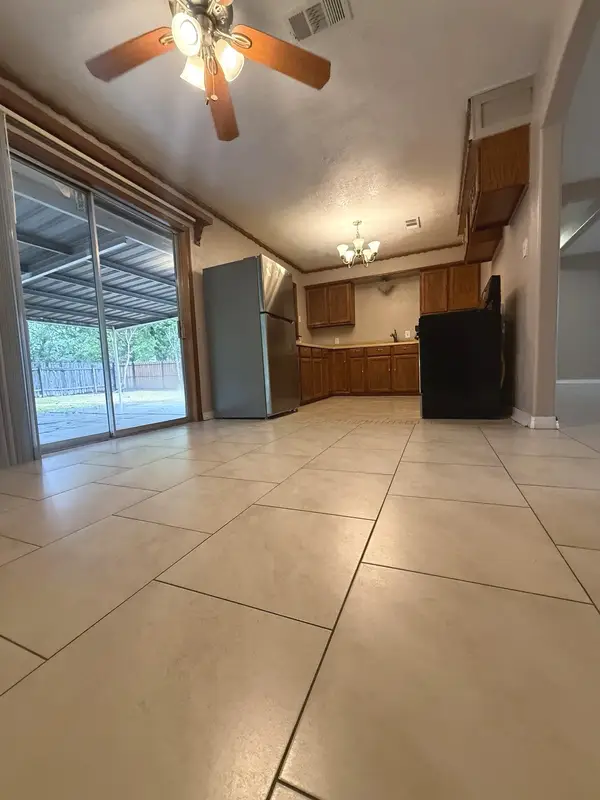 $189,900Active3 beds 2 baths1,178 sq. ft.
10933 Stover Street, Houston, TX 77075
MLS# 28247692Listed by: HOMESMART - Open Sun, 2 to 4pmNew
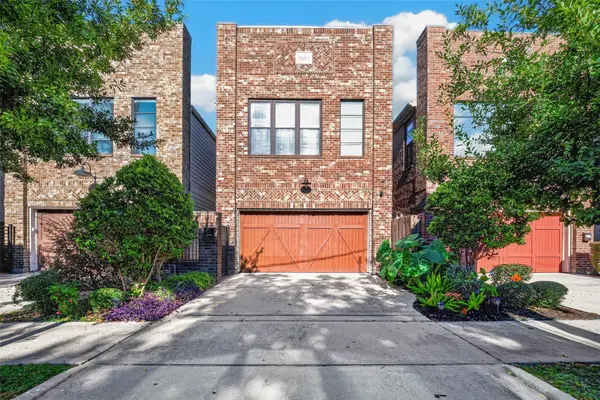 $590,000Active3 beds 3 baths2,525 sq. ft.
1613 Prospect Street, Houston, TX 77004
MLS# 28486137Listed by: COMPASS RE TEXAS, LLC - HOUSTON - New
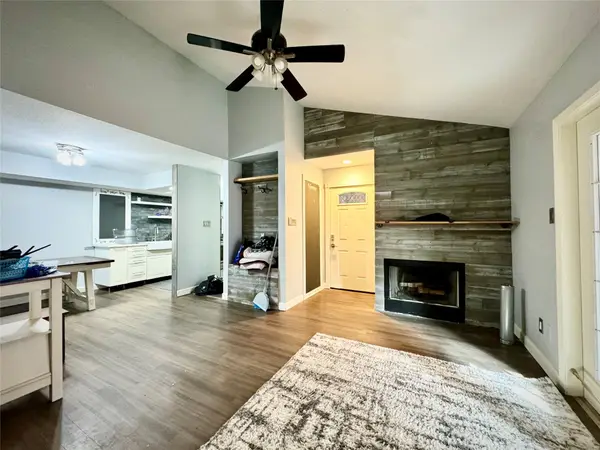 $119,900Active2 beds 2 baths1,034 sq. ft.
8918 Bissonnet Street #402, Houston, TX 77074
MLS# 31791808Listed by: SPACE CITY REALTY, LLC - New
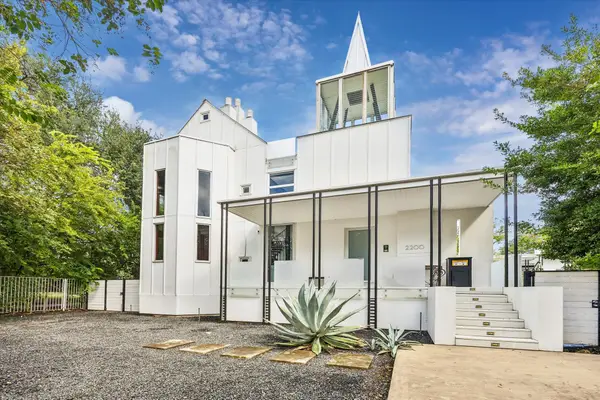 $1,695,000Active3 beds 3 baths3,312 sq. ft.
2200 Harvard Street, Houston, TX 77008
MLS# 34213823Listed by: COMPASS RE TEXAS, LLC - HOUSTON - New
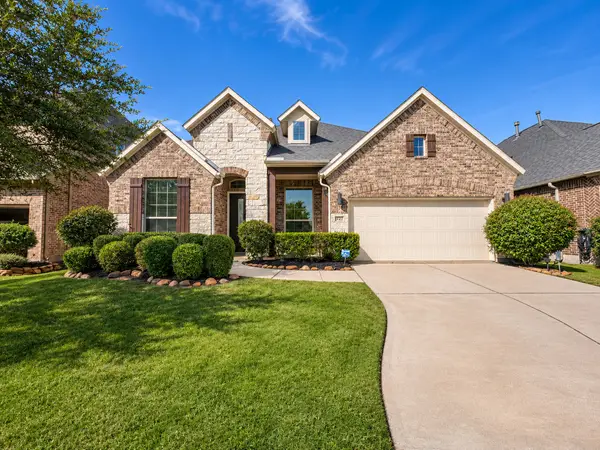 $499,999Active4 beds 4 baths2,480 sq. ft.
3727 Kerr Commons Lane, Houston, TX 77059
MLS# 34223152Listed by: RUTH LONGORIA, REALTORS


Protect your home and budget from life's surprises with an Assurant Home Warranty, backed by a partner that supports you through every step of homeownership. Explore Plans.
©2026 Century 21 Real Estate LLC. All rights reserved. CENTURY 21®, the CENTURY 21 Logo and C21® are service marks owned by Century 21 Real Estate LLC. Century 21 Real Estate LLC fully supports the principles of the Fair Housing Act and the Equal Opportunity Act. Each office is independently owned and operated. Listing information is deemed reliable but not guaranteed accurate.