
10818 Creektree Drive, Houston, TX 77070
Local realty services provided by:CENTURY 21 Judge Fite Company
Listed by: tricia turner, emily gustafson
Office: realty of america, llc.512-788-9495
MLS#:36947590
Source:HARMLS
Price summary
- Price:$370,000
- Price per sq. ft.:$135.53
- Monthly HOA dues:$58.33
About this home
Discover remarkable space, character, and outdoor living in this impressive 2-story Houston home featuring 5 bedrooms, 2.5 baths, and a private backyard oasis! Soaring ceilings, exposed wood beams, rich wood-look flooring, and abundant natural light create an inviting atmosphere. The spacious living room features a beautiful brick fireplace, while the kitchen offers granite countertops, stainless steel appliances, and a breakfast area. Enjoy a downstairs primary retreat, formal dining room, dedicated office, and versatile billiard room perfect for entertaining. Step outside to your private in-ground pool and spa, expansive patio, fire pit seating area, and beautifully landscaped backyard surrounded by mature trees. A second-story balcony, detached garage, and convenient access to Houston-area shopping, dining, and entertainment complete this exceptional property. Schedule your private tour today!
Contact an agent
Home facts
- Year built:1970
- Subdivision & Development:Norchester
- Listing ID #:36947590
- Updated:October 31, 2026 at 08:27 AM
Rooms and interior
- Bedrooms:5
- Total bathrooms:3
- Full bathrooms:2
- Half bathrooms:1
- Rooms Total:13
- Flooring:Carpet, Tile
- Bathrooms Description:Tub Shower
- Kitchen Description:Breakfast Bar, Dishwasher, Disposal, Electric Cooktop, Electric Oven, Granite Counters, Microwave, Oven, Pantry
- Living area:2,730 sq. ft.
Heating and cooling
- Cooling:Central Air, Gas
- Heating:Central, Gas
- Central air:Yes
Structure and exterior
- Roof:Composition
- Year built:1970
- Building area:2,730 sq. ft.
- Lot area:0.25 Acres
- Lot Features:Subdivision
- Architectural Style:Spanish
- Construction Materials:Brick, Wood Siding
- Exterior Features:Fence, Fully Fenced, Hot Tub Spa, Patio, Porch, Private Yard, Storage, Tennis Courts
- Foundation Description:Slab
- Levels:2 Stories
Schools
- High school:CYPRESS CREEK HIGH SCHOOL
- Middle school:BLEYL MIDDLE SCHOOL
- Elementary school:MATZKE ELEMENTARY SCHOOL
Utilities
- Sewer:Public Sewer
Finances and disclosures
- Price:$370,000
- Price per sq. ft.:$135.53
- Tax amount:$6,324 (2026)
Features and amenities
- Appliances:Dishwasher, Disposal, Electric Cooktop, Electric Oven, Microwave, Oven
- Amenities:Ceiling Fans, Entrance Foyer, High Ceilings, Prewired, Programmable Thermostat, Security System - Owned, Smoke Detectors, Storm Windows, Vaulted Ceilings, Window Coverings
- Pool features:Gunite, In Ground, Screen Enclosure
Parking
- Parking description:Attached Carport, Garage
- Garage:Yes
- Garage spaces:2
- Carport spaces:2
New listings near 10818 Creektree Drive
- Coming Soon
 $1,925,000Coming Soon5 beds 4 baths4,574 sq. ft.
3606 Durness Way, Houston, TX 77025
MLS# 90353457Listed by: MARTHA TURNER SOTHEBY'S INTERNATIONAL REALTY - Coming Soon
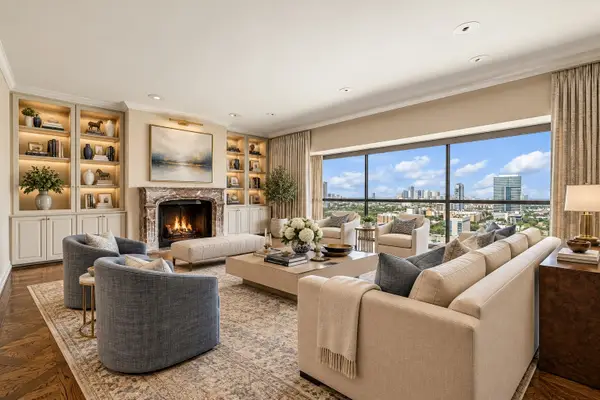 $1,100,000Coming Soon3 beds 4 baths4,028 sq. ft.
2929 Buffalo Speedway #A2301, Houston, TX 77098
MLS# 52238781Listed by: MARTHA TURNER SOTHEBY'S INTERNATIONAL REALTY - MEMORIAL - New
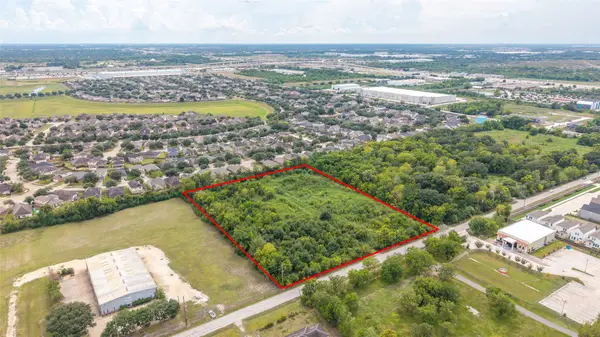 $1,227,000Active4.97 Acres
3122 Fuqua Street, Houston, TX 77047
MLS# 30187579Listed by: KELLER WILLIAMS SIGNATURE - New
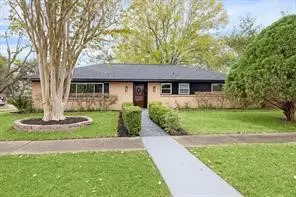 $498,000Active4 beds 3 baths2,351 sq. ft.
6103 Kuldell Drive, Houston, TX 77074
MLS# 62471769Listed by: REALTY USA - New
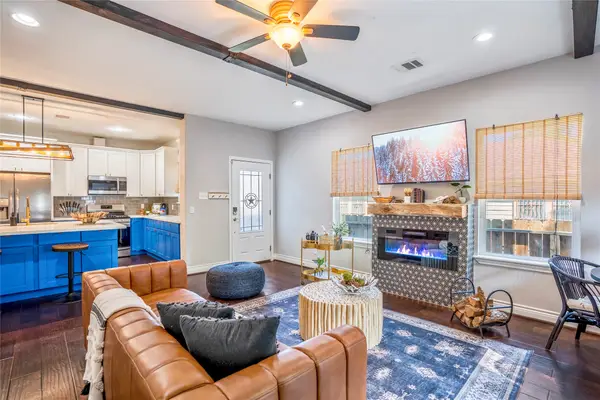 $349,900Active3 beds 3 baths1,642 sq. ft.
3108 Rogers Street, Houston, TX 77022
MLS# 6789422Listed by: EXP REALTY LLC - New
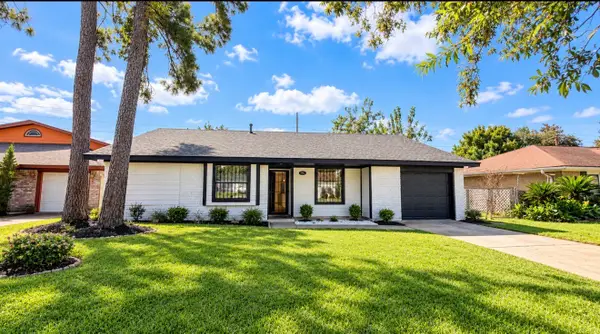 $240,000Active3 beds 3 baths1,253 sq. ft.
8442 Rinn Street, Houston, TX 77078
MLS# 73917419Listed by: SUMMIT BRIDGE REALTY - New
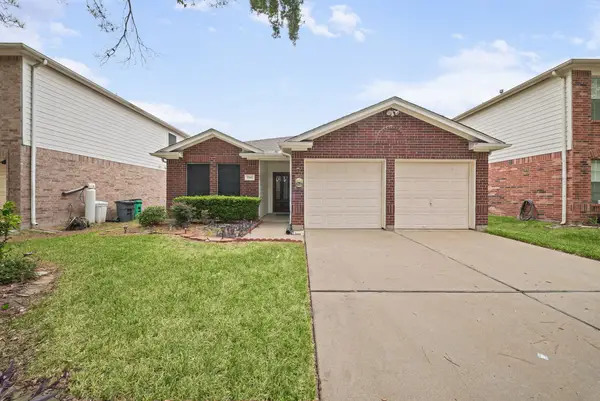 $260,000Active3 beds 2 baths1,718 sq. ft.
17442 S Summit Canyon Drive, Houston, TX 77095
MLS# 25879237Listed by: V-PRO REALTORS - New
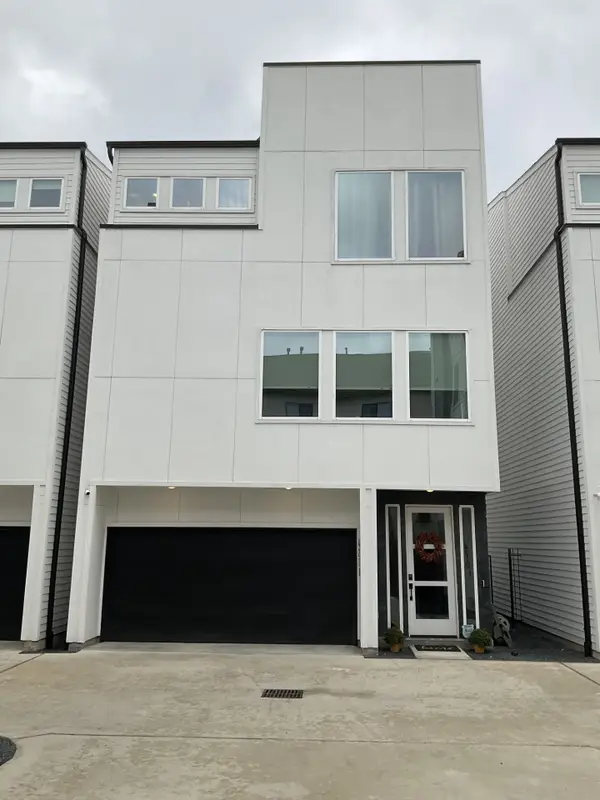 $640,000Active3 beds 4 baths2,175 sq. ft.
4214 Spencer Street, Houston, TX 77007
MLS# 58236903Listed by: BETTER HOMES AND GARDENS REAL ESTATE GARY GREENE - CHAMPIONS - New
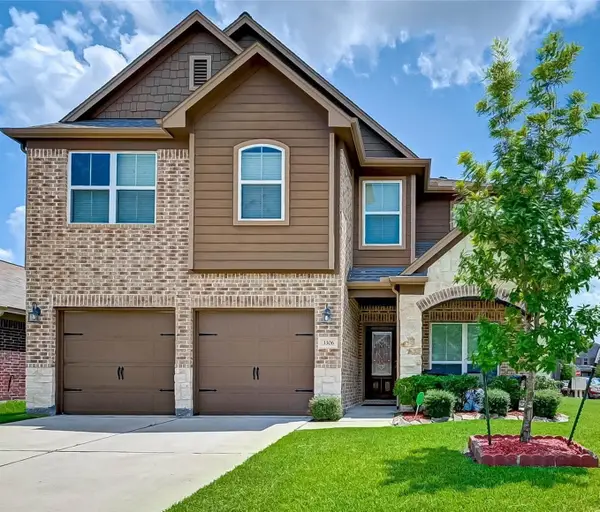 $309,000Active4 beds 3 baths2,165 sq. ft.
3306 Coopers Ridge Way, Houston, TX 77084
MLS# 6255245Listed by: TEXAS SIGNATURE REALTY - New
 $460,000Active3 beds 1 baths2,700 sq. ft.
5125 Polk Street, Houston, TX 77023
MLS# 65176804Listed by: COMPASS RE TEXAS, LLC - THE HEIGHTS


Protect your home and budget from life's surprises with an Assurant Home Warranty, backed by a partner that supports you through every step of homeownership. Explore Plans.
©2026 Century 21 Real Estate LLC. All rights reserved. CENTURY 21®, the CENTURY 21 Logo and C21® are service marks owned by Century 21 Real Estate LLC. Century 21 Real Estate LLC fully supports the principles of the Fair Housing Act and the Equal Opportunity Act. Each office is independently owned and operated. Listing information is deemed reliable but not guaranteed accurate.