
10908 Upland Retreat Drive, Houston, TX 77043
Local realty services provided by:CENTURY 21 Lucky Money Real Estate
10908 Upland Retreat Drive,Houston, TX 77043
$450,000
- 3 Beds
- 4 Baths
- 2,059 sq. ft.
- Single family
- Active
Listed by: gary bisha
Office: my castle realty713-683-0054
MLS#:87125091
Source:HARMLS
Price summary
- Price:$450,000
- Price per sq. ft.:$218.55
- Monthly HOA dues:$150
About this home
Enjoy upscale living just two minutes from CityCentre in this beautiful stone-exterior home by Talasek Builders. Set in a gated community with a resort-style pool, this home blends quality craftsmanship with thoughtful details throughout. Solid oak floors, custom iron stair and balcony railings, and elegant coffered ceilings add warmth and character. The kitchen features site-built custom cabinets, under-cabinet lighting, and black stainless steel appliances. Unwind in the spacious freestanding soaking tub or enjoy your own private yard with a sprinkler system. Additional features include, prewiring for an alarm system, smart-home audio and video, and low HOA fees. Zoned to Stratford High School. No history of flooding.
Contact an agent
Home facts
- Year built:2017
- Subdivision & Development:Retreat/Upland
- Listing ID #:87125091
- Updated:October 26, 2026 at 06:16 PM
Rooms and interior
- Bedrooms:3
- Total bathrooms:4
- Full bathrooms:3
- Half bathrooms:1
- Rooms Total:6
- Flooring:Wood
- Kitchen Description:Breakfast Bar, Dishwasher, Gas Cooktop, Gas Oven, Gas Range, Granite Counters, Ice Maker, Kitchen Family Room Combo, Kitchen Island, Pantry
- Living area:2,059 sq. ft.
Heating and cooling
- Cooling:Central Air, Electric
- Heating:Central, Electric, Gas
- Central air:Yes
Structure and exterior
- Roof:Composition
- Year built:2017
- Building area:2,059 sq. ft.
- Lot area:0.03 Acres
- Lot Features:Subdivision
- Construction Materials:Cement Siding
- Exterior Features:Balcony
- Foundation Description:Slab
- Levels:3 Stories
Schools
- High school:STRATFORD HIGH SCHOOL (SPRING BRANCH)
- Middle school:SPRING FOREST MIDDLE SCHOOL
- Elementary school:SHERWOOD ELEMENTARY SCHOOL
Utilities
- Sewer:Public Sewer
Finances and disclosures
- Price:$450,000
- Price per sq. ft.:$218.55
Features and amenities
- Appliances:Dishwasher, Gas Cooktop, Gas Oven, Gas Range, Ice Maker
- Amenities:Balcony, Ceiling Fans, Controlled Access, Crown Molding, Gated, High Ceilings, Multiple Staircases, Prewired, Security System - Owned, Smoke Detectors, Window Coverings
- Smart home:Yes
Parking
- Parking description:Additional Parking, Electric Gate, Garage, Garage Door Opener
- Garage:Yes
- Garage spaces:2
New listings near 10908 Upland Retreat Drive
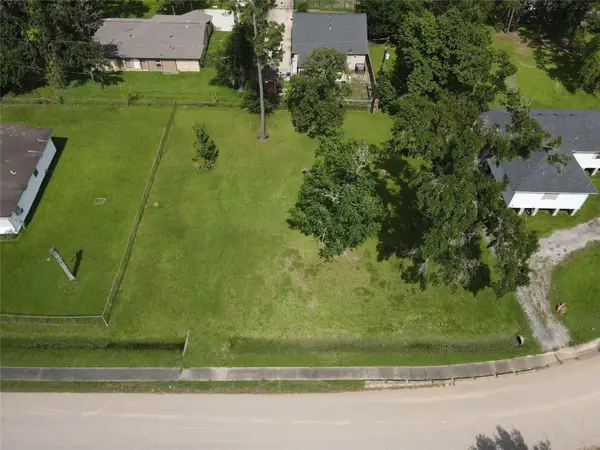 $65,000Active0 Acres
0 Wiloak Street, Houston, TX 77028
MLS# 13484710Listed by: EATON REAL ESTATE COMPANY,LLC- New
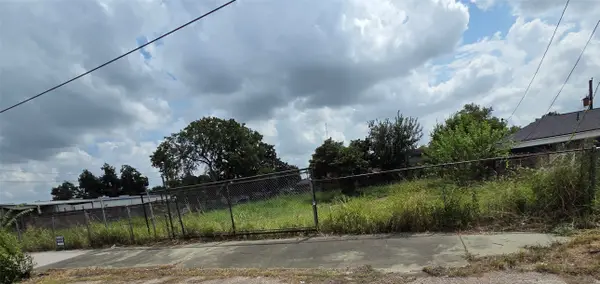 $140,000Active0.21 Acres
5514 Jensen Drive, Houston, TX 77026
MLS# 18147457Listed by: UNITED REAL ESTATE - New
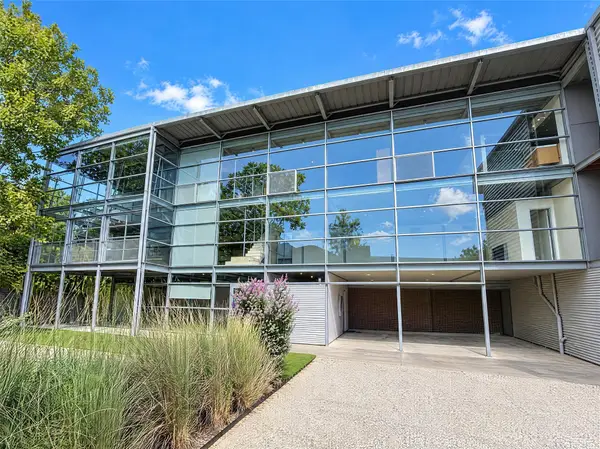 $1,200,000Active3 beds 4 baths3,384 sq. ft.
4710 Yoakum Boulevard, Houston, TX 77006
MLS# 2602724Listed by: OPENDOOR BROKERAGE, LLC - New
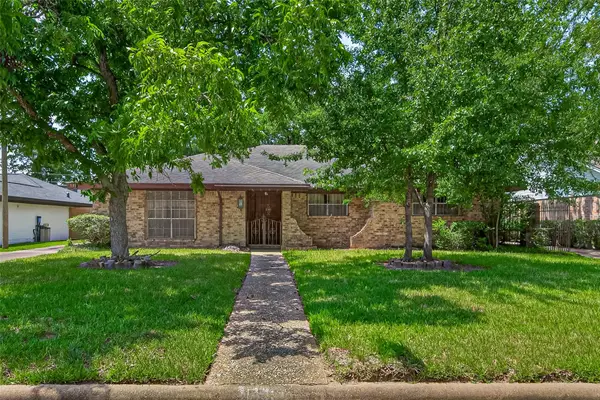 $298,000Active3 beds 3 baths2,130 sq. ft.
5311 Alba Road, Houston, TX 77091
MLS# 63477249Listed by: COMPASS RE TEXAS, LLC - THE HEIGHTS - New
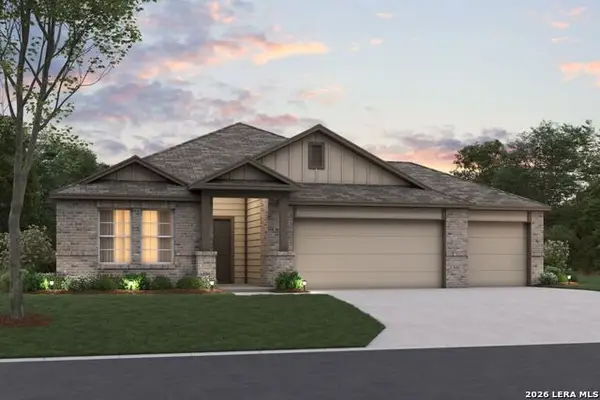 $416,360Active4 beds 3 baths2,130 sq. ft.
17316 Elder Walnut Drive, Elmendorf, TX 78112
MLS# 2026178Listed by: ESCAPE REALTY - New
 $219,000Active3 beds 2 baths1,652 sq. ft.
9319 Belle Park Drive, Houston, TX 77099
MLS# 19363420Listed by: VIN REALTY LLC - New
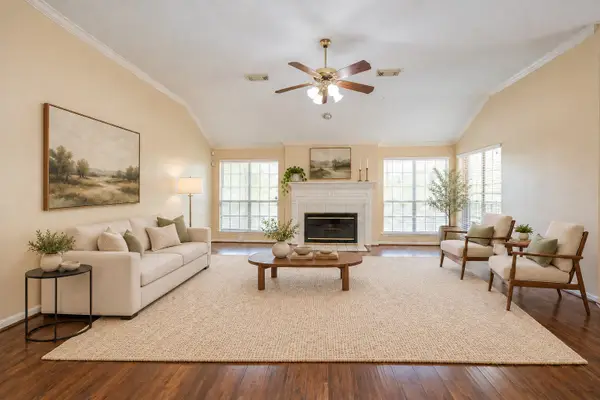 $289,000Active4 beds 2 baths2,524 sq. ft.
4230 Torrey Creek Lane, Houston, TX 77014
MLS# 21929982Listed by: VIN REALTY LLC - Open Fri, 1 to 4pmNew
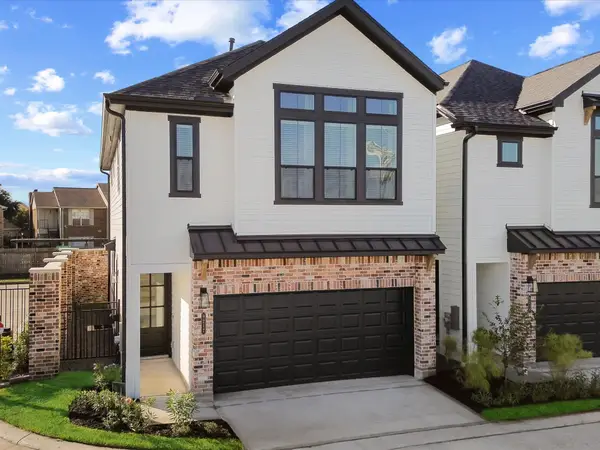 $399,990Active3 beds 3 baths1,684 sq. ft.
9211 Washington Heights Street, Houston, TX 77063
MLS# 38260538Listed by: NEW AGE - New
 $374,900Active3 beds 4 baths2,044 sq. ft.
2011 Gregg Street, Houston, TX 77026
MLS# 43281679Listed by: KA REALTY - New
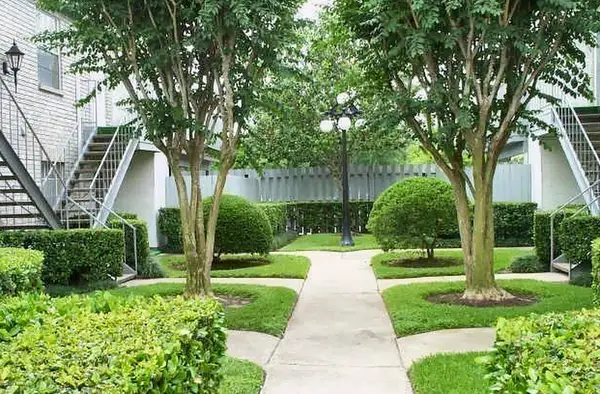 $130,000Active2 beds 2 baths1,090 sq. ft.
8787 Brae Acres Road #605, Houston, TX 77074
MLS# 57006055Listed by: APEX BROKERAGE, LLC


Protect your home and budget from life's surprises with an Assurant Home Warranty, backed by a partner that supports you through every step of homeownership. Explore Plans.
©2026 Century 21 Real Estate LLC. All rights reserved. CENTURY 21®, the CENTURY 21 Logo and C21® are service marks owned by Century 21 Real Estate LLC. Century 21 Real Estate LLC fully supports the principles of the Fair Housing Act and the Equal Opportunity Act. Each office is independently owned and operated. Listing information is deemed reliable but not guaranteed accurate.