
1100 Harvard Street #9, Houston, TX 77008
Local realty services provided by:CENTURY 21 Tevas
Listed by: matthew jankowski
Office: texas united realty832-237-9200
MLS#:29607939
Source:HARMLS
Price summary
- Price:$425,000
- Price per sq. ft.:$312.96
- Monthly HOA dues:$365
About this home
Location, light, and a story you can feel in the walkable center of the Heights — this 1930 art deco landmark has been everything from a theater to a Texas National Guard armory, and now it's luxury condos in Houston's most desirable historic neighborhood. The 2-bedroom, 2.5-bath corner residence is simply a joy to be in: 1,358 square feet across two stories, a 16' entry ceiling, 8'-tall Pella Reserve windows (2023), and hardwoods refinished in 2026 — maple below, oak above. The granite kitchen shines with historic colors, stainless appliances updated in 2026; the primary suite offers a tub, Carrara marble counters, and double sinks; the travertine second bath offers a walk-in shower. A lobby grand staircases of iron rails, marble wainscot, and deco tile lead to front door. HVAC 2019, recent roof, solid masonry, low electric bills. Corner unit over the pool, gated entry, 2 assigned carport spaces; HOA covers water, sewer, trash, grounds, and building insurance.
Contact an agent
Home facts
- Year built:1930
- Subdivision & Development:Harvard House Condo
- Listing ID #:29607939
- Updated:August 31, 2026 at 07:26 AM
Rooms and interior
- Bedrooms:2
- Total bathrooms:3
- Full bathrooms:2
- Half bathrooms:1
- Rooms Total:9
- Flooring:Wood
- Kitchen Description:Convection Oven, Dishwasher, Disposal, Electric Oven, Electric Range, Microwave
- Living area:1,358 sq. ft.
Heating and cooling
- Cooling:Central Air, Electric
- Heating:Central, Electric
- Central air:Yes
Structure and exterior
- Year built:1930
- Building area:1,358 sq. ft.
- Construction Materials:Brick, Concrete, Stone
- Levels:2 Stories
Schools
- High school:HEIGHTS HIGH SCHOOL
- Middle school:HOGG MIDDLE SCHOOL (HOUSTON)
- Elementary school:HARVARD ELEMENTARY SCHOOL
Utilities
- Sewer:Public Sewer
Finances and disclosures
- Price:$425,000
- Price per sq. ft.:$312.96
- Tax amount:$6,313 (2025)
Features and amenities
- Appliances:Convection Oven, Dishwasher, Disposal, Dryer, Electric Oven, Electric Range, Microwave, Washer
- Laundry features:Dryer, Washer
- Amenities:Ceiling Fans, Controlled Access, Gated, High Ceilings, Low Emissivity Windows, Programmable Thermostat, Security Gate
Parking
- Parking description:Assigned, Carport, Controlled Entrance, Unassigned
New listings near 1100 Harvard Street #9
- New
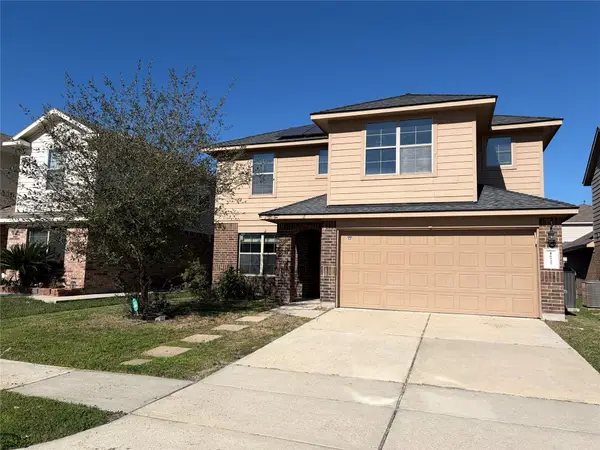 $293,000Active4 beds 3 baths2,644 sq. ft.
16527 Silla Ridge Court, Houston, TX 77049
MLS# 16305030Listed by: JABBOUR REALTY - New
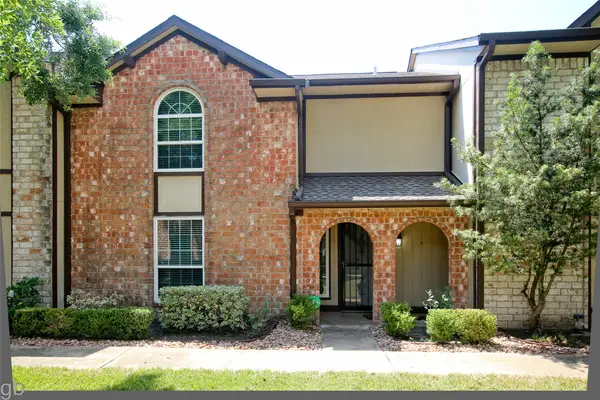 $189,500Active3 beds 3 baths2,050 sq. ft.
11568 S Kirkwood Road, Houston, TX 77477
MLS# 5238373Listed by: GREG BENNETT FINE PROPERTIES - New
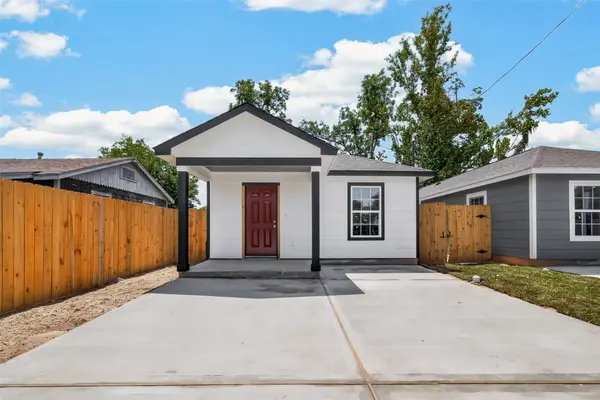 $259,000Active3 beds 2 baths1,520 sq. ft.
7414 S Hall Street, Houston, TX 77028
MLS# 2037682Listed by: TEXAS REAL ESTATE PRO - New
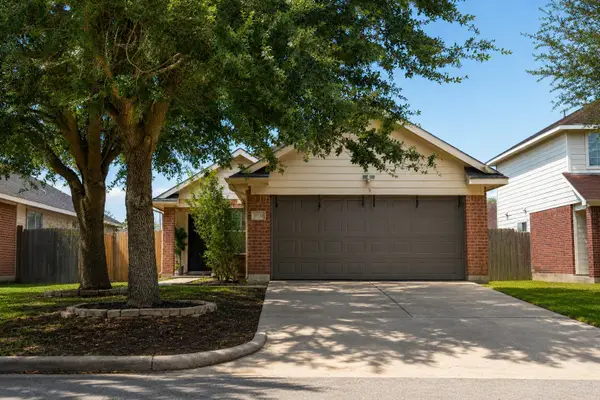 $205,000Active3 beds 2 baths1,170 sq. ft.
6031 Lark Haven Lane, Houston, TX 77085
MLS# 51763238Listed by: FRANK VASQUES, BROKER - New
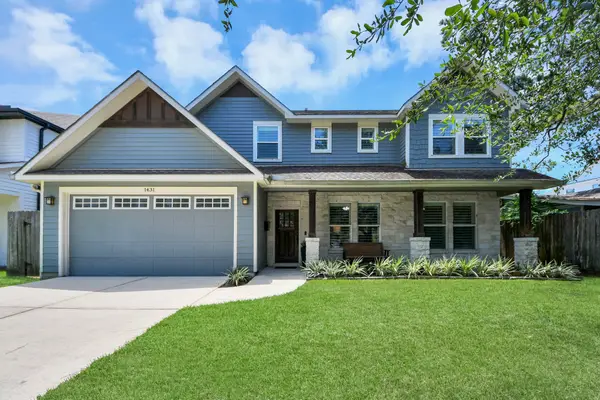 $1,225,000Active4 beds 4 baths2,982 sq. ft.
1431 Martin Street, Houston, TX 77018
MLS# 20565898Listed by: KELLER WILLIAMS MEMORIAL - Open Fri, 1 to 4pmNew
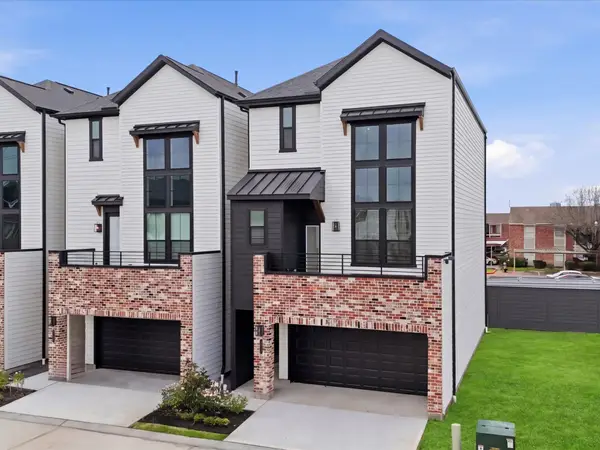 $479,990Active5 beds 4 baths2,064 sq. ft.
3505 Morningside Heights Street, Houston, TX 77063
MLS# 58663990Listed by: NEW AGE - New
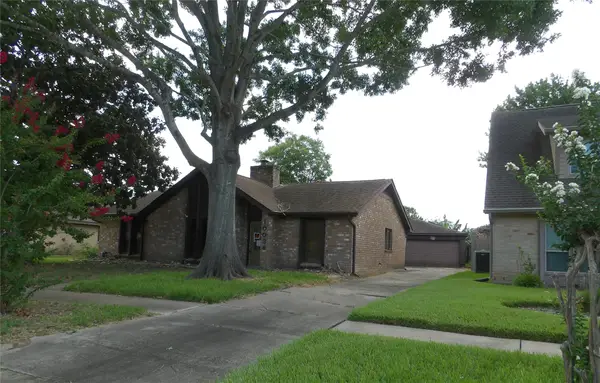 $165,000Active4 beds 2 baths2,396 sq. ft.
10034 Sageglow Drive, Houston, TX 77089
MLS# 81359463Listed by: REAL ESTATE OPTIONS OF TEXAS - New
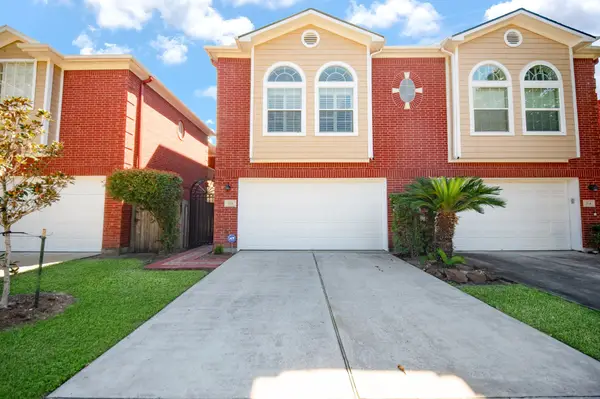 $530,000Active3 beds 3 baths3,009 sq. ft.
718 Roy Street, Houston, TX 77007
MLS# 93262164Listed by: PILLAR REALTY & ASSOCIATES - New
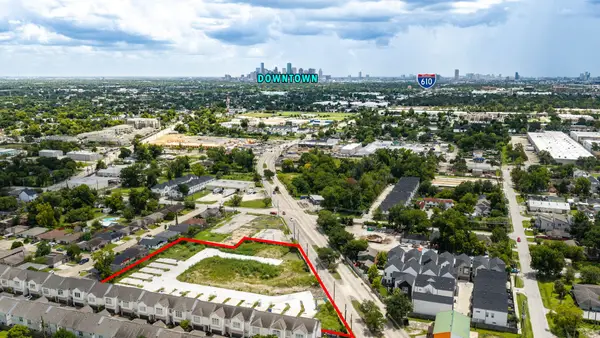 $5,200,000Active2.1 Acres
4514 Yale Lane, Houston, TX 77018
MLS# 10233761Listed by: GOLD QUEST REALTY - GALLERIA - New
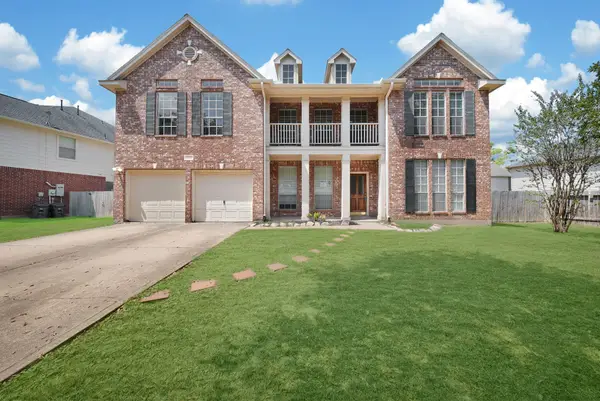 $351,000Active5 beds 4 baths4,602 sq. ft.
10822 Trail Ridge Drive, Houston, TX 77064
MLS# 58954238Listed by: LANEE SCOTT REALTORS


Protect your home and budget from life's surprises with an Assurant Home Warranty, backed by a partner that supports you through every step of homeownership. Explore Plans.
©2026 Century 21 Real Estate LLC. All rights reserved. CENTURY 21®, the CENTURY 21 Logo and C21® are service marks owned by Century 21 Real Estate LLC. Century 21 Real Estate LLC fully supports the principles of the Fair Housing Act and the Equal Opportunity Act. Each office is independently owned and operated. Listing information is deemed reliable but not guaranteed accurate.