
11010 Sagecrest Lane, Houston, TX 77089
Local realty services provided by:CENTURY 21 Lucky Money Real Estate
11010 Sagecrest Lane,Houston, TX 77089
$259,900
- 3 Beds
- 2 Baths
- 1,756 sq. ft.
- Single family
- Active
Listed by: perla garcia
Office: central metro realty512-454-6873
MLS#:15582476
Source:HARMLS
Price summary
- Price:$259,900
- Price per sq. ft.:$148.01
- Monthly HOA dues:$4.17
About this home
Motivated sellers! Great 1 story 3/2/2 home with a detached garage. Formal living and dining room contain wood like floors. The breakfast bar overlooks the family room, which is ideal for entertaining family and guests! The master suite has separate vanity and walk-in closet. Shaded back yard with plenty of space. Schedule a tour for your future home today!
Contact an agent
Home facts
- Year built:1967
- Subdivision & Development:Sagemont
- Listing ID #:15582476
- Updated:September 09, 2026 at 03:12 AM
Rooms and interior
- Bedrooms:3
- Total bathrooms:2
- Full bathrooms:2
- Rooms Total:6
- Flooring:Carpet, Tile
- Kitchen Description:Breakfast Bar, Dishwasher, Disposal, Electric Cooktop, Electric Oven, Microwave
- Living area:1,756 sq. ft.
Heating and cooling
- Cooling:Central Air, Electric
- Heating:Central, Gas
- Central air:Yes
Structure and exterior
- Roof:Composition
- Year built:1967
- Building area:1,756 sq. ft.
- Lot area:0.16 Acres
- Architectural Style:Traditional
- Construction Materials:Aluminium Siding, Brick, Wood Siding
- Exterior Features:Fence, Fully Fenced, Patio, Porch, Private Yard, Storage
- Foundation Description:Slab
- Levels:1 Story
Schools
- High school:DOBIE HIGH SCHOOL
- Middle school:MELILLO MIDDLE SCHOOL
- Elementary school:STUCHBERY ELEMENTARY SCHOOL
Utilities
- Sewer:Public Sewer
Finances and disclosures
- Price:$259,900
- Price per sq. ft.:$148.01
- Tax amount:$6,190 (2025)
Features and amenities
- Appliances:Dishwasher, Disposal, Electric Cooktop, Electric Oven, Microwave
- Amenities:Ceiling Fans
Parking
- Parking description:Garage
- Garage:Yes
- Garage spaces:2
New listings near 11010 Sagecrest Lane
- New
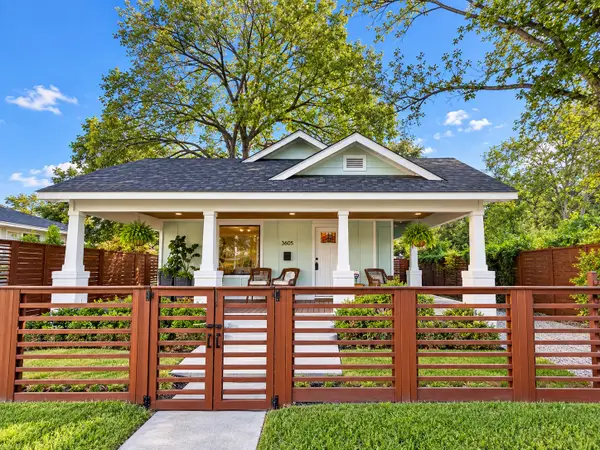 $329,000Active3 beds 2 baths1,476 sq. ft.
3605 Mcilhenny Street, Houston, TX 77004
MLS# 30568958Listed by: SHOWCASE PROPERTIES OF TEXAS - New
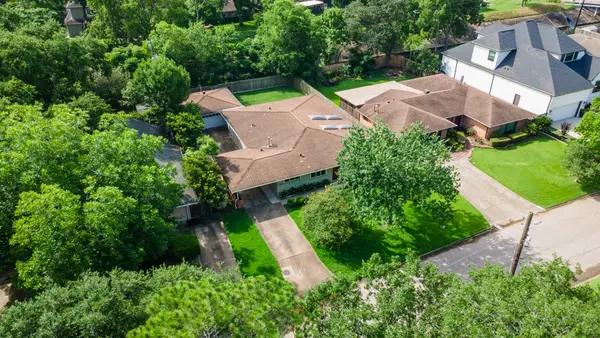 $448,000Active3 beds 2 baths2,139 sq. ft.
10613 Willowgrove Drive, Houston, TX 77035
MLS# 58290466Listed by: COMPASS RE TEXAS, LLC - HOUSTON - New
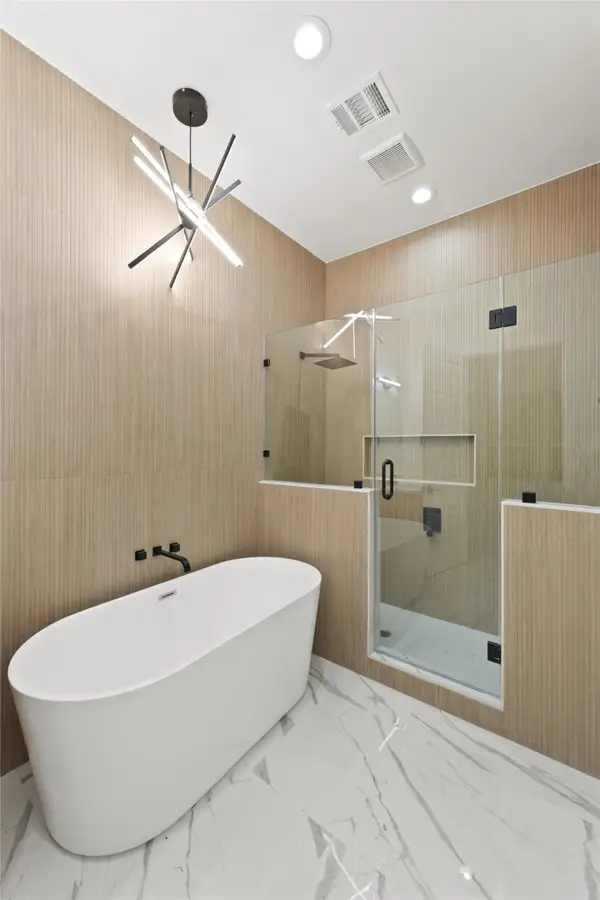 $339,990Active3 beds 4 baths1,804 sq. ft.
6633 Katarani Drive, Houston, TX 77091
MLS# 81779723Listed by: NEW AGE - New
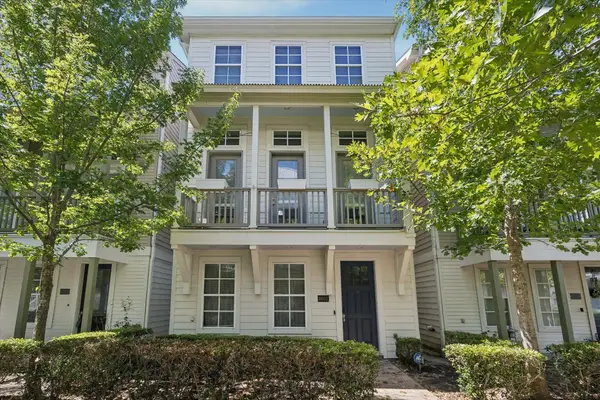 $425,000Active3 beds 4 baths2,300 sq. ft.
8805 Kolbe Bend Lane, Hockley, TX 77080
MLS# 13227137Listed by: KELLER WILLIAMS MEMORIAL - New
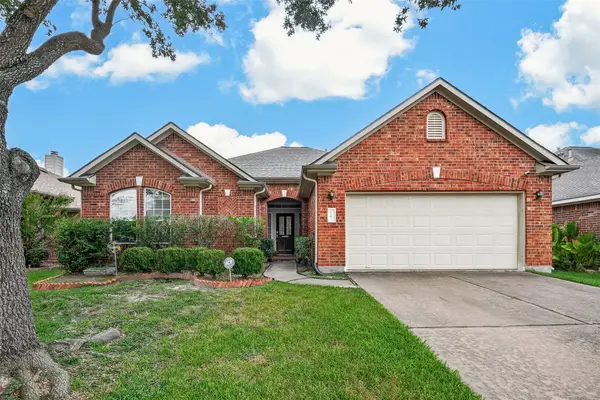 $320,000Active4 beds 2 baths2,276 sq. ft.
9507 Carsonmont Lane, Houston, TX 77070
MLS# 26076558Listed by: ORCHARD BROKERAGE - New
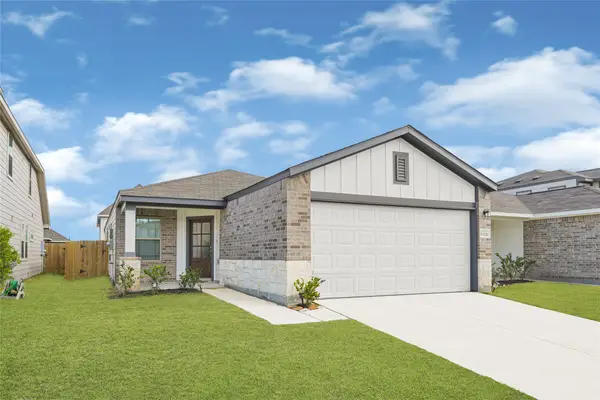 $259,000Active4 beds 4 baths1,485 sq. ft.
5325 Basquiat Drive, Houston, TX 77048
MLS# 33193974Listed by: STEP REAL ESTATE - New
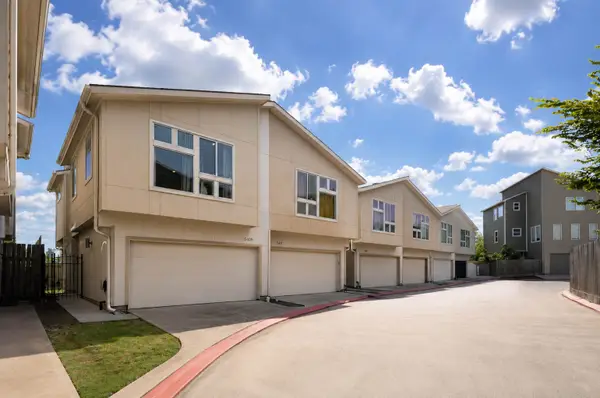 $279,900Active2 beds 3 baths1,279 sq. ft.
5409 Lindsay Lane, Houston, TX 77011
MLS# 74565758Listed by: 5TH STREAM REALTY - New
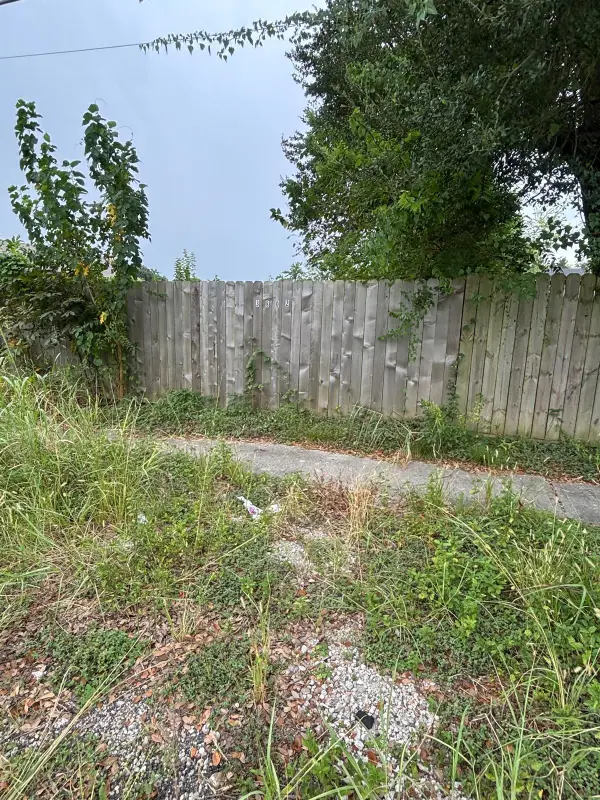 $79,000Active0.07 Acres
0 Parker Road, Houston, TX 77093
MLS# 98520141Listed by: SOUTHERN TRUST REALTY - New
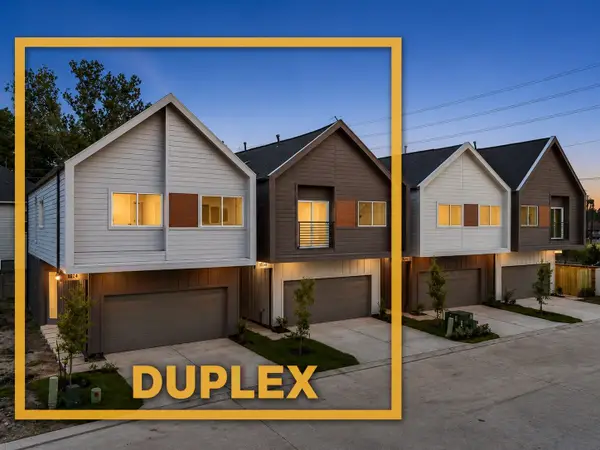 $649,990Active3 beds 2 baths3,640 sq. ft.
1014 - 1016 Upside Wheatley Lane, Houston, TX 77091
MLS# 13427312Listed by: NEW AGE - New
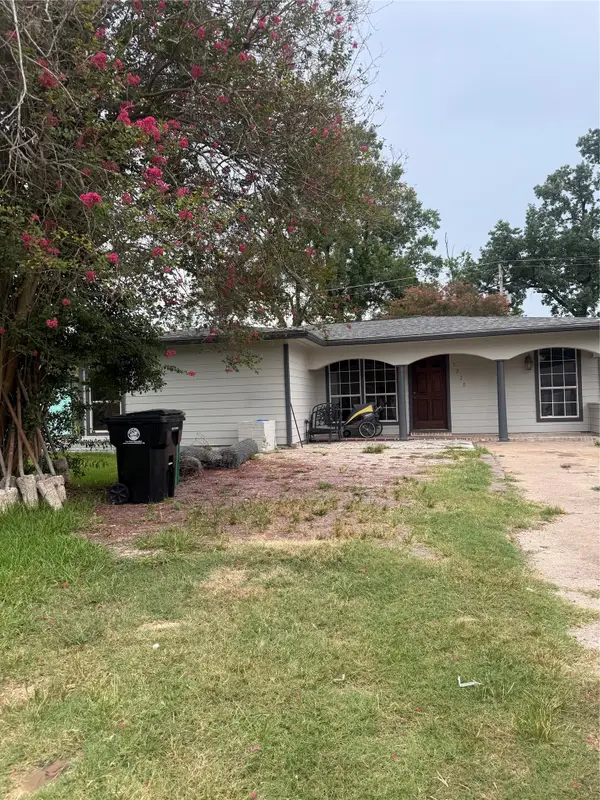 $189,900Active4 beds 2 baths1,248 sq. ft.
7220 Parker Road, Houston, TX 77016
MLS# 18099214Listed by: REALM REAL ESTATE PROFESSIONALS - SUGAR LAND


Protect your home and budget from life's surprises with an Assurant Home Warranty, backed by a partner that supports you through every step of homeownership. Explore Plans.
©2026 Century 21 Real Estate LLC. All rights reserved. CENTURY 21®, the CENTURY 21 Logo and C21® are service marks owned by Century 21 Real Estate LLC. Century 21 Real Estate LLC fully supports the principles of the Fair Housing Act and the Equal Opportunity Act. Each office is independently owned and operated. Listing information is deemed reliable but not guaranteed accurate.