
11025 Sherwood Grove, Houston, TX 77043
Local realty services provided by:
11025 Sherwood Grove,Houston, TX 77043
$3,000 per month
- 3 Beds
- 4 Baths
- 2,894 sq. ft.
- Rental
- Active
Listed by: null null
MLS#:63510866
Price summary
- Price:$3,000 per month
- Price per sq. ft.:$1.04
About this home
Welcome to Sherwood Terrace-a gated patio home community featuring a common pond area, private patios w ample parking, and green space. Enjoy the beautiful scenery while conveniently being close to City Centre-shopping, dining and quick access to I-10. The spacious 3 story patio home has one bedroom down and a study with access to the private patio. The second level has an open expansive living/dining room w fireplace and balcony. The kitchen is complete with granite counters, stainless appliances and an additional area for the breakfast nook. The third floor has master suite w/ 11' ceiling, spa-like bath and two walk-in closets, utility area, and the third bedroom w/ ensuite bath. Check out the 3D Virtual Tour and Call to view today! Available for Lease June 1, Detached,Traditional, Detached - Houston, TX, i10 West exit Sherwood Forest. Right on Sherwood Forest. Gate to the community is on the Right. Home is 5th on the right. Park is visitor parking across from home.
Contact an agent
Home facts
- Year built:2008
- Listing ID #:63510866
- Added:68 day(s) ago
- Updated:July 23, 2026 at 06:15 PM
Rooms and interior
- Bedrooms:3
- Total bathrooms:4
- Full bathrooms:3
- Half bathrooms:1
- Flooring:Tile
- Kitchen Description:Dishwasher, Garbage Disposal, Microwave, Range / Oven, Refrigerator
- Living area:2,894 sq. ft.
Heating and cooling
- Cooling:Central A/C, Zoned A/C
Structure and exterior
- Year built:2008
- Building area:2,894 sq. ft.
- Lot area:0.04 Acres
- Architectural Style:Traditional
- Exterior Features:Deck, Patio
Schools
- High school:STRATFORD HIGH SCHOOL (SPRING BRANCH)
- Middle school:SPRING FOREST MIDDLE SCHOOL
- Elementary school:SHERWOOD ELEMENTARY SCHOOL
Utilities
- Water:Water
Finances and disclosures
- Price:$3,000 per month
- Price per sq. ft.:$1.04
Features and amenities
- Laundry features:Dryer, Washer
- Amenities:Cable, Ceiling Fan(s)
Parking
- Parking description:Attached Garage
New listings near 11025 Sherwood Grove
- New
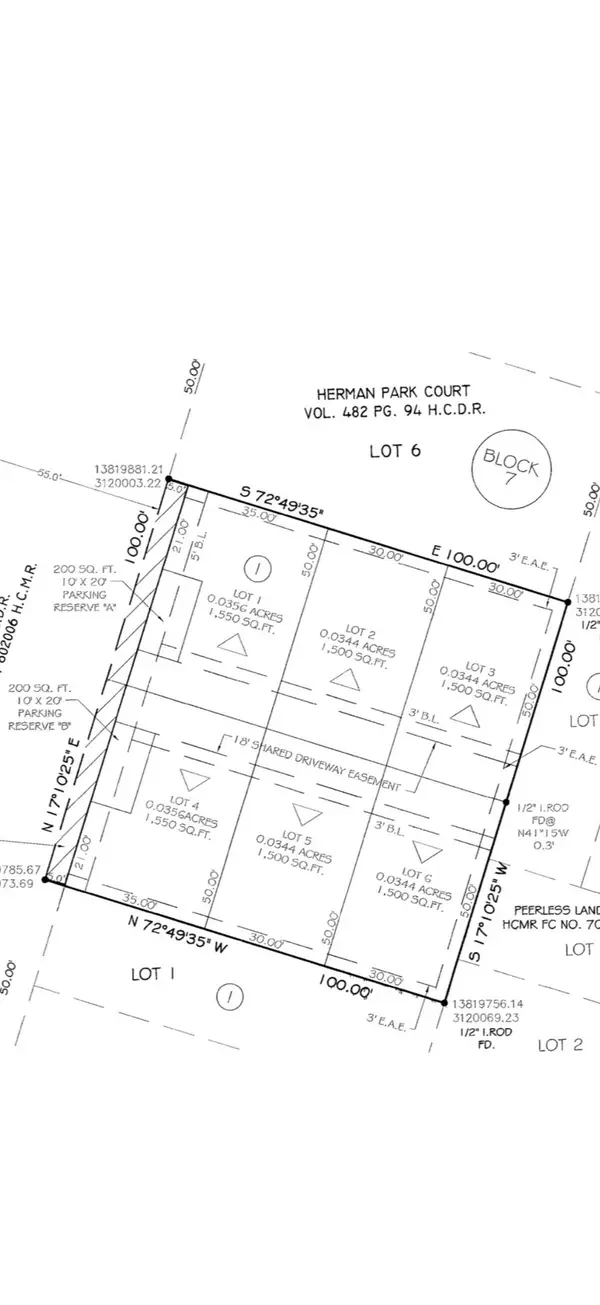 $405,000Active0.11 Acres
0 Allegheny Street, Houston, TX 77021
MLS# 5919310Listed by: EXCEED REALTY LLC - New
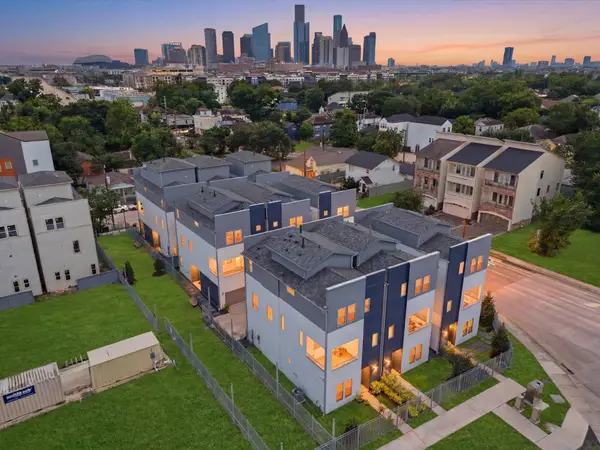 $379,990Active3 beds 4 baths1,952 sq. ft.
1804 Elysian Street, Houston, TX 77026
MLS# 86814654Listed by: NEW AGE - New
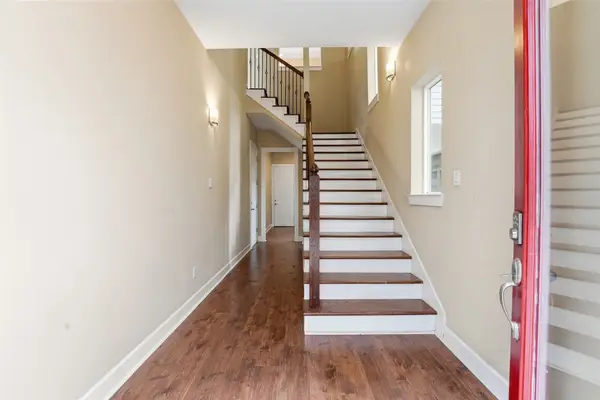 $37,500Active3 beds 4 baths2,476 sq. ft.
2206 Holman Street, Houston, TX 77004
MLS# 13207546Listed by: AXEN REALTY - New
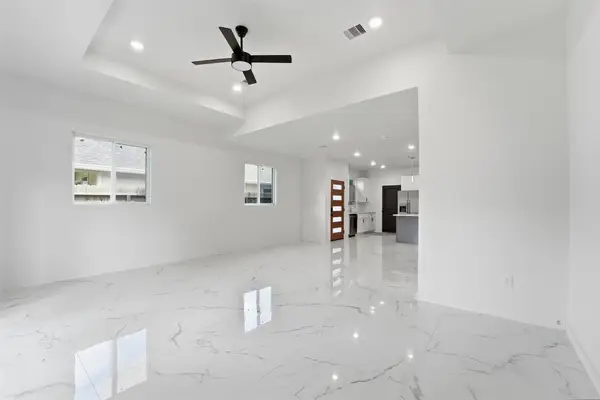 $309,900Active3 beds 4 baths1,840 sq. ft.
982 S Ellington Street, Houston, TX 77088
MLS# 18343205Listed by: AXEN REALTY - New
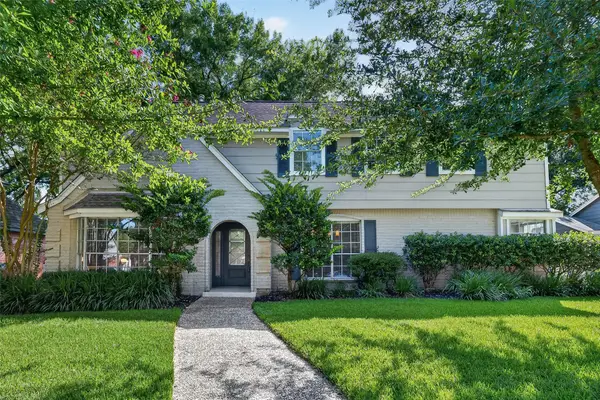 $600,000Active4 beds 3 baths2,714 sq. ft.
1638 Fall Valley Drive, Houston, TX 77077
MLS# 26774418Listed by: BETTER HOMES AND GARDENS REAL ESTATE GARY GREENE - MEMORIAL - New
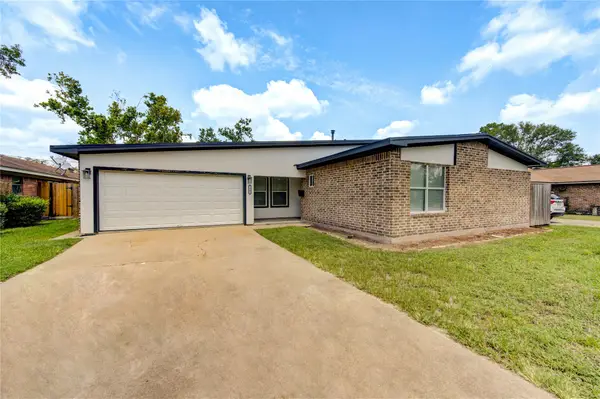 $349,900Active3 beds 2 baths1,361 sq. ft.
7602 Hammerly Boulevard, Houston, TX 77055
MLS# 36988361Listed by: M I N T REALTY SOLUTIONS, LLC - New
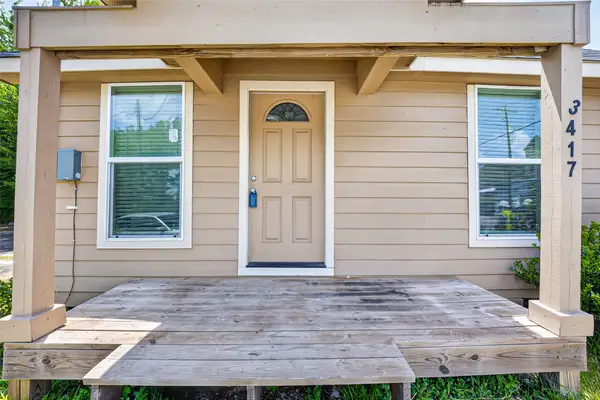 $224,900Active2 beds 1 baths825 sq. ft.
3421 Columbia Street, Houston, TX 77018
MLS# 75813982Listed by: LION DRIVE REALTY - New
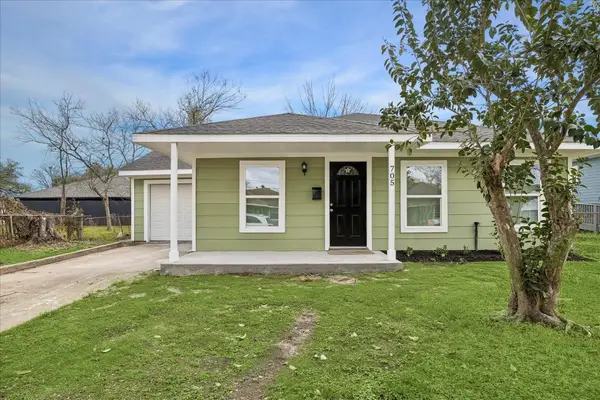 $239,000Active3 beds 2 baths2,154 sq. ft.
705 Westshire Drive, Houston, TX 77013
MLS# 50114544Listed by: LIFESTYLES REALTY HOUSTON INC. - New
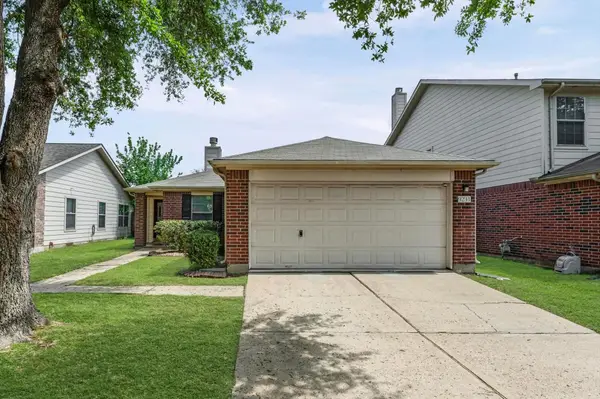 $275,000Active3 beds 2 baths1,616 sq. ft.
9231 Grove Haven Drive, Houston, TX 77083
MLS# 81744422Listed by: COMMUNITY REAL ESTATE,LLC - New
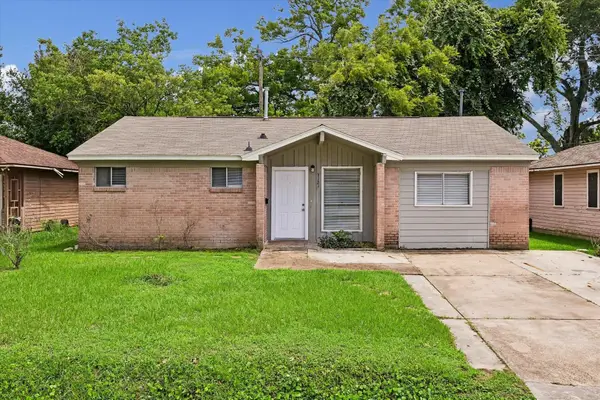 $199,000Active3 beds 1 baths1,328 sq. ft.
3121 Proswimmer Street, Houston, TX 77088
MLS# 91453291Listed by: LIFESTYLES REALTY HOUSTON INC.


Protect your home and budget from life's surprises with an Assurant Home Warranty, backed by a partner that supports you through every step of homeownership. Explore Plans.
©2026 Century 21 Real Estate LLC. All rights reserved. CENTURY 21®, the CENTURY 21 Logo and C21® are service marks owned by Century 21 Real Estate LLC. Century 21 Real Estate LLC fully supports the principles of the Fair Housing Act and the Equal Opportunity Act. Each office is independently owned and operated. Listing information is deemed reliable but not guaranteed accurate.