
11065 Chatterton Drive, Houston, TX 77043
Local realty services provided by:CENTURY 21 Tevas
11065 Chatterton Drive,Houston, TX 77043
$525,000
- 4 Beds
- 4 Baths
- 2,205 sq. ft.
- Single family
- Active
Listed by: emily wang
Office: intown homes713-659-9963
MLS#:9462652
Source:HARMLS
Price summary
- Price:$525,000
- Price per sq. ft.:$238.1
- Monthly HOA dues:$208.33
About this home
Zoned to STRATFORD HIGH SCHOOL! UNDER CONSTRUCTION. This beautiful, brand new home with 4 bedrooms and 3.5 bathrooms and private back yard is conveniently located in a quiet gated community near I-10 and Beltway 8. Durable wood-tone plank flooring throughout! Soaring 12' ceilings bring maximum natural light into the first floor living and dining. The kitchen is a chef's delight, with top-of-the-line Bosch appliances and sleek soft-close cabinets and drawers that add a combination of elegance and functionality to your daily routine. The primary suite features two HUGE separate closets! The primary bathroom is beyond spacious and boasts a freestanding tub and a separate shower with two separate vanities. Located just two miles from the vibrant CityCentre, you'll have easy access to premier shopping, dining, and entertainment options. Come see the community today!
Contact an agent
Home facts
- Year built:2026
- Listing ID #:9462652
- Updated:July 27, 2026 at 11:50 AM
Rooms and interior
- Bedrooms:4
- Total bathrooms:4
- Full bathrooms:3
- Half bathrooms:1
- Rooms Total:7
- Flooring:Laminate
- Bathrooms Description:Separate Shower
- Kitchen Description:Dishwasher, Disposal, Gas Cooktop, Gas Oven, Kitchen Island, Microwave, Pantry
- Living area:2,205 sq. ft.
Heating and cooling
- Cooling:Central Air, Electric
- Heating:Central, Gas
- Central air:Yes
Structure and exterior
- Roof:Composition
- Year built:2026
- Building area:2,205 sq. ft.
- Architectural Style:Traditional
- Construction Materials:Cement Siding
- Exterior Features:Fence, Fully Fenced, Patio, Sprinkler Irrigation
- Foundation Description:Slab
- Levels:2 Stories
Schools
- High school:STRATFORD HIGH SCHOOL (SPRING BRANCH)
- Middle school:SPRING FOREST MIDDLE SCHOOL
- Elementary school:SHERWOOD ELEMENTARY SCHOOL
Utilities
- Sewer:Public Sewer
Finances and disclosures
- Price:$525,000
- Price per sq. ft.:$238.1
Features and amenities
- Appliances:Dishwasher, Disposal, Gas Cooktop, Gas Oven, Microwave, Tankless Water Heater
- Amenities:Ceiling Fans, Crown Molding, Gated, High Ceilings, Programmable Thermostat, Security Gate, Security System - Owned, Tankless Water Heater
Parking
- Parking description:Garage
- Garage:Yes
- Garage spaces:2
New listings near 11065 Chatterton Drive
- New
 $115,000Active2 beds 2 baths1,070 sq. ft.
3770 Lovers Wood Lane #807, Houston, TX 77014
MLS# 19931069Listed by: 1 - CONNECT REALTY - New
 $376,725Active4 beds 4 baths2,408 sq. ft.
6435 Old Cypress Landing Lane, Humble, TX 77338
MLS# 48314677Listed by: LONG LAKE LTD - New
 $343,098Active3 beds 3 baths2,117 sq. ft.
6343 Old Cypress Landing Lane, Humble, TX 77338
MLS# 7215298Listed by: LONG LAKE LTD - New
 $370,075Active4 beds 4 baths2,408 sq. ft.
6522 Old Cypress Landing Lane, Humble, TX 77338
MLS# 81128149Listed by: LONG LAKE LTD - New
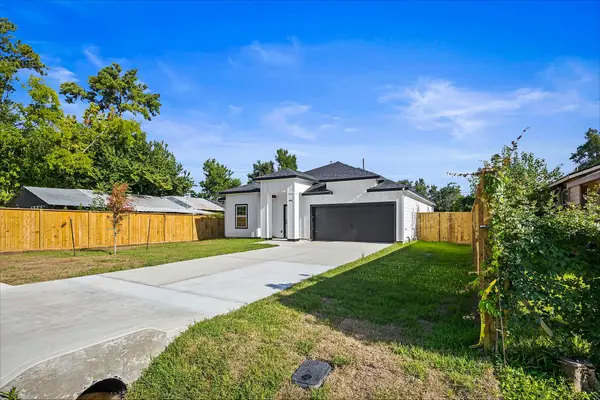 $325,000Active3 beds 2 baths1,629 sq. ft.
5526 Hartwick Road, Houston, TX 77016
MLS# 88455088Listed by: JLA REALTY - New
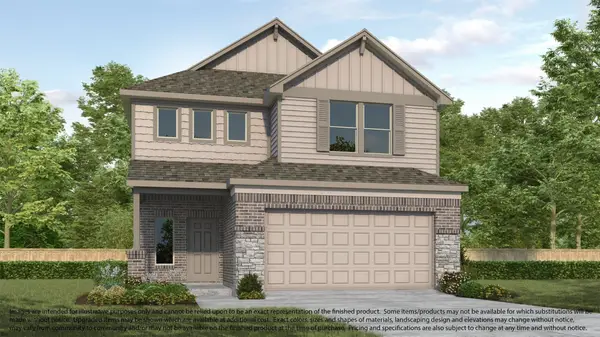 $369,695Active4 beds 4 baths2,214 sq. ft.
6427 Old Cypress Landing Lane, Humble, TX 77338
MLS# 94361866Listed by: LONG LAKE LTD - New
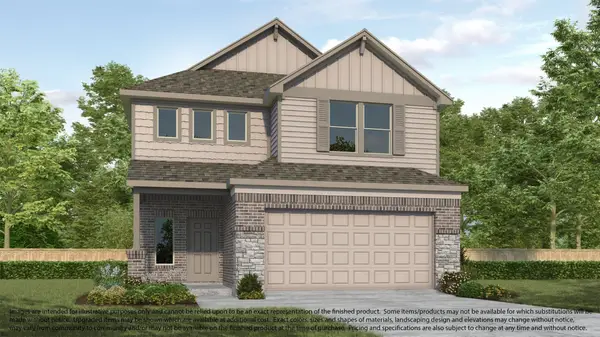 $357,541Active3 beds 3 baths2,051 sq. ft.
6339 Old Cypress Landing Lane, Humble, TX 77338
MLS# 98567547Listed by: LONG LAKE LTD - New
 $329,990Active4 beds 3 baths1,902 sq. ft.
6415 Old Cypress Landing Lane, Humble, TX 77338
MLS# 28998332Listed by: LONG LAKE LTD - New
 $667,500Active5 beds 5 baths4,630 sq. ft.
14618 Sandy Creek Drive, Houston, TX 77070
MLS# 33777292Listed by: BETTER HOMES AND GARDENS REAL ESTATE GARY GREENE - GALVESTON - New
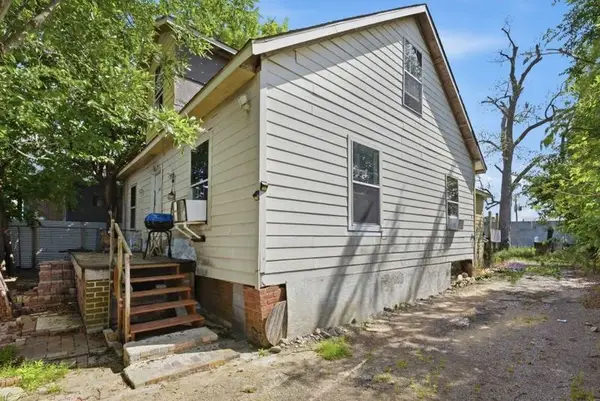 $209,000Active3 beds 2 baths1,586 sq. ft.
3814 Walker Street, Houston, TX 77023
MLS# 46937945Listed by: RE/MAX INTEGRITY


Protect your home and budget from life's surprises with an Assurant Home Warranty, backed by a partner that supports you through every step of homeownership. Explore Plans.
©2026 Century 21 Real Estate LLC. All rights reserved. CENTURY 21®, the CENTURY 21 Logo and C21® are service marks owned by Century 21 Real Estate LLC. Century 21 Real Estate LLC fully supports the principles of the Fair Housing Act and the Equal Opportunity Act. Each office is independently owned and operated. Listing information is deemed reliable but not guaranteed accurate.