
1109 Tabor Street, Houston, TX 77009
Local realty services provided by:CENTURY 21 Lucky Money Real Estate
1109 Tabor Street,Houston, TX 77009
$1,199,000
- 4 Beds
- 4 Baths
- 3,384 sq. ft.
- Single family
- Active
Listed by: matthew gullo
Office: keller williams realty metropolitan713-621-8001
MLS#:77307641
Source:HARMLS
Price summary
- Price:$1,199,000
- Price per sq. ft.:$354.31
About this home
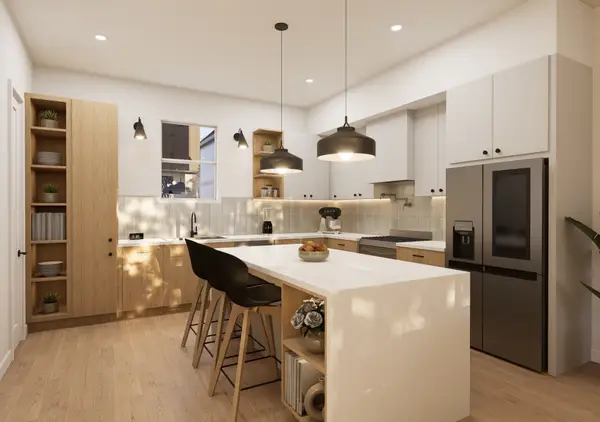
HOME IS COMPLETE AND MOVE-IN READY. Experience elevated living in this stunning new-construction home in Brooke Smith, just east of The Heights. A 48-inch Thermador range and Thermador refrigerator anchor the designer kitchen. Offering 3,384 square feet of thoughtfully planned living space, this immaculate residence features 4 spacious bedrooms, 3.5 baths, a private study, playroom, dining room and dry bar for effortless entertaining. The open-concept layout blends timeless sophistication with everyday comfort, generous scale and functionality. Ideally located near some of Houston’s best dining, shopping and entertainment, the home offers refined living in one of the city’s most desirable areas. The fully turfed backyard includes built-in outdoor living, low-maintenance landscaping and room for a sleek cocktail or plunge pool. A higher-capacity electrical panel is already installed for a future pool.
Contact an agent
Home facts
- Year built:2026
- Listing ID #:77307641
- Updated:July 29, 2026 at 02:22 AM
Rooms and interior
- Bedrooms:4
- Total bathrooms:4
- Full bathrooms:3
- Half bathrooms:1
- Rooms Total:17
- Flooring:Plank, Tile, Vinyl
- Dining Description:Kitchen Dining Combo
- Bathrooms Description:Separate Shower, Soaking Tub, Tub Shower
- Kitchen Description:Breakfast Bar, Butlers Pantry, Dishwasher, Disposal, Dry Bar, Free Standing Range, Gas Oven, Gas Range, Granite Counters, Kitchen Dining Combo, Kitchen Family Room Combo, Kitchen Island, Microwave, Oven, Quartz Counters, Walk In Pantry
- Living area:3,384 sq. ft.
Heating and cooling
- Cooling:Central Air, Electric
- Heating:Central, Gas
- Central air:Yes
Structure and exterior
- Roof:Composition
- Year built:2026
- Building area:3,384 sq. ft.
- Lot area:0.11 Acres
- Lot Features:Subdivision
- Architectural Style:Traditional, craftsman
- Construction Materials:Brick, Cement Siding, Wood Siding
- Exterior Features:Fence, Patio, Porch, Private Yard
- Foundation Description:Pillar Post Pier
- Levels:2 Stories
Schools
- High school:HEIGHTS HIGH SCHOOL
- Middle school:HOGG MIDDLE SCHOOL (HOUSTON)
- Elementary school:BROWNING ELEMENTARY SCHOOL
Utilities
- Sewer:Public Sewer
Finances and disclosures
- Price:$1,199,000
- Price per sq. ft.:$354.31
- Tax amount:$6,376 (2025)
Features and amenities
- Appliances:Dishwasher, Disposal, Free Standing Range, Gas Oven, Gas Range, Microwave, Oven
- Amenities:Balcony, Ceiling Fans, Entrance Foyer, High Ceilings, Low Emissivity Windows, Smoke Detectors
Parking
- Parking description:Additional Parking, Driveway, Garage, Garage Door Opener
- Garage:Yes
- Garage spaces:2
New listings near 1109 Tabor Street
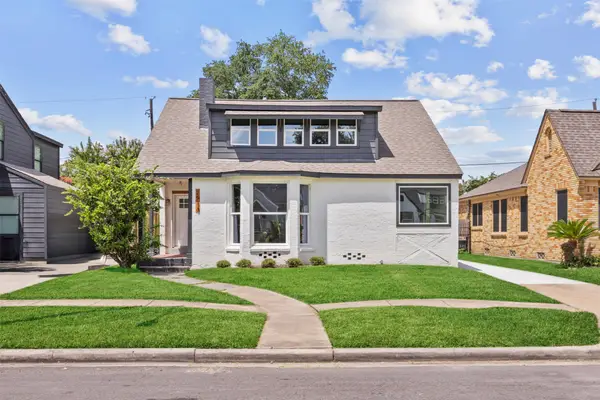 $379,000Active3 beds 2 baths2,060 sq. ft.
2913 Wheeler Street, Houston, TX 77004
MLS# 87027679Listed by: LEMROY CULBERT- New
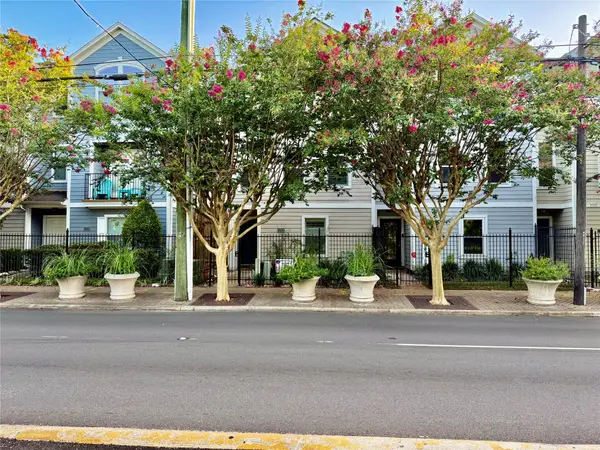 $349,000Active3 beds 2 baths1,956 sq. ft.
1708 Elgin Street, Houston, TX 77004
MLS# 21395708Listed by: HOUSTON HOMES PLUS, INTERNATIONAL REALTORS - New
 $107,500Active2 beds 1 baths796 sq. ft.
2750 Holly Hall Street #510, Houston, TX 77054
MLS# 25628687Listed by: EXP REALTY LLC - New
 $378,000Active3 beds 2 baths1,883 sq. ft.
9003 Autauga Street, Houston, TX 77080
MLS# 42257955Listed by: RE/MAX UNIVERSAL - New
 $200,000Active0.16 Acres
763 Junell Street, Houston, TX 77088
MLS# 62079025Listed by: HAMILTON REAL ESTATE & DEV CO. - New
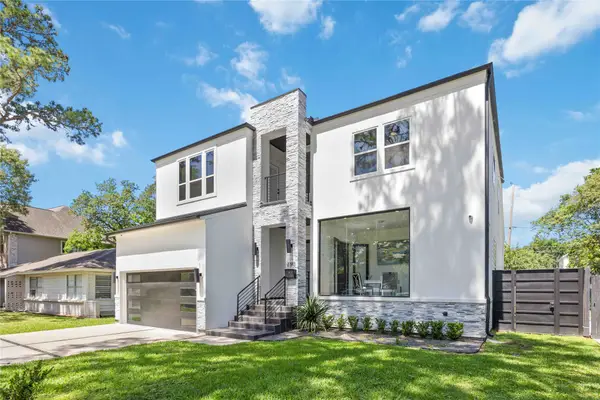 $1,199,000Active5 beds 5 baths3,788 sq. ft.
2310 Althea Drive, Houston, TX 77018
MLS# 87631538Listed by: BRADEN REAL ESTATE GROUP - New
 $135,000Active3 beds 3 baths1,722 sq. ft.
7913 Grove Ridge Drive, Houston, TX 77061
MLS# 98648491Listed by: COLDWELL BANKER REALTY - MEMORIAL OFFICE - New
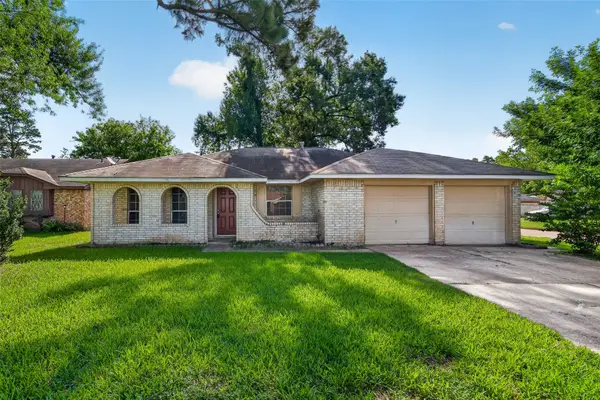 $167,000Active3 beds 2 baths1,528 sq. ft.
9702 Hillis Street, Houston, TX 77078
MLS# 63128271Listed by: EXP REALTY LLC - New
 $439,900Active3 beds 4 baths1,858 sq. ft.
915 Lehman Street #G, Houston, TX 77018
MLS# 20616032Listed by: COMPASS RE TEXAS, LLC - THE HEIGHTS - New
 $429,900Active3 beds 4 baths1,835 sq. ft.
915 Lehman Street #B, Houston, TX 77018
MLS# 29512695Listed by: COMPASS RE TEXAS, LLC - THE HEIGHTS


Protect your home and budget from life's surprises with an Assurant Home Warranty, backed by a partner that supports you through every step of homeownership. Explore Plans.
©2026 Century 21 Real Estate LLC. All rights reserved. CENTURY 21®, the CENTURY 21 Logo and C21® are service marks owned by Century 21 Real Estate LLC. Century 21 Real Estate LLC fully supports the principles of the Fair Housing Act and the Equal Opportunity Act. Each office is independently owned and operated. Listing information is deemed reliable but not guaranteed accurate.