
1109 Voight Street, Houston, TX 77009
Local realty services provided by:CENTURY 21 Republic
1109 Voight Street,Houston, TX 77009
$1,899,900
- 4 Beds
- 5 Baths
- 4,060 sq. ft.
- Single family
- Active
Listed by: christopher phan
Office: truss real estate | serhant.832-536-9796
MLS#:2591133
Source:HARMLS
Price summary
- Price:$1,899,900
- Price per sq. ft.:$467.96
About this home
"The Saturn" signature residence by Vecino Collection, masterfully designed by Viarq Designers, this Woodland Heights home is a timeless expression of architecture and craftsmanship. Rare 1st-floor private office with mother-in-law suite with 4 bedrooms and 4.5 baths, the home unfolds through soaring ceilings and light-filled spaces anchored by a breathtaking two-story dining room with a designer wet bar and custom wine display. The chef's kitchen features premium Fisher & Paykel appliances, custom white oak cabinetry, a unique fluted island, and an expansive butler's pantry. The living room features a fireplace with a wider-than-usual layout. Sliding glass doors open to a private backyard with a covered patio and summer kitchen, creating seamless indoor-outdoor living. Upstairs, the cathedral-ceiling primary retreat is complemented by a spa-inspired bath, a boutique-style dressing room, a media room, a family room, and two additional ensuite bedrooms. Welcome to the Vecino Collection.
Contact an agent
Home facts
- Year built:2026
- Subdivision & Development:Usener
- Listing ID #:2591133
- Updated:November 18, 2026 at 12:10 AM
Rooms and interior
- Bedrooms:4
- Total bathrooms:5
- Full bathrooms:4
- Half bathrooms:1
- Rooms Total:10
- Flooring:Engineered Hardwood
- Bathrooms Description:Separate Shower, Soaking Tub
- Kitchen Description:Butlers Pantry, Disposal, Kitchen Family Room Combo, Microwave, Pantry, Walk In Pantry
- Living area:4,060 sq. ft.
Heating and cooling
- Cooling:Central Air, Electric
- Heating:Central, Gas
- Central air:Yes
Structure and exterior
- Roof:Composition
- Year built:2026
- Building area:4,060 sq. ft.
- Lot Features:Subdivision
- Construction Materials:Stone, Vinyl Siding
- Exterior Features:Fence, Fully Fenced, Outdoor Kitchen, Patio, Private Yard
- Foundation Description:Slab
- Levels:2 Stories
Schools
- High school:HEIGHTS HIGH SCHOOL
- Middle school:HOGG MIDDLE SCHOOL (HOUSTON)
- Elementary school:TRAVIS ELEMENTARY SCHOOL (HOUSTON)
Utilities
- Sewer:Public Sewer
Finances and disclosures
- Price:$1,899,900
- Price per sq. ft.:$467.96
- Tax amount:$10,622 (2025)
Features and amenities
- Appliances:Disposal, Microwave
Parking
- Parking description:Garage
- Garage:Yes
- Garage spaces:2
New listings near 1109 Voight Street
- New
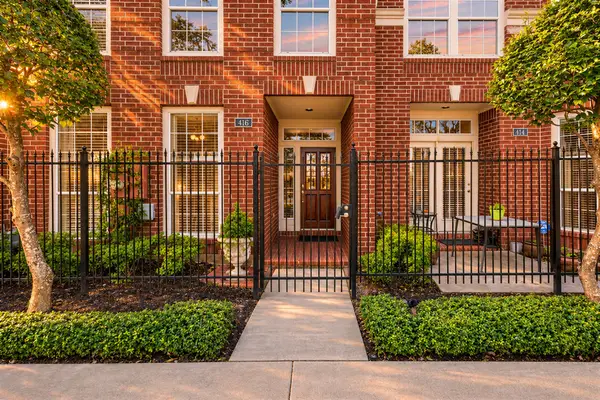 $575,000Active3 beds 4 baths3,522 sq. ft.
416 Mcgowen Street, Houston, TX 77006
MLS# 10076083Listed by: REDFIN CORPORATION - New
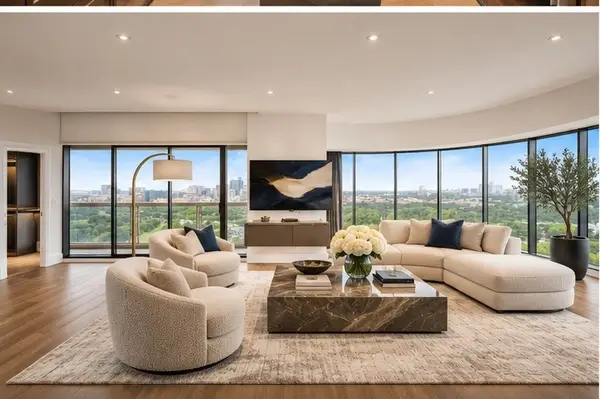 $995,000Active1 beds 2 baths1,623 sq. ft.
1701 Hermann Drive #26G, Houston, TX 77004
MLS# 14748127Listed by: MARTHA TURNER SOTHEBY'S INTERNATIONAL REALTY - New
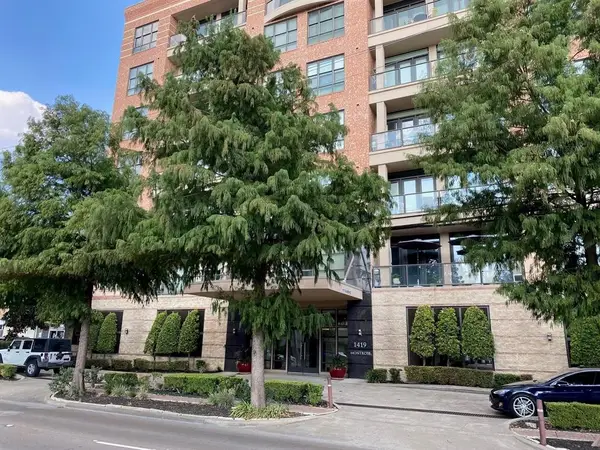 $325,000Active2 beds 2 baths1,283 sq. ft.
1419 Montrose Boulevard #403, Houston, TX 77019
MLS# 21827067Listed by: KELLER WILLIAMS HOUSTON CENTRAL - New
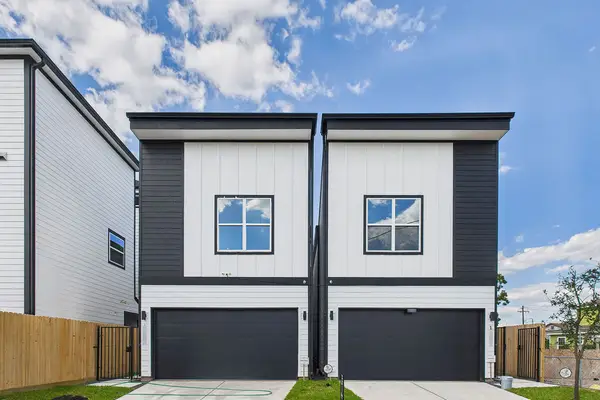 $399,900Active3 beds 3 baths1,800 sq. ft.
1107 Amundsen, Houston, TX 77009
MLS# 39571737Listed by: SERHANT - New
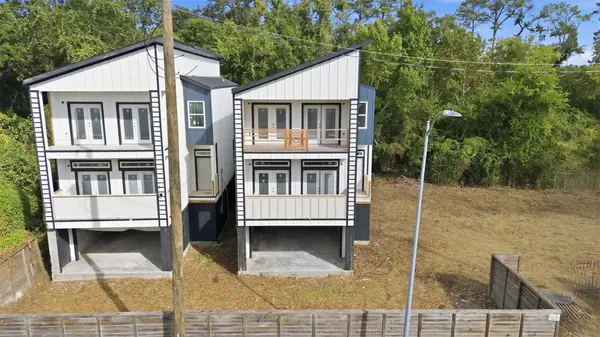 $539,900Active4 beds 3 baths2,290 sq. ft.
4534 Pinemont Drive #A, Houston, TX 77018
MLS# 50551511Listed by: GEN STONE REALTY 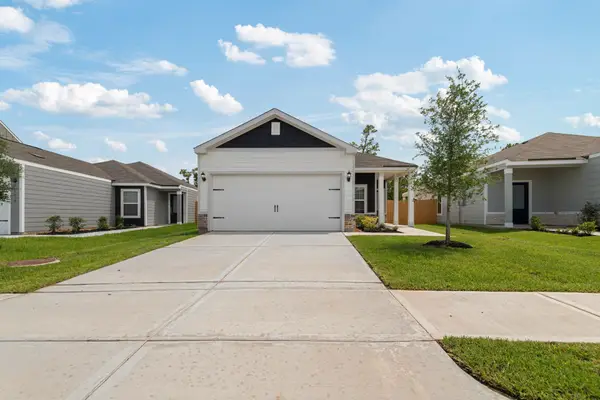 $295,900Pending4 beds 2 baths1,506 sq. ft.
8207 Alpine Bearberry Drive, Houston, TX 77016
MLS# 19836123Listed by: LGI HOMES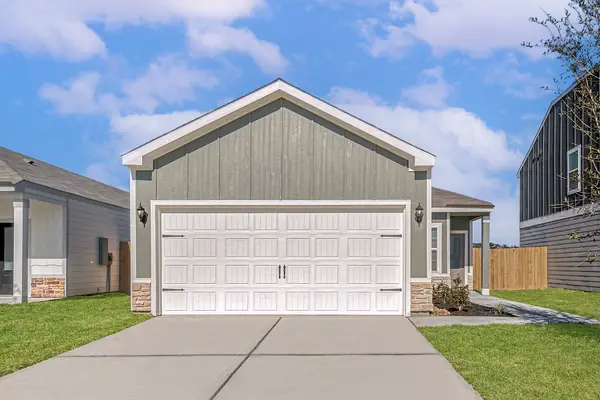 $273,900Pending3 beds 2 baths1,260 sq. ft.
8226 Sunberry Shadow Drive, Houston, TX 77016
MLS# 46034367Listed by: LGI HOMES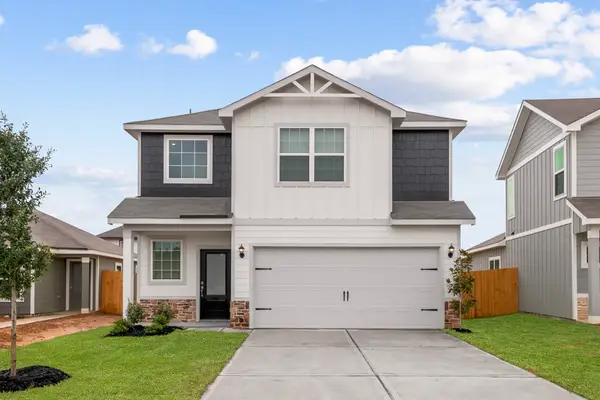 $285,900Pending3 beds 3 baths1,348 sq. ft.
8327 Sunberry Shadow Drive, Houston, TX 77016
MLS# 66952789Listed by: LGI HOMES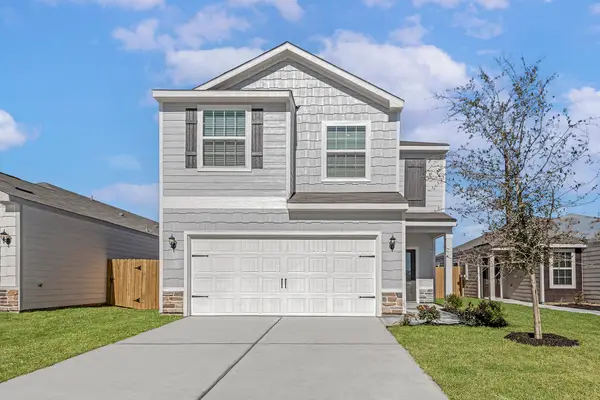 $303,900Pending3 beds 3 baths1,881 sq. ft.
8214 Alpine Bearberry Drive, Houston, TX 77016
MLS# 96328572Listed by: LGI HOMES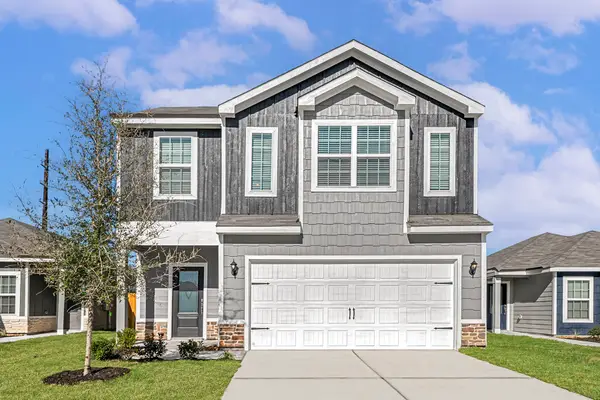 $339,900Pending4 beds 3 baths2,316 sq. ft.
8323 Sunberry Shadow Drive, Houston, TX 77016
MLS# 96789732Listed by: LGI HOMES


Protect your home and budget from life's surprises with an Assurant Home Warranty, backed by a partner that supports you through every step of homeownership. Explore Plans.
©2026 Century 21 Real Estate LLC. All rights reserved. CENTURY 21®, the CENTURY 21 Logo and C21® are service marks owned by Century 21 Real Estate LLC. Century 21 Real Estate LLC fully supports the principles of the Fair Housing Act and the Equal Opportunity Act. Each office is independently owned and operated. Listing information is deemed reliable but not guaranteed accurate.