
1109 W 15th 1/2 Street #K, Houston, TX 77008
Local realty services provided by:CENTURY 21 Lucky Money Real Estate
1109 W 15th 1/2 Street #K,Houston, TX 77008
$445,000
- 3 Beds
- 4 Baths
- 2,099 sq. ft.
- Single family
- Active
Listed by: sherry rice
Office: c.s.d. realty company281-398-4588
MLS#:35105076
Source:HARMLS
Price summary
- Price:$445,000
- Price per sq. ft.:$212.01
About this home
Minutes from downtown, and just around the corner from an array of Houston's highest rated local restaurants and hangouts, this beautiful 3 story home is waiting for you! Park your cars out from under that hot Houston sun in your 2-car garage and come inside to your 3 bedrooms and 3.5 bathrooms. Once you walk in you will find continuous hardwood floors, stainless steel appliances, large open concept kitchen and balcony, steps down into the grand living space to welcome in friends and family. Head on up to the third floor and find the grand master bedroom and bathroom, double shower head feature, luxury jetted bathtub, completed with a tremendous closet! This smart home comes equipped with a Ring security camera/doorbell and an Ecobee thermostat to ensure your comfort 24/7! You won’t have to worry about HOA/management fees here.
Contact Cole Rice (281) 221-5542, colerice@csdrealty.com for more information!
License #688975
Contact an agent
Home facts
- Year built:2007
- Subdivision & Development:Waldron Dev Sec 07
- Listing ID #:35105076
- Updated:August 03, 2026 at 11:57 AM
Rooms and interior
- Bedrooms:3
- Total bathrooms:4
- Full bathrooms:3
- Half bathrooms:1
- Rooms Total:5
- Kitchen Description:Dishwasher, Disposal, Granite Counters, Microwave
- Living area:2,099 sq. ft.
Heating and cooling
- Cooling:Central Air, Electric
- Heating:Central, Electric
- Central air:Yes
Structure and exterior
- Roof:Composition
- Year built:2007
- Building area:2,099 sq. ft.
- Lot area:0.04 Acres
- Architectural Style:Traditional
- Construction Materials:Cement Siding, Wood Siding
- Foundation Description:Pillar Post Pier
- Levels:3 Stories
Schools
- High school:WALTRIP HIGH SCHOOL
- Middle school:BLACK MIDDLE SCHOOL
- Elementary school:SINCLAIR ELEMENTARY SCHOOL (HOUSTON)
Utilities
- Sewer:Public Sewer
Finances and disclosures
- Price:$445,000
- Price per sq. ft.:$212.01
- Tax amount:$8,569 (2025)
Features and amenities
- Appliances:Dishwasher, Disposal, Microwave
- Smart home:Yes
Parking
- Parking description:Garage
- Garage:Yes
- Garage spaces:2
New listings near 1109 W 15th 1/2 Street #K
- New
 $300,000Active3 beds 3 baths1,869 sq. ft.
9439 Arledge Street, Houston, TX 77075
MLS# 14430058Listed by: KELLER WILLIAMS MEMORIAL - New
 $300,000Active3 beds 3 baths1,869 sq. ft.
9437 Arledge Street, Houston, TX 77075
MLS# 20501822Listed by: KELLER WILLIAMS MEMORIAL - New
 $300,000Active3 beds 3 baths1,869 sq. ft.
9435 Arledge Street, Houston, TX 77075
MLS# 23431963Listed by: KELLER WILLIAMS MEMORIAL - New
 $450,000Active3 beds 3 baths2,280 sq. ft.
2003 Wichita Street, Houston, TX 77004
MLS# 61627974Listed by: LSB PARTNERS, LLC - New
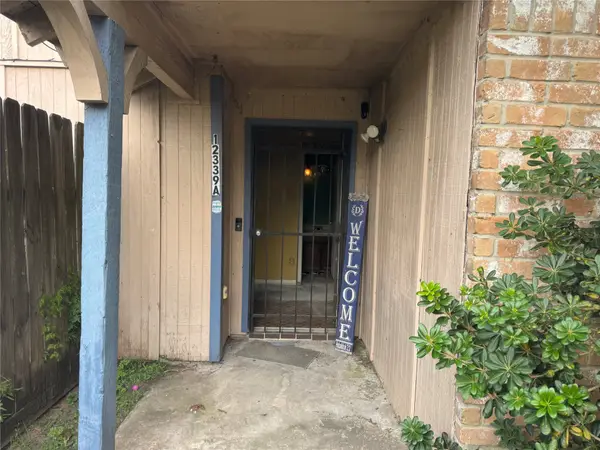 $60,000Active2 beds 2 baths1,340 sq. ft.
12339 W Village Drive #A, Houston, TX 77039
MLS# 823918Listed by: JPAR HOUSTON - New
 $225,000Active3 beds 2 baths1,488 sq. ft.
7707 Trail Blazer Drive, Houston, TX 77040
MLS# 18545656Listed by: WHITE HOUSE GLOBAL PROPERTIES - New
 $249,900Active3 beds 1 baths1,296 sq. ft.
26 Harkness Street, Houston, TX 77076
MLS# 16876633Listed by: NB ELITE REALTY - Open Sat, 1 to 4pmNew
 $399,990Active3 beds 4 baths1,952 sq. ft.
1806 Elysian Street, Houston, TX 77026
MLS# 21577647Listed by: NEW AGE - New
 $1,600Active2 beds 2 baths1,071 sq. ft.
6 1/2 Burr Street #2, Houston, TX 77011
MLS# 23801896Listed by: THE AGENCY TEAM - New
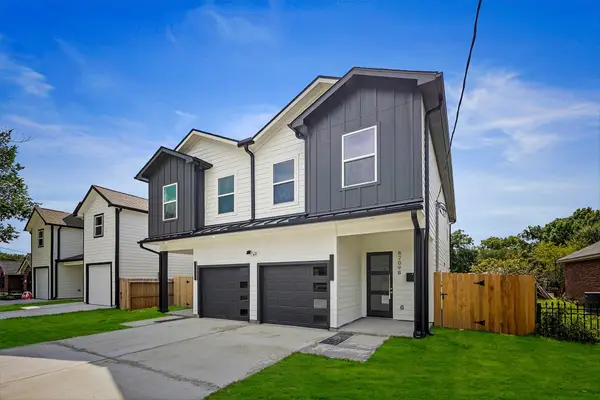 $519,990Active3 beds 3 baths3,042 sq. ft.
8209 Carver Road #A/B, Houston, TX 77088
MLS# 39160735Listed by: NEW AGE


Protect your home and budget from life's surprises with an Assurant Home Warranty, backed by a partner that supports you through every step of homeownership. Explore Plans.
©2026 Century 21 Real Estate LLC. All rights reserved. CENTURY 21®, the CENTURY 21 Logo and C21® are service marks owned by Century 21 Real Estate LLC. Century 21 Real Estate LLC fully supports the principles of the Fair Housing Act and the Equal Opportunity Act. Each office is independently owned and operated. Listing information is deemed reliable but not guaranteed accurate.