
111 Wynden Trace Lane, Houston, TX 77056
Local realty services provided by:CENTURY 21 Republic
111 Wynden Trace Lane,Houston, TX 77056
$1,199,000
- 4 Beds
- 5 Baths
- 3,849 sq. ft.
- Single family
- Active
Listed by: amanda ruchti, aaron ruchti
Office: coldwell banker realty - heights713-869-0456
MLS#:67836127
Source:HARMLS
Price summary
- Price:$1,199,000
- Price per sq. ft.:$311.51
- Monthly HOA dues:$437.5
About this home
Beautifully remodeled Lovett home located in a prestigious gated community in the heart of the Tanglewood area! This elegant home offers 4 spacious bedrooms, each with its own ensuite bath, plus a dedicated home office with two built-in desks. The gorgeous first-floor living spaces feature soaring ceilings, abundant natural light, and beautiful solid hardwood floors. Plantation shutters and thoughtful updates throughout add to the home's timeless appeal. The kitchen offers ample cabinetry and an opportunity to expand, while abundant storage can be found throughout the home. The oversized primary suite is a true retreat, featuring a spacious bath with dual sinks, a separate vanity area, soaking tub, walk-in shower, and two generous walk-in closets. Nestled in a beautiful, gated neighborhood with stately surroundings and charming paver driveways, this home offers an exceptional location just steps from Uptown Park, upscale shopping, dining, and nearby parks!
Contact an agent
Home facts
- Year built:2002
- Subdivision & Development:Wynden Trace
- Listing ID #:67836127
- Updated:November 16, 2026 at 12:55 PM
Rooms and interior
- Bedrooms:4
- Total bathrooms:5
- Full bathrooms:4
- Half bathrooms:1
- Rooms Total:5
- Flooring:Carpet, Tile, Wood
- Dining Description:Living Dining Room
- Bathrooms Description:Separate Shower, Soaking Tub, Tub Shower
- Kitchen Description:Dishwasher, Disposal, Electric Oven, Gas Cooktop, Granite Counters, Kitchen Island, Microwave, Pantry, Refrigerator
- Living area:3,849 sq. ft.
Heating and cooling
- Cooling:Central Air, Electric
- Heating:Central, Gas
- Central air:Yes
Structure and exterior
- Roof:Composition
- Year built:2002
- Building area:3,849 sq. ft.
- Lot area:0.09 Acres
- Lot Features:Cul De Sac, Side Yard, Subdivision
- Architectural Style:Traditional
- Construction Materials:Stucco
- Exterior Features:Fence, Fully Fenced, Patio, Private Yard
- Foundation Description:Slab
Schools
- High school:WISDOM HIGH SCHOOL
- Middle school:TANGLEWOOD MIDDLE SCHOOL
- Elementary school:BRIARGROVE ELEMENTARY SCHOOL
Utilities
- Sewer:Public Sewer
Finances and disclosures
- Price:$1,199,000
- Price per sq. ft.:$311.51
- Tax amount:$22,673 (2026)
Features and amenities
- Appliances:Dishwasher, Disposal, Dryer, Electric Oven, Gas Cooktop, Microwave, Refrigerator, Washer
- Laundry features:Dryer, Washer
- Amenities:Ceiling Fans, Crown Molding, Entrance Foyer, Gated, High Ceilings, Programmable Thermostat, Security Gate, Security System - Owned, Smoke Detectors, Window Coverings
Parking
- Parking description:Electric Gate, Garage, Garage Door Opener
- Garage:Yes
- Garage spaces:2
New listings near 111 Wynden Trace Lane
- New
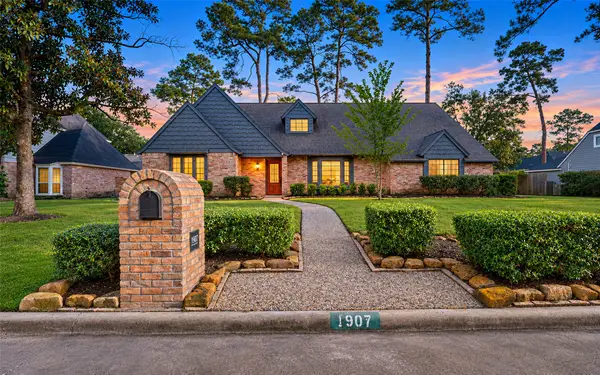 $395,000Active5 beds 3 baths3,974 sq. ft.
1907 Corral Drive, Houston, TX 77090
MLS# 20243688Listed by: HAMPTON REALTY GROUP - New
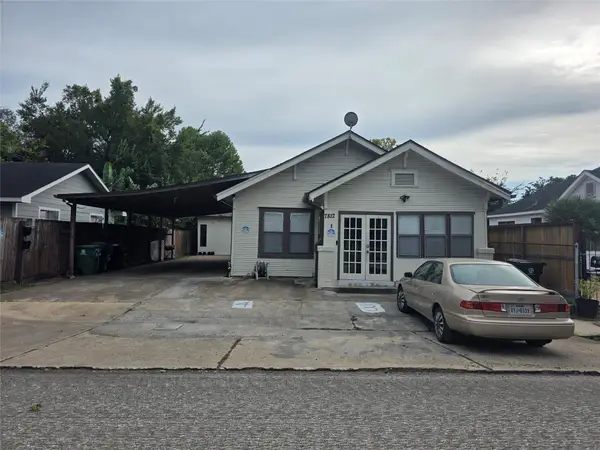 $420,000Active2 beds 1 baths2,368 sq. ft.
7812 Elvera Street, Houston, TX 77012
MLS# 67791369Listed by: WALZEL PROPERTIES - CORPORATE OFFICE - New
 $255,000Active3 beds 2 baths1,598 sq. ft.
13519 Oak Ledge Drive, Houston, TX 77065
MLS# 72507605Listed by: CB&A, REALTORS - New
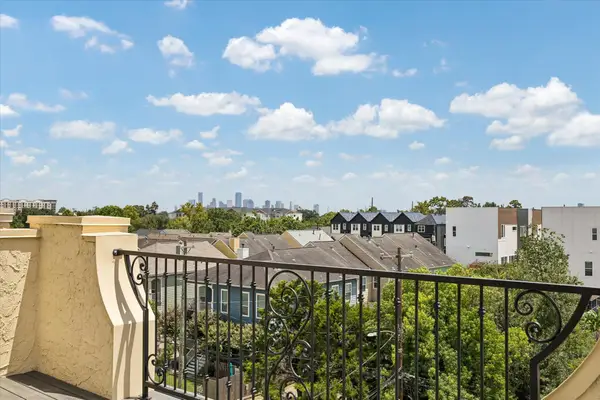 $715,000Active3 beds 5 baths3,000 sq. ft.
1059 W 16th Street, Houston, TX 77008
MLS# 95054972Listed by: EXP REALTY LLC - Open Sat, 12 to 2pmNew
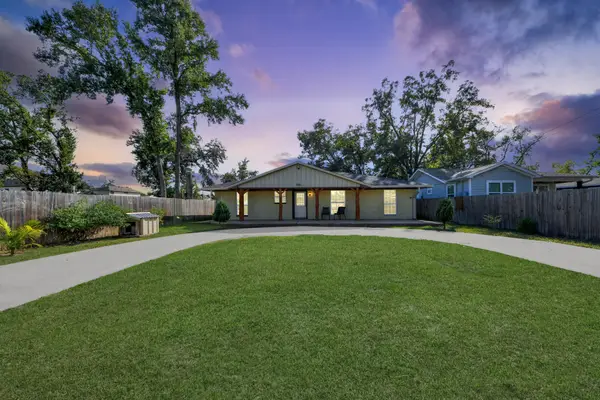 $260,000Active5 beds 2 baths1,660 sq. ft.
1037 Dewalt Street, Houston, TX 77088
MLS# 73854973Listed by: PROPEL REALTY - New
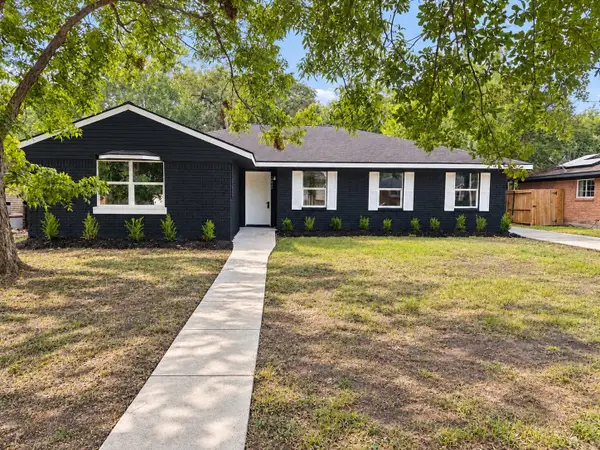 $354,000Active4 beds 2 baths2,018 sq. ft.
11410 Braewick Drive, Houston, TX 77035
MLS# 93561120Listed by: RA BROKERS - New
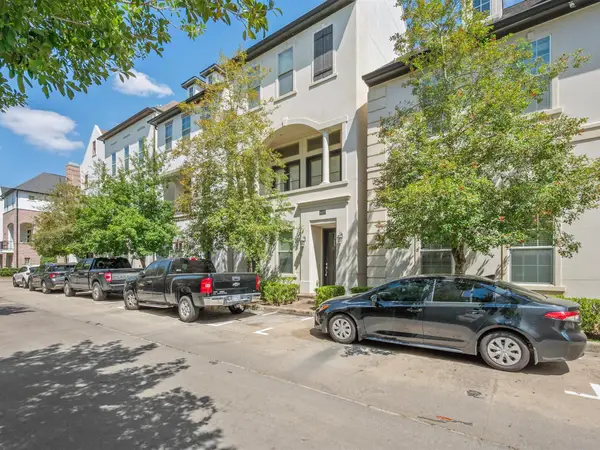 $430,000Active3 beds 4 baths2,228 sq. ft.
9427 London Bridge Station, Houston, TX 77045
MLS# 95200386Listed by: PETERS PROPERTIES - New
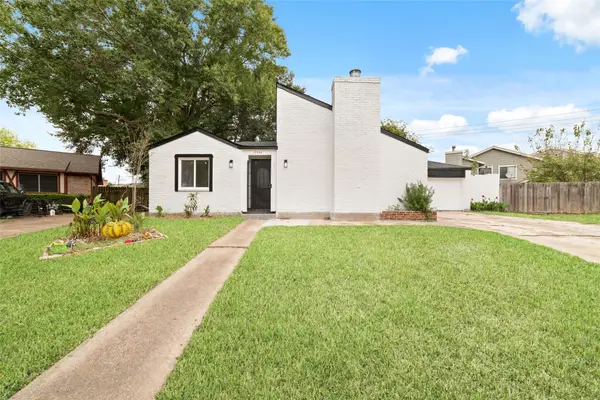 $315,000Active5 beds 3 baths2,017 sq. ft.
12930 Susanna Lane, Houston, TX 77072
MLS# 97654327Listed by: THE NGUYENS & ASSOCIATES - New
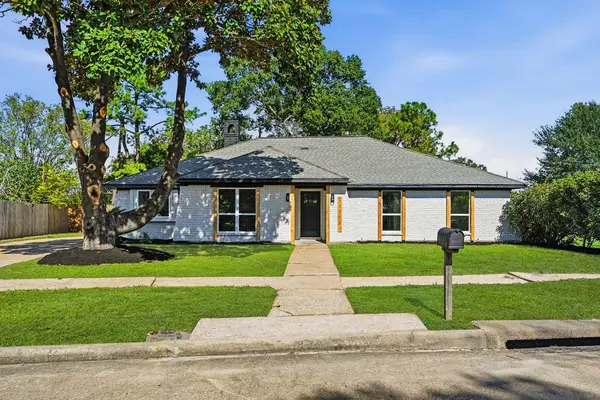 $339,000Active4 beds 2 baths2,191 sq. ft.
12543 Wrenthorpe Drive, Houston, TX 77031
MLS# 12615418Listed by: INTERO RIVER OAKS OFFICE - New
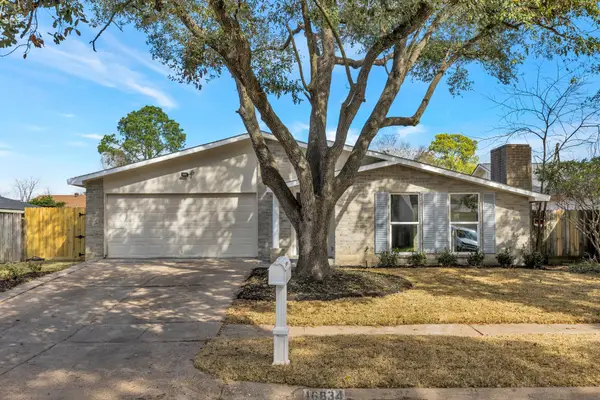 $269,500Active4 beds 2 baths2,074 sq. ft.
16834 Grampin Drive, Houston, TX 77084
MLS# 39970561Listed by: TEXAS SUNSET REALTY


Protect your home and budget from life's surprises with an Assurant Home Warranty, backed by a partner that supports you through every step of homeownership. Explore Plans.
©2026 Century 21 Real Estate LLC. All rights reserved. CENTURY 21®, the CENTURY 21 Logo and C21® are service marks owned by Century 21 Real Estate LLC. Century 21 Real Estate LLC fully supports the principles of the Fair Housing Act and the Equal Opportunity Act. Each office is independently owned and operated. Listing information is deemed reliable but not guaranteed accurate.