
11110 Sherwood Forest Glen Drive, Houston, TX 77043
Local realty services provided by:CENTURY 21 Judge Fite Company
Listed by: colin mclelland
Office: camelot realty group713-660-9186
MLS#:6727037
Source:HARMLS
Price summary
- Price:$480,000
- Price per sq. ft.:$213.14
About this home
Stunning Former Model Home – Fully Updated!
All new HVAC, roof, fresh paint, refinished flooring, and updated kitchen with new microwave, stove & dishwasher.
Former model home with vaulted ceilings, art-deco oversized living room window, primary suite with ample closets, and spa-like bath with jetted soaking tub.The private backyard and patio have no rear or side neighbors, plus a shaded shared development side yard that’s perfect for kids or little dogs to play.
Quick access to I-10, Energy Corridor & Galleria.
Contact an agent
Home facts
- Year built:2004
- Subdivision & Development:Sherwood Forest Glen
- Listing ID #:6727037
- Updated:October 19, 2026 at 12:19 PM
Rooms and interior
- Bedrooms:3
- Total bathrooms:3
- Full bathrooms:2
- Half bathrooms:1
- Rooms Total:3
- Flooring:Carpet, Vinyl, Wood
- Kitchen Description:Dishwasher, Disposal, Gas Oven, Gas Range, Granite Counters, Microwave
- Living area:2,252 sq. ft.
Heating and cooling
- Cooling:Central Air, Electric
- Heating:Central, Gas
- Central air:Yes
Structure and exterior
- Roof:Composition
- Year built:2004
- Building area:2,252 sq. ft.
- Lot area:0.04 Acres
- Lot Features:Side Yard, Subdivision
- Architectural Style:PatioHome, Traditional
- Construction Materials:Cement Siding, Stucco, Wood Siding
- Exterior Features:Fence, Patio
- Foundation Description:Slab
- Levels:3 Stories
Schools
- High school:STRATFORD HIGH SCHOOL (SPRING BRANCH)
- Middle school:SPRING FOREST MIDDLE SCHOOL
- Elementary school:SHERWOOD ELEMENTARY SCHOOL
Utilities
- Sewer:Public Sewer
Finances and disclosures
- Price:$480,000
- Price per sq. ft.:$213.14
- Tax amount:$7,930 (2025)
Features and amenities
- Appliances:Dishwasher, Disposal, Gas Oven, Gas Range, Microwave
- Amenities:Crown Molding, Gated, High Ceilings, Security Gate, Vaulted Ceilings
Parking
- Parking description:Electric Gate, Garage, Garage Door Opener
- Garage:Yes
- Garage spaces:2
New listings near 11110 Sherwood Forest Glen Drive
- New
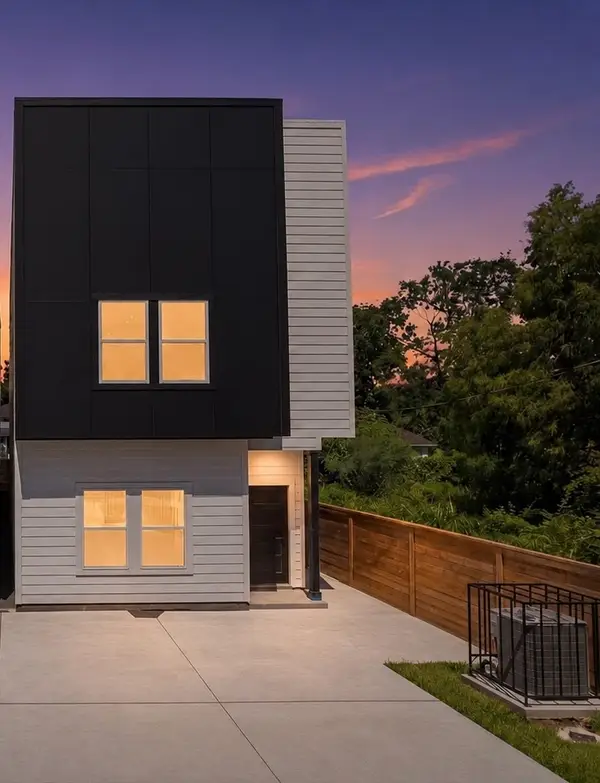 $465,000Active3 beds 3 baths3,440 sq. ft.
8323 Observatory Street #A/B, Houston, TX 77088
MLS# 76732587Listed by: WORLD FAMOUS REALTY - New
 $285,000Active4 beds 3 baths2,398 sq. ft.
12442 Diakovic Drive, Houston, TX 77015
MLS# 24513104Listed by: RE/MAX UNIVERSAL - New
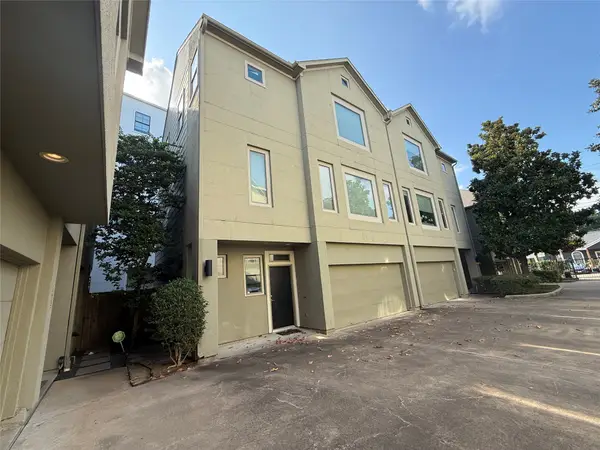 $400,000Active3 beds 3 baths2,107 sq. ft.
4330 Center Street, Houston, TX 77007
MLS# 40987542Listed by: A.M. REAL ESTATE - New
 $675,000Active3 beds 4 baths2,550 sq. ft.
14114 Scarborough Fair Street, Houston, TX 77077
MLS# 39741992Listed by: COLDWELL BANKER UNIVERSAL - New
 $660,000Active3 beds 3 baths4,010 sq. ft.
4804 Elysian St #A/B, Houston, TX 77009
MLS# 30582452Listed by: NEXTGEN REAL ESTATE PROPERTIES - New
 $265,000Active4 beds 2 baths2,040 sq. ft.
8510 Fillmore Street, Houston, TX 77029
MLS# 36633268Listed by: LPT REALTY, LLC - New
 $515,000Active4 beds 2 baths1,869 sq. ft.
4806 Hummingbird Street, Houston, TX 77035
MLS# 16085235Listed by: COTTAGE GATE REAL ESTATE GROUP - New
 $649,999Active6 beds 4 baths3,228 sq. ft.
2516 Arbor Street, Houston, TX 77004
MLS# 22759330Listed by: ACRES REALTY - New
 $199,000Active1 beds 1 baths1,203 sq. ft.
2400 Mccue Road #136, Houston, TX 77056
MLS# 32897076Listed by: TU CASA REALTY - New
 $227,400Active3 beds 2 baths1,318 sq. ft.
16006 Corsair Road, Houston, TX 77053
MLS# 58659785Listed by: J.D. RANKIN AND ASSOCIATES


Protect your home and budget from life's surprises with an Assurant Home Warranty, backed by a partner that supports you through every step of homeownership. Explore Plans.
©2026 Century 21 Real Estate LLC. All rights reserved. CENTURY 21®, the CENTURY 21 Logo and C21® are service marks owned by Century 21 Real Estate LLC. Century 21 Real Estate LLC fully supports the principles of the Fair Housing Act and the Equal Opportunity Act. Each office is independently owned and operated. Listing information is deemed reliable but not guaranteed accurate.