
1112 Bering Drive #62, Houston, TX 77057
Local realty services provided by:CENTURY 21 Tevas
1112 Bering Drive #62,Houston, TX 77057
$275,000
- 2 Beds
- 3 Baths
- 1,610 sq. ft.
- Townhouse
- Active
Upcoming open houses
- Sun, Aug 3001:00 pm - 03:00 pm
Listed by: michael brombacher
Office: compass re texas, llc. - houston832-899-4788
MLS#:19672996
Source:HARMLS
Price summary
- Price:$275,000
- Price per sq. ft.:$170.81
- Monthly HOA dues:$543
About this home
Rare interior corner unit with plenty of natural light! Recently updated townhome in a fantastic Galleria/Tanglewood location! Amazing designer finishes and too many UPGRADES to list including... full KITCHEN renovation (2020), all new carpet (2026), full house PEX repipe (2019), breaker box replaced with whole home surge protector (2020), HVAC and DUCTS replacement (2023), new AC coil (2026), full stair build and new hardwood floor upstairs hallway (2024), 4 new double pane vinyl windows on west side of house (2026), and more. Huge bedrooms with en suite baths and large closets. Oversized garage with storage closet. This home offers beautiful living, peace of mind, and easy access to Galleria, downtown, freeways, restaurants, shopping, and more!
Contact an agent
Home facts
- Year built:1980
- Subdivision & Development:Berington Place 02
- Listing ID #:19672996
- Updated:August 29, 2026 at 09:19 PM
Rooms and interior
- Bedrooms:2
- Total bathrooms:3
- Full bathrooms:2
- Half bathrooms:1
- Rooms Total:2
- Flooring:Wood
- Kitchen Description:Breakfast Bar, Dishwasher, Disposal, Dry Bar, Electric Oven, Electric Range, Kitchen Island, Microwave, Pantry, Wet Bar
- Living area:1,610 sq. ft.
Heating and cooling
- Cooling:Central Air, Electric
- Heating:Central, Electric
- Central air:Yes
Structure and exterior
- Roof:Composition
- Year built:1980
- Building area:1,610 sq. ft.
- Architectural Style:Traditional
- Construction Materials:Stucco
- Exterior Features:Balcony, Patio
- Foundation Description:Slab
- Levels:2 Stories
Schools
- High school:WISDOM HIGH SCHOOL
- Middle school:TANGLEWOOD MIDDLE SCHOOL
- Elementary school:BRIARGROVE ELEMENTARY SCHOOL
Utilities
- Sewer:Public Sewer
Finances and disclosures
- Price:$275,000
- Price per sq. ft.:$170.81
- Tax amount:$5,311 (2025)
Features and amenities
- Appliances:Dishwasher, Disposal, Dryer, Electric Oven, Electric Range, Microwave, Washer
- Laundry features:Dryer, Washer
- Amenities:Balcony, Ceiling Fans, High Ceilings, Low Emissivity Windows, Smoke Detectors, Vaulted Ceilings, Window Coverings
Parking
- Parking description:Additional Parking, Garage, Garage Door Opener, Oversized
- Garage:Yes
- Garage spaces:2
New listings near 1112 Bering Drive #62
- New
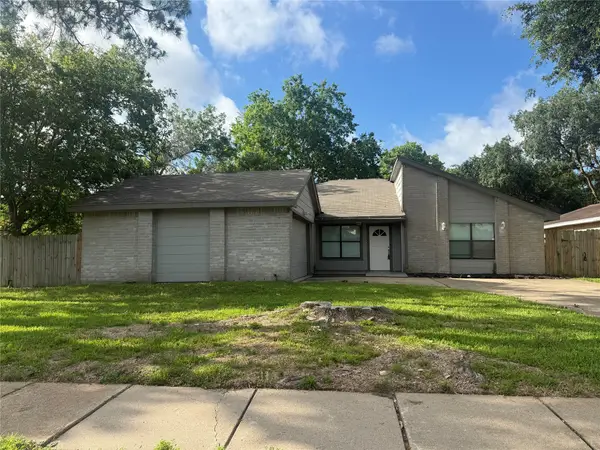 $282,000Active4 beds 2 baths2,014 sq. ft.
13303 Sheer Water Drive, Houston, TX 77082
MLS# 41912784Listed by: PRIORITY REALTY - New
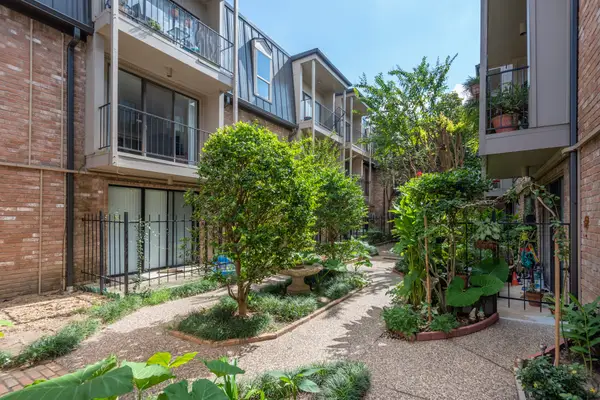 $130,000Active1 beds 1 baths860 sq. ft.
2400 N Braeswood Boulevard #220, Houston, TX 77030
MLS# 44487308Listed by: LUXE REAL ESTATE - New
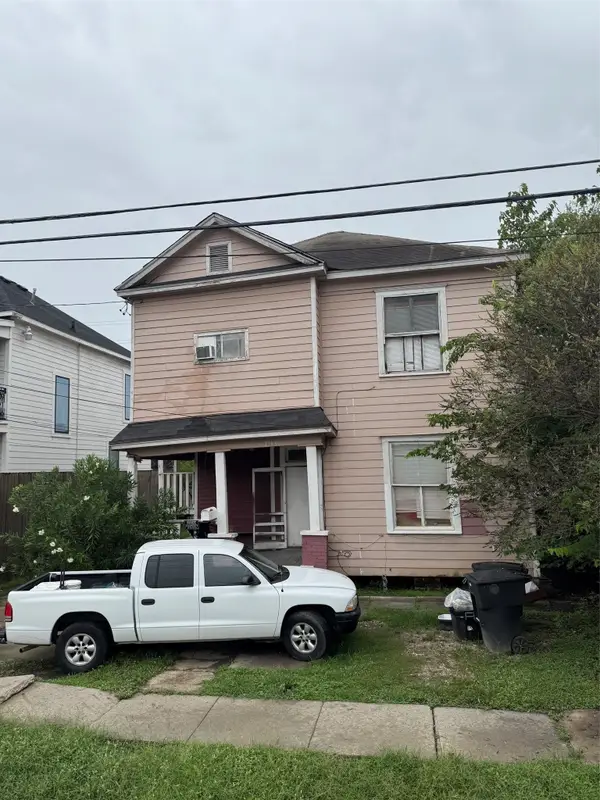 $325,000Active22 beds 4 baths1,570 sq. ft.
2305 Terry Street, Houston, TX 77009
MLS# 47197528Listed by: JLA REALTY - Open Sun, 11am to 5pmNew
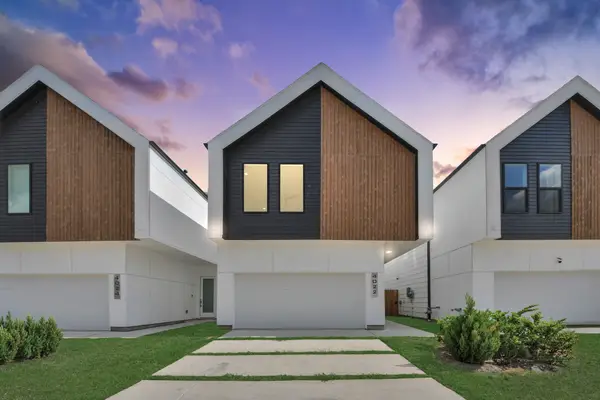 $329,900Active3 beds 3 baths1,800 sq. ft.
4022 Boho Lane, Houston, TX 77045
MLS# 65434364Listed by: NAN & COMPANY PROPERTIES - CORPORATE OFFICE (HEIGHTS) - New
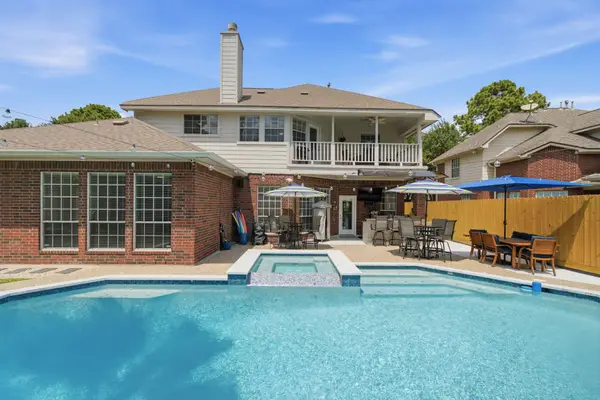 $649,000Active4 beds 4 baths3,769 sq. ft.
9415 Kari Springs Court, Houston, TX 77040
MLS# 83642317Listed by: DR. SEAN REALTY, LLC - New
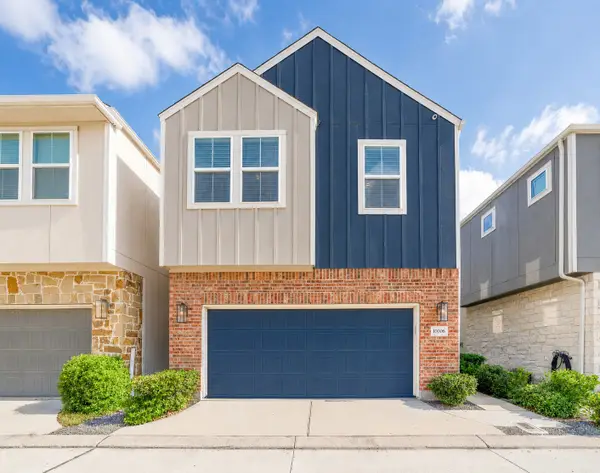 $344,900Active3 beds 3 baths1,771 sq. ft.
10008 Waving Grain Lane, Houston, TX 77080
MLS# 94707306Listed by: ACRES REALTY - New
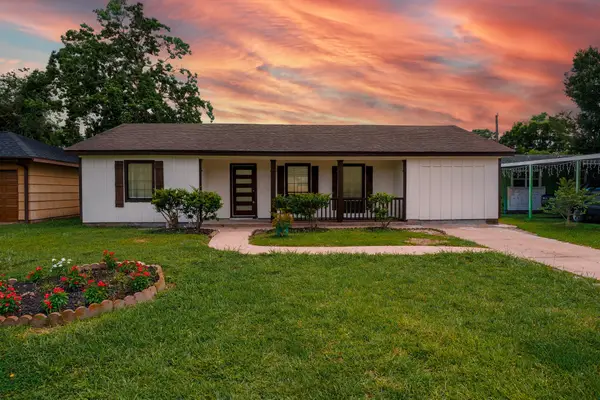 $198,900Active4 beds 2 baths1,324 sq. ft.
5618 Southbrook Street, Houston, TX 77033
MLS# 10730762Listed by: TEXAS PREMIER REALTY - New
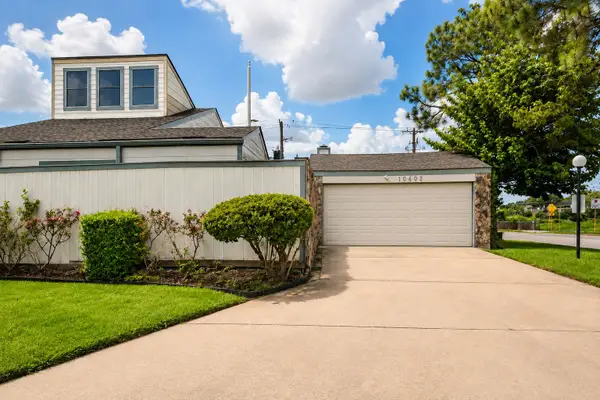 $159,000Active2 beds 2 baths1,504 sq. ft.
10602 Sandpiper Drive, Houston, TX 77096
MLS# 71604660Listed by: NORLUXE REALTY HOUSTON - New
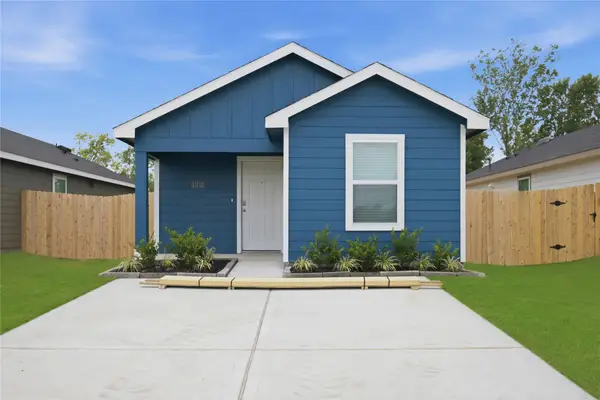 $199,990Active2 beds 2 baths813 sq. ft.
6021 Pineapple Street, Houston, TX 77048
MLS# 2097392Listed by: CASA BONILLA REALTY LLC - New
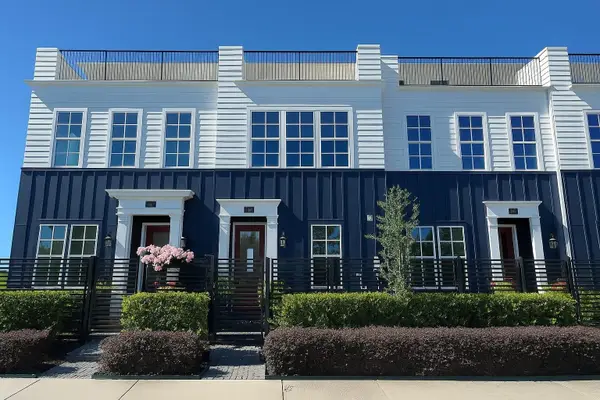 $349,900Active2 beds 3 baths1,691 sq. ft.
741 Bringhurst Street, Houston, TX 77020
MLS# 43164536Listed by: INTOWN HOMES


Protect your home and budget from life's surprises with an Assurant Home Warranty, backed by a partner that supports you through every step of homeownership. Explore Plans.
©2026 Century 21 Real Estate LLC. All rights reserved. CENTURY 21®, the CENTURY 21 Logo and C21® are service marks owned by Century 21 Real Estate LLC. Century 21 Real Estate LLC fully supports the principles of the Fair Housing Act and the Equal Opportunity Act. Each office is independently owned and operated. Listing information is deemed reliable but not guaranteed accurate.