
1112 Nantucket Drive #A, Houston, TX 77057
Local realty services provided by:CENTURY 21 Lucky Money Real Estate
1112 Nantucket Drive #A,Houston, TX 77057
$695,000
- 3 Beds
- 3 Baths
- 2,540 sq. ft.
- Townhouse
- Active
Listed by: anna teplitskaya
Office: compass re texas, llc. - houston832-899-4788
MLS#:82415887
Source:HARMLS
Price summary
- Price:$695,000
- Price per sq. ft.:$273.62
About this home
Welcome to this stylishly updated home in the highly desirable Tanglewood neighborhood! Situated on a spacious corner lot, this exceptional residence features a large, fully fenced side backyard with a patio, perfect for entertaining, outdoor dining, or relaxing. The open-concept floor plan seamlessly connects the spacious kitchen, dining, and living areas, while elegant French doors provide abundant natural light and easy access to the backyard. Upstairs, the expansive primary suite offers an enclosed balcony, a beautifully renovated spa-inspired bathroom, and two walk-in closets. Two generously sized secondary bedrooms feature hardwood floors, with one opening to a charming private balcony and the other offering additional flexible space. Conveniently located near premier shopping, fine dining, parks, and major commuter routes, this move-in-ready Tanglewood home combines timeless style, modern updates, and exceptional comfort in one of Houston's most most coveted neighborhoods!
Contact an agent
Home facts
- Year built:1984
- Subdivision & Development:West Haven Estates Sec 02
- Listing ID #:82415887
- Updated:August 30, 2026 at 11:57 AM
Rooms and interior
- Bedrooms:3
- Total bathrooms:3
- Full bathrooms:2
- Half bathrooms:1
- Rooms Total:7
- Flooring:Tile, Wood
- Dining Description:Kitchen Dining Combo, Living Dining Room
- Kitchen Description:Breakfast Bar, Dishwasher, Disposal, Gas Oven, Granite Counters, Kitchen Dining Combo, Kitchen Family Room Combo, Kitchen Island, Microwave, Pantry, Refrigerator
- Living area:2,540 sq. ft.
Heating and cooling
- Cooling:Central Air, Electric
- Heating:Central, Gas
- Central air:Yes
Structure and exterior
- Roof:Composition
- Year built:1984
- Building area:2,540 sq. ft.
- Lot Features:Front Yard, Side Yard
- Construction Materials:Brick, Wood Siding
- Exterior Features:Balcony, Fence, Patio, Private Yard, Sprinkler Irrigation
- Foundation Description:Slab
- Levels:2 Stories
Schools
- High school:WISDOM HIGH SCHOOL
- Middle school:TANGLEWOOD MIDDLE SCHOOL
- Elementary school:BRIARGROVE ELEMENTARY SCHOOL
Utilities
- Sewer:Public Sewer
Finances and disclosures
- Price:$695,000
- Price per sq. ft.:$273.62
- Tax amount:$12,363 (2025)
Features and amenities
- Appliances:Dishwasher, Disposal, Dryer, Gas Oven, Microwave, Refrigerator, Washer
- Laundry features:Dryer, Washer
- Amenities:Balcony, Ceiling Fans, Entrance Foyer, Low Emissivity Windows
Parking
- Parking description:Additional Parking, Garage
- Garage:Yes
- Garage spaces:2
New listings near 1112 Nantucket Drive #A
- New
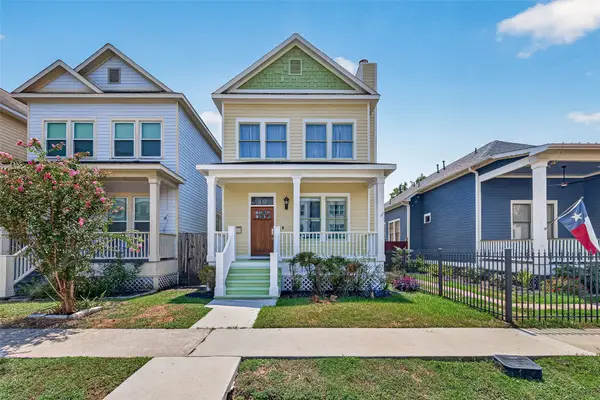 $470,000Active2 beds 3 baths1,824 sq. ft.
432 W 25th Street, Houston, TX 77008
MLS# 4041107Listed by: RE/MAX SOUTHWEST - New
 $310,000Active4 beds 2 baths2,115 sq. ft.
12023 Cyprus Field, Houston, TX 77070
MLS# 27519835Listed by: KELLER WILLIAMS SIGNATURE - New
 $310,000Active3 beds 2 baths1,697 sq. ft.
12827 Sandri Lane, Houston, TX 77077
MLS# 56802123Listed by: COMPASS RE TEXAS, LLC - HOUSTON - New
 $245,000Active3 beds 2 baths1,429 sq. ft.
12817 Hill Branch Drive, Houston, TX 77082
MLS# 85603907Listed by: PRIORITY REALTY - New
 $159,000Active3 beds 3 baths1,588 sq. ft.
8498 Dairy View Lane, Houston, TX 77072
MLS# 16521004Listed by: PRIORITY REALTY - New
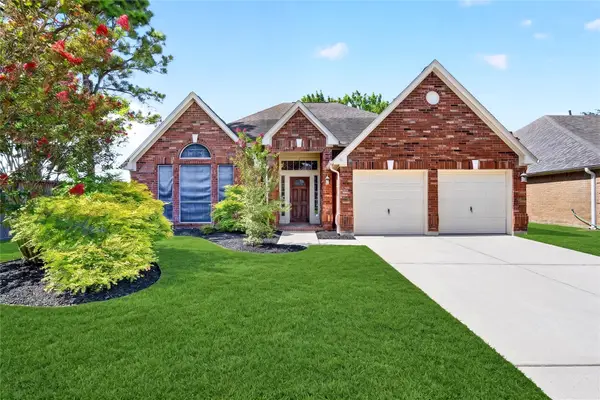 $322,990Active5 beds 3 baths2,406 sq. ft.
17414 Erin Way Court, Houston, TX 77095
MLS# 17995277Listed by: KELLER WILLIAMS SIGNATURE - New
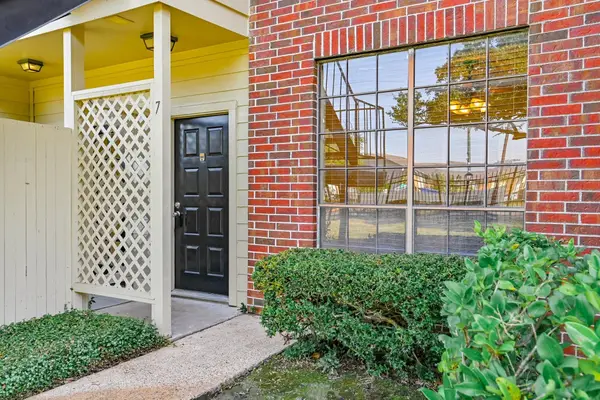 $130,000Active2 beds 2 baths888 sq. ft.
8055 Cambridge Street #7, Houston, TX 77054
MLS# 27841201Listed by: TEXAS SIGNATURE REALTY - New
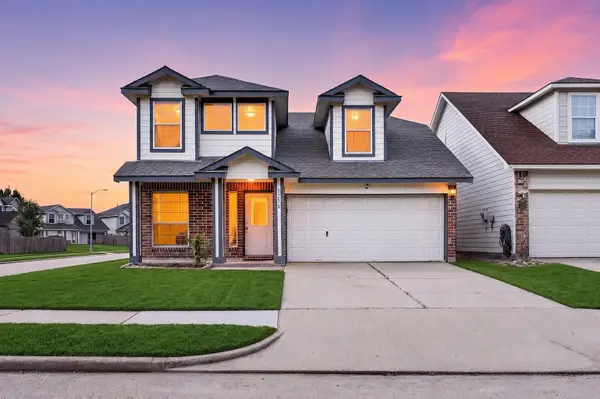 $274,000Active3 beds 3 baths2,466 sq. ft.
15014 Middle Oaks Boulevard, Houston, TX 77082
MLS# 6809705Listed by: KELLER WILLIAMS SIGNATURE - New
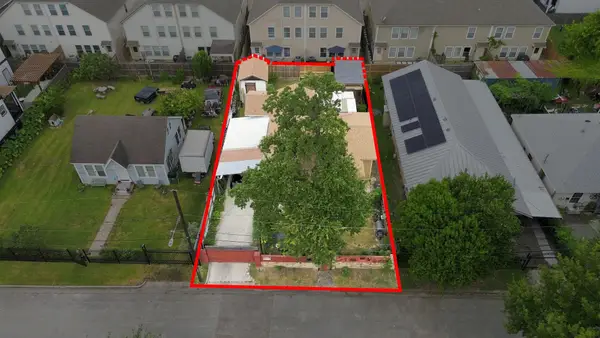 $465,000Active3 beds 2 baths1,499 sq. ft.
1205 Armstead Street, Houston, TX 77009
MLS# 71455189Listed by: RE/MAX INTEGRITY - New
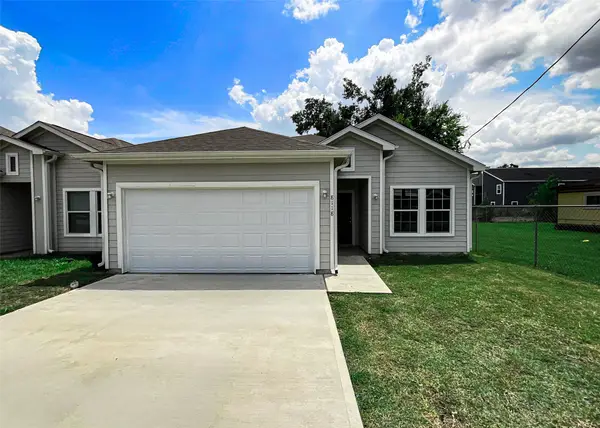 $249,900Active3 beds 3 baths1,868 sq. ft.
8118 Safebuy Street, Houston, TX 77028
MLS# 8241322Listed by: RE/MAX EAST


Protect your home and budget from life's surprises with an Assurant Home Warranty, backed by a partner that supports you through every step of homeownership. Explore Plans.
©2026 Century 21 Real Estate LLC. All rights reserved. CENTURY 21®, the CENTURY 21 Logo and C21® are service marks owned by Century 21 Real Estate LLC. Century 21 Real Estate LLC fully supports the principles of the Fair Housing Act and the Equal Opportunity Act. Each office is independently owned and operated. Listing information is deemed reliable but not guaranteed accurate.