
11226 Ivyridge Road, Houston, TX 77043
Local realty services provided by:CENTURY 21 Tevas
11226 Ivyridge Road,Houston, TX 77043
$690,000
- 4 Beds
- 4 Baths
- 2,440 sq. ft.
- Single family
- Active
Listed by: taylor stout
Office: coldwell banker realty - memorial office713-722-6800
MLS#:4952054
Source:HARMLS
Price summary
- Price:$690,000
- Price per sq. ft.:$282.79
- Monthly HOA dues:$62.5
About this home

Incredible opportunity to live in Sherwood Oaks on an amazing large and beautiful lot! Arriving you will be welcomed to traditional charm. The front elevation is a lovely blend of brick and stone with a welcoming front patio area. Stepping in to the formal entry you will discover a large formal living and dining rooms that are convenient to the kitchen. Steps away from the entry is the family room with access to the spectacular backyard, breakfast and kitchen. This home flows well for entertaining. The kitchen features a double convection oven, gas cooktop, instant hot water, water filtration system, two pantries and stately granite counter tops. The primary bedroom has an large walk-in closet, exquisite view to the backyard. The primary bath has two vanities, jetted tub and shower. Upstairs is a game room, work niche, a bedroom with private bath and 2 additional bedrooms, full bath. Gorgeous landscaped backyard features a koi pond, patio and shed. 3016 SF Per Appraiser Measurement.
Contact an agent
Home facts
- Year built:1966
- Listing ID #:4952054
- Updated:July 27, 2026 at 11:50 AM
Rooms and interior
- Bedrooms:4
- Total bathrooms:4
- Full bathrooms:3
- Half bathrooms:1
- Rooms Total:15
- Flooring:Carpet, Tile
- Bathrooms Description:Bidet, Jetted Tub, Separate Shower, Tub Shower
- Kitchen Description:Breakfast Bar, Convection Oven, Dishwasher, Disposal, Double Oven, Electric Oven, Gas Cooktop, Granite Counters, Kitchen Family Room Combo, Microwave, Pantry, Refrigerator, Walk In Pantry
- Living area:2,440 sq. ft.
Heating and cooling
- Cooling:Central Air, Electric, Zoned
- Heating:Central, Gas, Zoned
- Central air:Yes
Structure and exterior
- Roof:Composition
- Year built:1966
- Building area:2,440 sq. ft.
- Lot area:0.31 Acres
- Lot Features:Subdivision
- Architectural Style:Traditional
- Construction Materials:Brick, Wood Siding
- Exterior Features:Fence, Patio, Private Yard, Sprinkler Irrigation, Storage
- Foundation Description:Slab
- Levels:2 Stories
Schools
- High school:STRATFORD HIGH SCHOOL (SPRING BRANCH)
- Middle school:SPRING FOREST MIDDLE SCHOOL
- Elementary school:SHERWOOD ELEMENTARY SCHOOL
Utilities
- Sewer:Public Sewer
Finances and disclosures
- Price:$690,000
- Price per sq. ft.:$282.79
- Tax amount:$12,579 (2025)
Features and amenities
- Appliances:Convection Oven, Dishwasher, Disposal, Double Oven, Electric Oven, Gas Cooktop, Instant Hot Water, Microwave, Refrigerator
- Amenities:Ceiling Fans, Crown Molding, Entrance Foyer, Instant Hot Water, Programmable Thermostat, Security System - Owned, Smoke Detectors, Window Coverings
Parking
- Parking description:Driveway, Garage
- Garage:Yes
- Garage spaces:2
New listings near 11226 Ivyridge Road
- New
 $115,000Active2 beds 2 baths1,070 sq. ft.
3770 Lovers Wood Lane #807, Houston, TX 77014
MLS# 19931069Listed by: 1 - CONNECT REALTY - New
 $376,725Active4 beds 4 baths2,408 sq. ft.
6435 Old Cypress Landing Lane, Humble, TX 77338
MLS# 48314677Listed by: LONG LAKE LTD - New
 $343,098Active3 beds 3 baths2,117 sq. ft.
6343 Old Cypress Landing Lane, Humble, TX 77338
MLS# 7215298Listed by: LONG LAKE LTD - New
 $370,075Active4 beds 4 baths2,408 sq. ft.
6522 Old Cypress Landing Lane, Humble, TX 77338
MLS# 81128149Listed by: LONG LAKE LTD - New
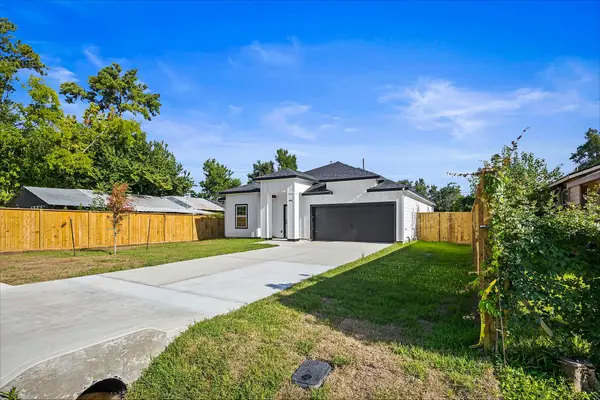 $325,000Active3 beds 2 baths1,629 sq. ft.
5526 Hartwick Road, Houston, TX 77016
MLS# 88455088Listed by: JLA REALTY - New
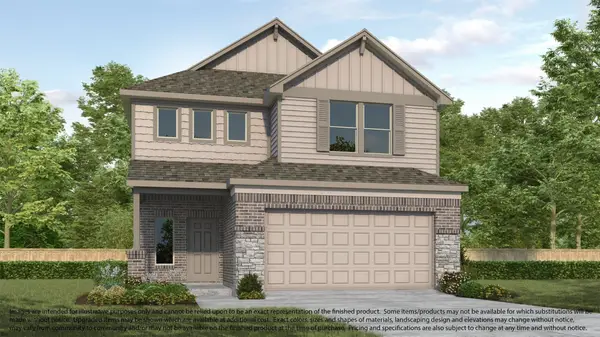 $369,695Active4 beds 4 baths2,214 sq. ft.
6427 Old Cypress Landing Lane, Humble, TX 77338
MLS# 94361866Listed by: LONG LAKE LTD - New
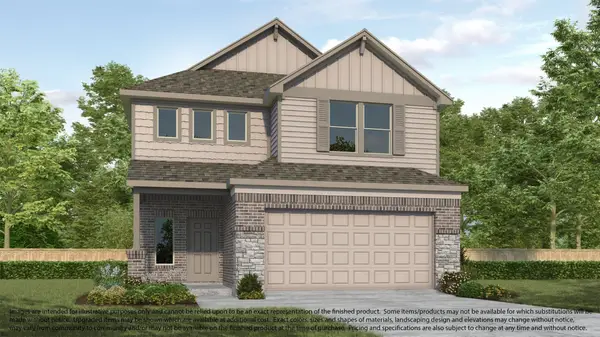 $357,541Active3 beds 3 baths2,051 sq. ft.
6339 Old Cypress Landing Lane, Humble, TX 77338
MLS# 98567547Listed by: LONG LAKE LTD - New
 $329,990Active4 beds 3 baths1,902 sq. ft.
6415 Old Cypress Landing Lane, Humble, TX 77338
MLS# 28998332Listed by: LONG LAKE LTD - New
 $667,500Active5 beds 5 baths4,630 sq. ft.
14618 Sandy Creek Drive, Houston, TX 77070
MLS# 33777292Listed by: BETTER HOMES AND GARDENS REAL ESTATE GARY GREENE - GALVESTON - New
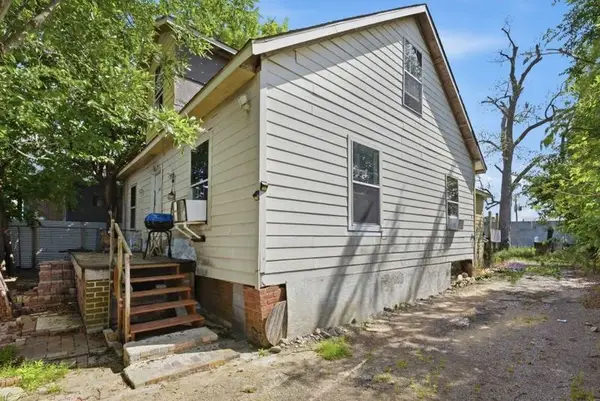 $209,000Active3 beds 2 baths1,586 sq. ft.
3814 Walker Street, Houston, TX 77023
MLS# 46937945Listed by: RE/MAX INTEGRITY


Protect your home and budget from life's surprises with an Assurant Home Warranty, backed by a partner that supports you through every step of homeownership. Explore Plans.
©2026 Century 21 Real Estate LLC. All rights reserved. CENTURY 21®, the CENTURY 21 Logo and C21® are service marks owned by Century 21 Real Estate LLC. Century 21 Real Estate LLC fully supports the principles of the Fair Housing Act and the Equal Opportunity Act. Each office is independently owned and operated. Listing information is deemed reliable but not guaranteed accurate.