
11306 Valley Spring Drive, Houston, TX 77043
Local realty services provided by:CENTURY 21 Tevas
11306 Valley Spring Drive,Houston, TX 77043
$659,000
- 4 Beds
- 3 Baths
- 2,497 sq. ft.
- Single family
- Active
Listed by: marisol salinas
Office: realty of america, llc.512-788-9495
MLS#:16015181
Source:HARMLS
Price summary
- Price:$659,000
- Price per sq. ft.:$263.92
- Monthly HOA dues:$31.25
About this home
Completely reimagined by an experienced builder, this 4-bedroom, 3-bath Sherwood Oaks home showcases craftsmanship, modern finishes, and ample natural light. New double-pane windows brighten the home, while the vaulted family room impresses with wood beams, skylights and a fireplace. The stunning kitchen features quartz countertops, new SS appliances, soft-close cabinetry, floating shelves, pot filler, and a tiled island and vent hood. All baths were beautifully remodeled. The primary suite feels like a retreat with a soaking tub, walk-in shower, dual vanities, and a custom walk-in closet with built-ins and accent lighting. Formal living and dining, breakfast nook and mudroom add versatility. Updates include flooring, paint, lighting, electrical panel and PEX plumbing. Outside, enjoy a custom deck, fresh sod, and a cozy backyard. Ideally located near CityCentre, Memorial City and the Energy Corridor. Zoned to Stratford High and Sherwood Oaks Elementary (opening soon). Buyer to verify.
Contact an agent
Home facts
- Year built:1966
- Subdivision & Development:Sherwood Oaks Sec 02
- Listing ID #:16015181
- Updated:September 18, 2026 at 12:46 PM
Rooms and interior
- Bedrooms:4
- Total bathrooms:3
- Full bathrooms:3
- Rooms Total:9
- Flooring:Laminate, Tile
- Bathrooms Description:Separate Shower, Soaking Tub, Tub Shower
- Kitchen Description:Breakfast Bar, Dishwasher, Disposal, Free Standing Range, Kitchen Family Room Combo, Kitchen Island, Microwave, Pot Filler, Quartz Counters
- Living area:2,497 sq. ft.
Heating and cooling
- Cooling:Central Air, Electric
- Heating:Central, Gas
- Central air:Yes
Structure and exterior
- Roof:Composition
- Year built:1966
- Building area:2,497 sq. ft.
- Lot area:0.21 Acres
- Lot Features:Cul De Sac, Subdivision
- Construction Materials:Brick, Vinyl Siding
- Exterior Features:Fence, Patio, Porch, Private Yard, Sprinkler Irrigation, Storage
- Foundation Description:Slab
- Levels:1 Story
Schools
- High school:STRATFORD HIGH SCHOOL (SPRING BRANCH)
- Middle school:SPRING FOREST MIDDLE SCHOOL
- Elementary school:SHERWOOD ELEMENTARY SCHOOL
Utilities
- Sewer:Public Sewer
Finances and disclosures
- Price:$659,000
- Price per sq. ft.:$263.92
- Tax amount:$8,779 (2025)
Features and amenities
- Appliances:Dishwasher, Disposal, Free Standing Range, Microwave
- Amenities:Ceiling Fans, Entrance Foyer, High Ceilings, Low Emissivity Windows, Programmable Thermostat, Vaulted Ceilings
Parking
- Parking description:Additional Parking, Driveway, Garage
- Garage:Yes
- Garage spaces:2
New listings near 11306 Valley Spring Drive
- New
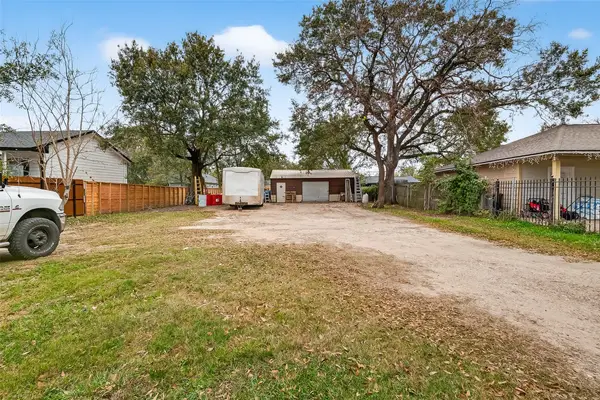 $125,000Active0 Acres
5931 Southmund Street, Houston, TX 77033
MLS# 10449447Listed by: EXCLUSIVE REALTY GROUP LLC - Open Sat, 1:30 to 3:30pmNew
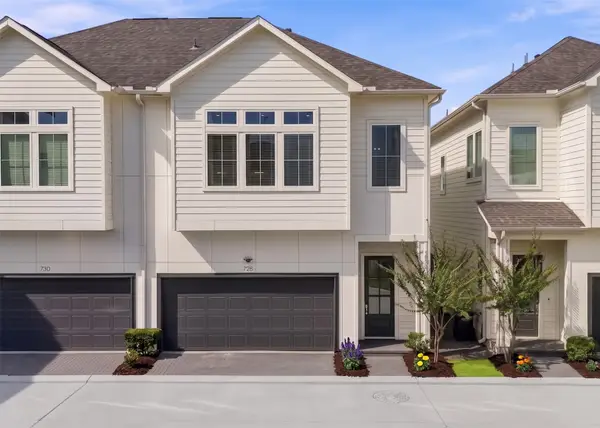 $399,900Active3 beds 3 baths1,496 sq. ft.
728 Carriage Knolls Drive, Houston, TX 77008
MLS# 10450887Listed by: THE AGENCY HOUSTON SUGAR LAND - New
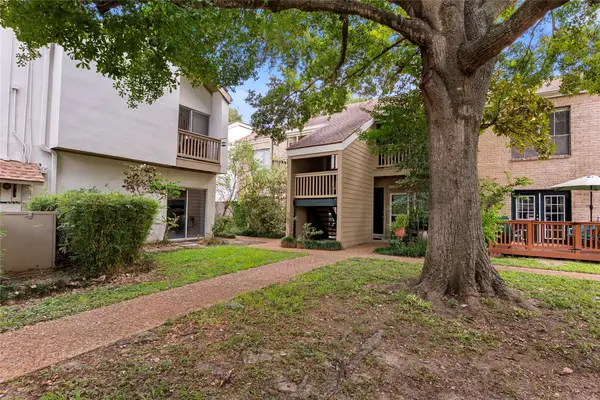 $119,900Active1 beds 1 baths848 sq. ft.
2100 Tanglewilde Street #614, Houston, TX 77063
MLS# 18142479Listed by: JLA REALTY - New
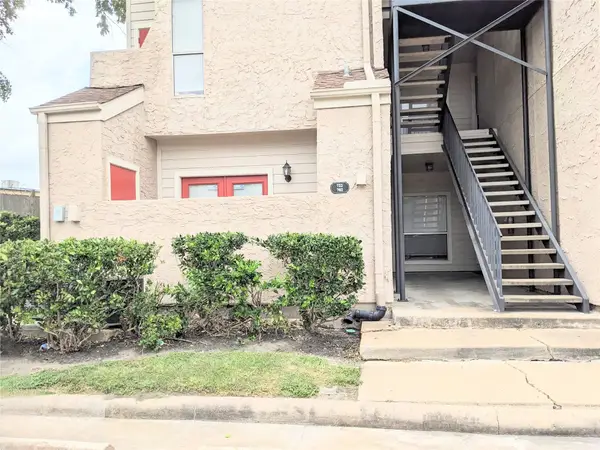 $69,900Active1 beds 1 baths644 sq. ft.
10855 Meadowglen Lane #702, Houston, TX 77042
MLS# 39080297Listed by: LV REALTY & SERVICES - New
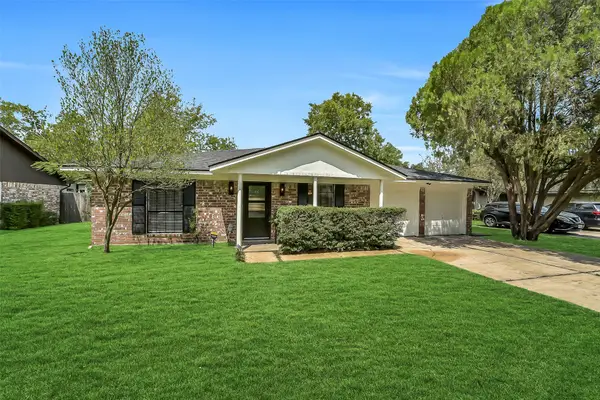 $424,400Active3 beds 2 baths1,713 sq. ft.
12326 Brandywyne Drive, Houston, TX 77077
MLS# 43624639Listed by: EXP REALTY LLC - New
 $560,000Active3 beds 4 baths2,195 sq. ft.
6260 Kansas Street, Houston, TX 77007
MLS# 50468896Listed by: INTOWN HOMES - Open Sat, 1 to 2pmNew
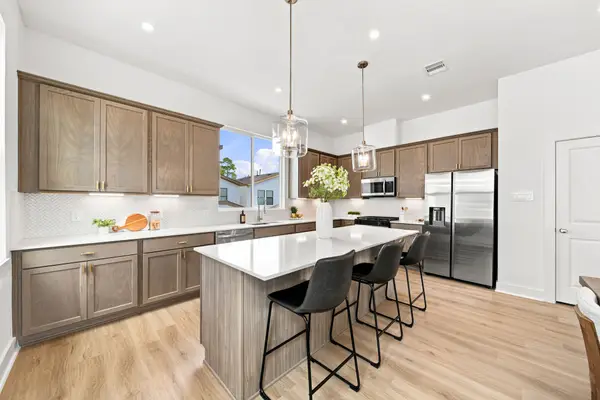 $355,900Active3 beds 4 baths1,780 sq. ft.
1648 W Tidwell Road, Houston, TX 77091
MLS# 53895029Listed by: MIRA PROPERTIES - New
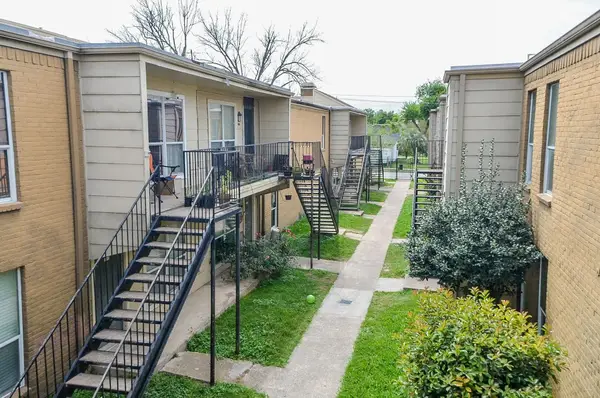 $80,000Active3 beds 2 baths1,057 sq. ft.
8100 Creekbend Dr #120, Houston, TX 77071
MLS# 68088499Listed by: CB&A, REALTORS-KATY - New
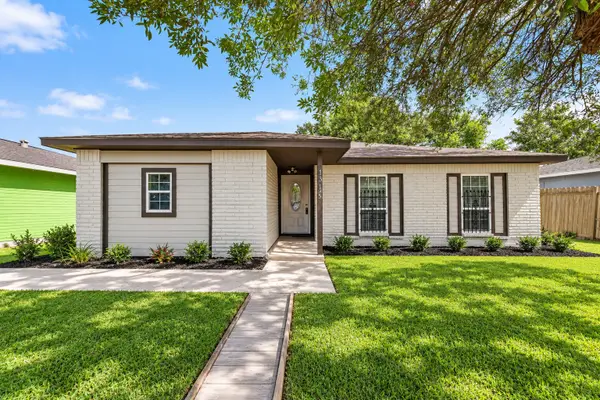 $134,990Active4 beds 2 baths1,322 sq. ft.
4845 E Ridge Creek Drive, Houston, TX 77053
MLS# 69134886Listed by: KELLER WILLIAMS HOUSTON CENTRAL


Protect your home and budget from life's surprises with an Assurant Home Warranty, backed by a partner that supports you through every step of homeownership. Explore Plans.
©2026 Century 21 Real Estate LLC. All rights reserved. CENTURY 21®, the CENTURY 21 Logo and C21® are service marks owned by Century 21 Real Estate LLC. Century 21 Real Estate LLC fully supports the principles of the Fair Housing Act and the Equal Opportunity Act. Each office is independently owned and operated. Listing information is deemed reliable but not guaranteed accurate.