
11323 Sagetrail Drive, Houston, TX 77089
Local realty services provided by:CENTURY 21 Lucky Money Real Estate
11323 Sagetrail Drive,Houston, TX 77089
$285,000
- 3 Beds
- 2 Baths
- 1,801 sq. ft.
- Single family
- Active
Listed by: liz villarreal
Office: jla realty713-489-8130
MLS#:96382298
Source:HARMLS
Price summary
- Price:$285,000
- Price per sq. ft.:$158.25
- Monthly HOA dues:$4.17
About this home
CHARM, SPACE, AND CHARACTER COME TOGETHER IN THIS WELL-CARED-FOR 3-BEDROOM, 2-BATH HOME. FROM THE MOMENT YOU ARRIVE, THE MATURE TREES, BEAUTIFUL LANDSCAPING, AND INVITING FRONT PORCH SET THE TONE FOR WHAT’S INSIDE.
THE INTERIOR OFFERS A NICE BLEND OF CLASSIC DETAILS, INCLUDING CROWN MOLDING, DOUBLE BASEBOARDS, UPDATED BATHROOMS, AND A BEAUTIFULLY UPDATED KITCHEN. THE KITCHEN FEATURES GLASS-FRONT CABINETRY WITH LIGHTING, GENEROUS STORAGE, AND A CONVENIENT WALK-IN PANTRY.
THE SPACIOUS DEN IS A TRUE HIGHLIGHT WITH ITS VAULTED CEILING AND BRICK FIREPLACE AN IDEAL SPACE FOR GATHERING, RELAXING, OR ENTERTAINING. TWO ADDITIONAL FLEXIBLE LIVING AREAS PROVIDE PLENTY OF OPTIONS FOR A HOME OFFICE, STUDY, GYM, OR SECOND LIVING SPACE.
OUTDOORS, ENJOY THE COVERED PATIO AND WELL-MAINTAINED YARD. PARKING IS NOT AN ISSUE WITH BOTH A 2-CAR GARAGE AND 2-CAR COVERED CARPORT.
A HOME WITH GENEROUS LIVING SPACE, DISTINCTIVE DETAILS, AND A WARM, INVITING FEEL COME SEE ALL IT HAS TO OFFER!
Contact an agent
Home facts
- Year built:1971
- Subdivision & Development:Sagemont Sec 10
- Listing ID #:96382298
- Updated:September 21, 2026 at 04:19 AM
Rooms and interior
- Bedrooms:3
- Total bathrooms:2
- Full bathrooms:2
- Rooms Total:7
- Bathrooms Description:Soaking Tub
- Kitchen Description:Butlers Pantry, Kitchen Family Room Combo, Walk In Pantry
- Living area:1,801 sq. ft.
Heating and cooling
- Cooling:Central Air, Electric
- Heating:Central, Gas
- Central air:Yes
Structure and exterior
- Roof:Composition
- Year built:1971
- Building area:1,801 sq. ft.
- Lot area:0.16 Acres
- Lot Features:Subdivision
- Architectural Style:Traditional
- Construction Materials:Brick
- Foundation Description:Slab
- Levels:1 Story
Schools
- High school:DOBIE HIGH SCHOOL
- Middle school:MELILLO MIDDLE SCHOOL
- Elementary school:FRAZIER ELEMENTARY SCHOOL (PASADENA)
Finances and disclosures
- Price:$285,000
- Price per sq. ft.:$158.25
- Tax amount:$6,406 (2026)
Parking
- Parking description:Garage
- Garage:Yes
- Garage spaces:2
New listings near 11323 Sagetrail Drive
- New
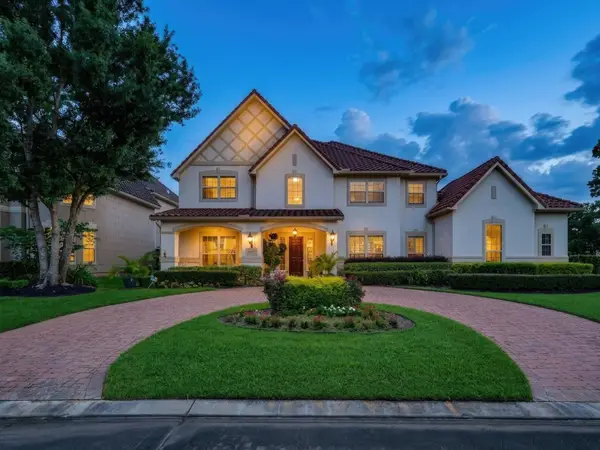 $985,000Active4 beds 4 baths4,851 sq. ft.
15707 Azalea Shores Drive, Houston, TX 77070
MLS# 48627453Listed by: KELLER WILLIAMS MEMORIAL - New
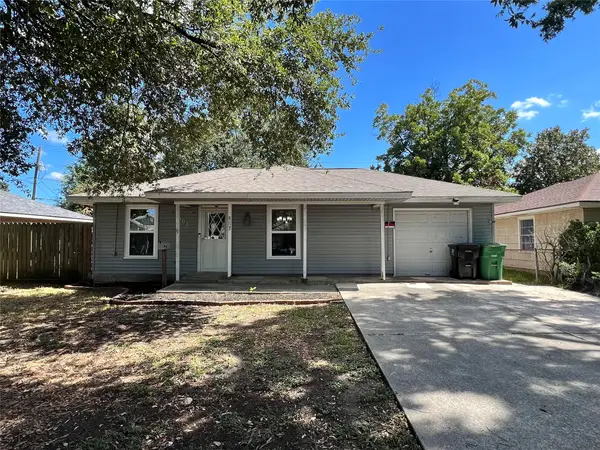 $220,000Active3 beds 2 baths1,028 sq. ft.
607 Ogilvie Street, Houston, TX 77017
MLS# 55409367Listed by: WALZEL PROPERTIES - CORPORATE OFFICE - New
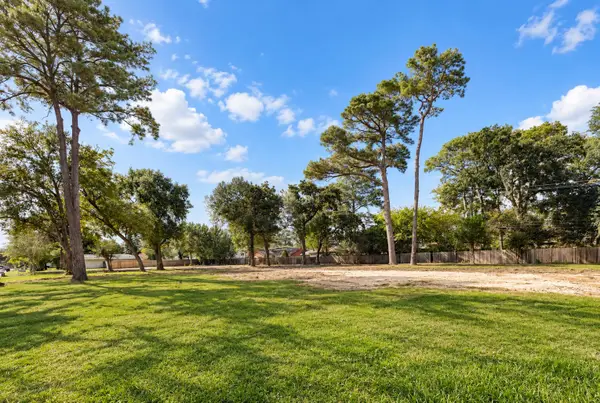 $464,999Active0.23 Acres
10234 Ivyridge Road, Houston, TX 77043
MLS# 58522167Listed by: HOME TOPIC REALTY - New
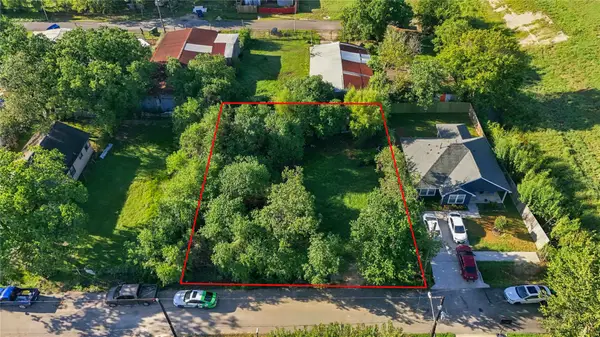 $65,000Active0.11 Acres
0 Turnbow Street, Houston, TX 77029
MLS# 59064668Listed by: BRADEN REAL ESTATE GROUP - New
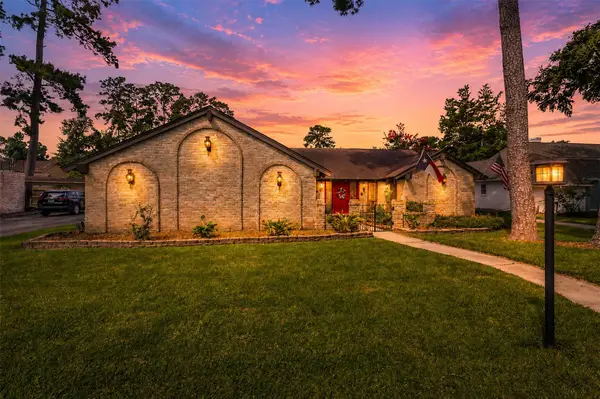 $310,000Active3 beds 3 baths2,484 sq. ft.
15111 Stonewick Drive, Houston, TX 77068
MLS# 69531330Listed by: CB&A, REALTORS - New
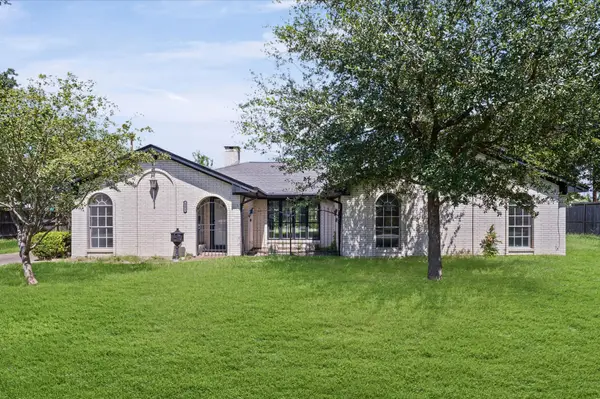 $549,900Active3 beds 2 baths2,169 sq. ft.
1238 Del Norte Street, Houston, TX 77018
MLS# 78464894Listed by: J.D. RANKIN AND ASSOCIATES - New
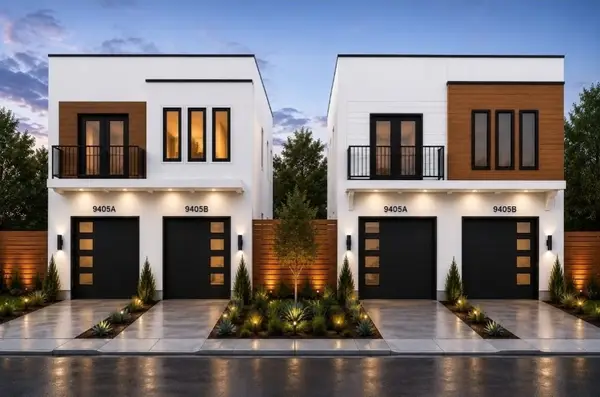 $539,900Active3 beds 2 baths3,245 sq. ft.
9405 Kappa Drive #A-B, Houston, TX 77051
MLS# 12419992Listed by: BROOKS & DAVIS REAL ESTATE - New
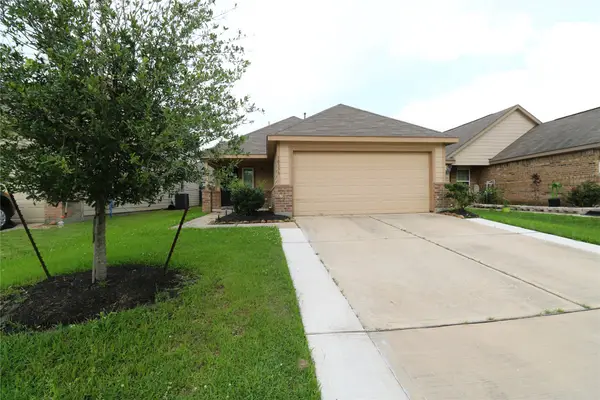 $245,000Active3 beds 2 baths1,600 sq. ft.
10338 Douglas Fir Villa Avenue, Houston, TX 77044
MLS# 18749770Listed by: JORGE HERNANDEZ, BROKER - New
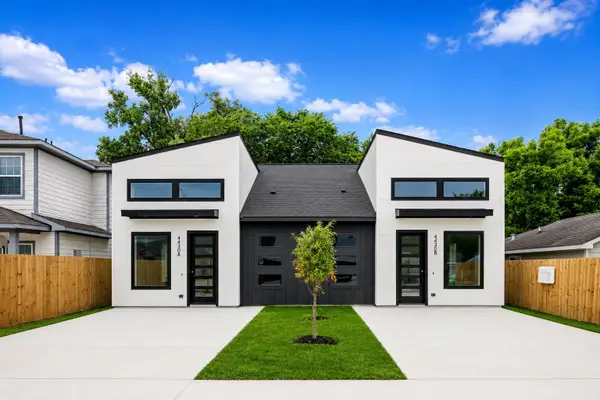 $499,900Active3 beds 2 baths2,520 sq. ft.
7819 Bowen Street #A-B, Houston, TX 77051
MLS# 59363536Listed by: BROOKS & DAVIS REAL ESTATE


Protect your home and budget from life's surprises with an Assurant Home Warranty, backed by a partner that supports you through every step of homeownership. Explore Plans.
©2026 Century 21 Real Estate LLC. All rights reserved. CENTURY 21®, the CENTURY 21 Logo and C21® are service marks owned by Century 21 Real Estate LLC. Century 21 Real Estate LLC fully supports the principles of the Fair Housing Act and the Equal Opportunity Act. Each office is independently owned and operated. Listing information is deemed reliable but not guaranteed accurate.