
1136 Algregg Street, Houston, TX 77009
Local realty services provided by:CENTURY 21 Lucky Money Real Estate
1136 Algregg Street,Houston, TX 77009
$597,000
- 2 Beds
- 1 Baths
- 1,200 sq. ft.
- Single family
- Active
Listed by: gina thayer
Office: exp realty llc.888-519-7431
MLS#:42205207
Source:HARMLS
Price summary
- Price:$597,000
- Price per sq. ft.:$497.5
About this home
Fall in love with Norhill. This fully redone 2-bedroom bungalow sits in one of the Heights' most coveted historic districts, where original character meets modern polish. Step inside and look up: the living room ceiling & designer light fixtures are showstoppers you'll want to see in person. Pex, updated HVAC & electrical. Open and inviting living spaces, coupled with historic details throughout, give the home a soul you can't build new.
The stunning kitchen features SS appliances, marble countertops & thoughtful finishes, and the beautifully updated bathroom feels like a boutique-hotel retreat. A spacious backyard is ready for weekend cookouts, garden beds, or quiet coffee mornings.
Step out your front door and walk to the Heights' favorite restaurants, coffee shops, and boutiques. Norhill's tree-lined streets, and neighborhood energy are exactly why people pay a premium to live here.
Schedule your private showing today, before someone else calls it home.
Contact an agent
Home facts
- Year built:1920
- Subdivision & Development:North Norhill
- Listing ID #:42205207
- Updated:October 28, 2026 at 12:57 PM
Rooms and interior
- Bedrooms:2
- Total bathrooms:1
- Full bathrooms:1
- Rooms Total:5
- Flooring:Plank, Stone, Vinyl
- Kitchen Description:Dishwasher, Disposal, Gas Cooktop, Gas Oven, Marble Counters, Microwave
- Living area:1,200 sq. ft.
Heating and cooling
- Cooling:Central Air, Electric
- Heating:Central, Gas
- Central air:Yes
Structure and exterior
- Roof:Composition
- Year built:1920
- Building area:1,200 sq. ft.
- Lot area:0.11 Acres
- Lot Features:Subdivision
- Architectural Style:Traditional
- Construction Materials:Wood Siding
- Exterior Features:Fully Fenced, Private Yard
- Foundation Description:Block
- Levels:1 Story
Schools
- High school:HEIGHTS HIGH SCHOOL
- Middle school:HOGG MIDDLE SCHOOL (HOUSTON)
- Elementary school:FIELD ELEMENTARY SCHOOL
Utilities
- Sewer:Public Sewer
Finances and disclosures
- Price:$597,000
- Price per sq. ft.:$497.5
- Tax amount:$11,969 (2026)
Features and amenities
- Appliances:Dishwasher, Disposal, Dryer, Gas Cooktop, Gas Oven, Microwave, Washer
- Laundry features:Dryer, Washer
- Amenities:Ceiling Fans
Parking
- Parking description:Garage
- Garage:Yes
- Garage spaces:1
New listings near 1136 Algregg Street
- New
 $135,000Active2 beds 3 baths1,394 sq. ft.
5239 Arboles Drive #P, Houston, TX 77035
MLS# 23877335Listed by: AREA TEXAS REALTY - Open Sun, 1 to 3pmNew
 $435,000Active3 beds 4 baths2,306 sq. ft.
6710 Sussex Manor Street, Houston, TX 77055
MLS# 55156580Listed by: COMPASS RE TEXAS, LLC - HOUSTON - New
 $484,224Active4 beds 4 baths2,532 sq. ft.
11714 Leafy Laurel Drive, Houston, TX 77066
MLS# 78246866Listed by: NAN & COMPANY PROPERTIES - CORPORATE OFFICE (HEIGHTS) - New
 $498,359Active4 beds 4 baths2,778 sq. ft.
11710 Leafy Laurel Drive, Houston, TX 77066
MLS# 98456430Listed by: NAN & COMPANY PROPERTIES - CORPORATE OFFICE (HEIGHTS) - New
 $475,000Active4 beds 4 baths3,250 sq. ft.
5206 Evergreen Valley Drive, Kingwood, TX 77345
MLS# 15194193Listed by: JANE BYRD PROPERTIES INTERNATIONAL LLC - New
 $399,000Active4 beds 4 baths3,567 sq. ft.
7803 Cadenza Court, Houston, TX 77040
MLS# 78741467Listed by: COMPASS RE TEXAS, LLC - HOUSTON - New
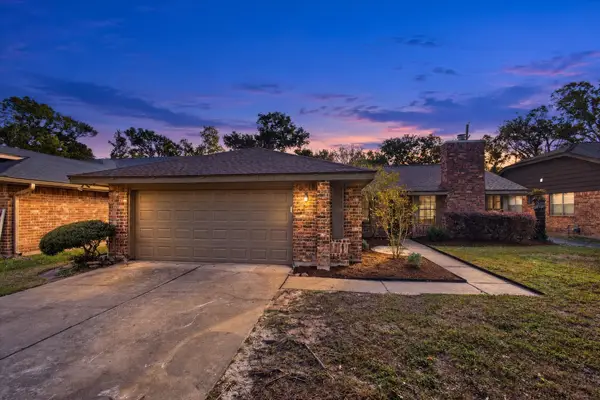 $230,000Active3 beds 2 baths1,500 sq. ft.
5238 Pine Cliff Drive, Houston, TX 77084
MLS# 43748200Listed by: SERHANT - New
 $488,500Active3 beds 3 baths3,118 sq. ft.
13 Laurelwood Drive, Houston, TX 77058
MLS# 30275568Listed by: KELLER WILLIAMS ELITE - New
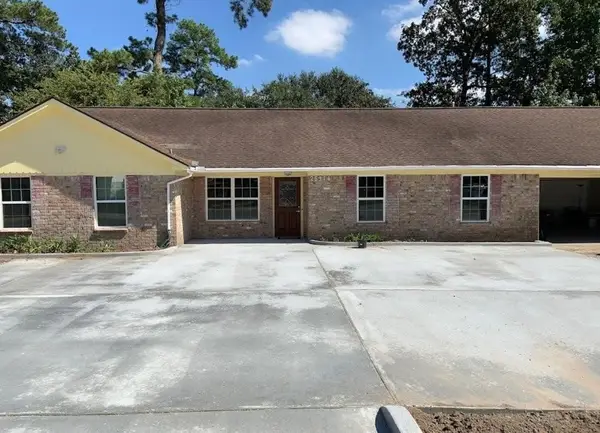 $495,000Active3 beds 2 baths1,906 sq. ft.
25314 Oakhurst Drive, Spring, TX 77386
MLS# 14651744Listed by: REALTYONE PLUS, LLC - New
 $362,500Active3 beds 4 baths2,197 sq. ft.
3327 Kilgore Street #F, Houston, TX 77021
MLS# 56741624Listed by: BELINDA COX PROPERTIES


Protect your home and budget from life's surprises with an Assurant Home Warranty, backed by a partner that supports you through every step of homeownership. Explore Plans.
©2026 Century 21 Real Estate LLC. All rights reserved. CENTURY 21®, the CENTURY 21 Logo and C21® are service marks owned by Century 21 Real Estate LLC. Century 21 Real Estate LLC fully supports the principles of the Fair Housing Act and the Equal Opportunity Act. Each office is independently owned and operated. Listing information is deemed reliable but not guaranteed accurate.