
11423 Valley Spring Drive, Houston, TX 77043
Local realty services provided by:CENTURY 21 Judge Fite Company
11423 Valley Spring Drive,Houston, TX 77043
$559,000
- 4 Beds
- 3 Baths
- 2,248 sq. ft.
- Single family
- Active
Listed by: aimee doherty
Office: utr texas, realtors281-282-0935
MLS#:69591758
Source:HARMLS
Price summary
- Price:$559,000
- Price per sq. ft.:$248.67
- Monthly HOA dues:$66.67
About this home
Nestled on a quiet cul-de-sac beneath mature trees, this beautifully maintained Sherwood Oaks home blends timeless charm with thoughtful updates. Offering 4-bedroom, 2.5 bath and a covered backyard patio that is big enough for entertaining. Zoned to Stratford High School and conveniently located near I-10, Beltway 8, and the Energy Corridor, this move-in-ready home offers the perfect blend of comfort, convenience, and timeless neighborhood charm. The inviting family room is filled with natural light from the large picture window and features a wood-burning fireplace and built-in cabinetry with a desk. The spacious primary suite includes a walk-in closet, and the secondary bedrooms are generously sized. One secondary bedroom offers direct access to the shared bathroom, creating a convenient semi-private suite. Updates include wood-look tile flooring, interior paint, plumbing (PEX/PVC), HVAC, quartz countertops, providing added peace of mind for the next owner.
Contact an agent
Home facts
- Year built:1968
- Subdivision & Development:Sherwood Oaks Sec 02
- Listing ID #:69591758
- Updated:July 30, 2026 at 12:11 PM
Rooms and interior
- Bedrooms:4
- Total bathrooms:3
- Full bathrooms:2
- Half bathrooms:1
- Rooms Total:11
- Flooring:Tile
- Bathrooms Description:Tub Shower
- Kitchen Description:Dishwasher, Disposal, Electric Oven, Gas Cooktop, Quartz Counters
- Living area:2,248 sq. ft.
Heating and cooling
- Cooling:Central Air, Electric
- Heating:Central, Gas
- Central air:Yes
Structure and exterior
- Roof:Composition
- Year built:1968
- Building area:2,248 sq. ft.
- Lot area:0.21 Acres
- Lot Features:Cul De Sac, Subdivision
- Architectural Style:Traditional
- Construction Materials:Brick
- Exterior Features:Fence, Patio
- Foundation Description:Slab
- Levels:1 Story
Schools
- High school:STRATFORD HIGH SCHOOL (SPRING BRANCH)
- Middle school:SPRING FOREST MIDDLE SCHOOL
- Elementary school:SHERWOOD ELEMENTARY SCHOOL
Utilities
- Sewer:Public Sewer
Finances and disclosures
- Price:$559,000
- Price per sq. ft.:$248.67
- Tax amount:$8,190 (2025)
Features and amenities
- Appliances:Dishwasher, Disposal, Electric Oven, Gas Cooktop
- Amenities:Ceiling Fans, Programmable Thermostat, Smoke Detectors
Parking
- Parking description:Garage
- Garage:Yes
- Garage spaces:2
New listings near 11423 Valley Spring Drive
- New
 $485,000Active3 beds 3 baths2,238 sq. ft.
3317 Arlington Street, Houston, TX 77018
MLS# 13150797Listed by: EXP REALTY LLC - New
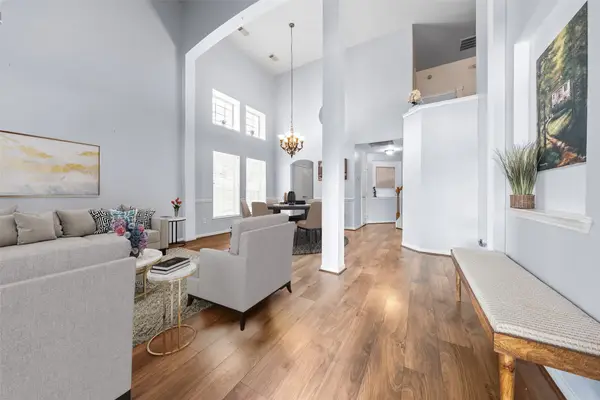 $330,000Active4 beds 3 baths2,796 sq. ft.
16023 Langbrook Court, Houston, TX 77084
MLS# 16863721Listed by: 1 - CONNECT REALTY - Open Sat, 12 to 2:30pmNew
 $625,000Active4 beds 5 baths2,884 sq. ft.
642 Delmar Street, Houston, TX 77023
MLS# 18115788Listed by: INTOWN HOMES - New
 $379,900Active5 beds 4 baths3,253 sq. ft.
3330 Lost Maple Forest Court, Kingwood, TX 77345
MLS# 19407853Listed by: RE/MAX UNIVERSAL - New
 $375,000Active4 beds 4 baths3,316 sq. ft.
2306 Vine Creek Drive, Kingwood, TX 77345
MLS# 20251946Listed by: NB ELITE REALTY - New
 $95,000Active2 beds 2 baths960 sq. ft.
2611 Marilee Lane #2, Houston, TX 77057
MLS# 2235415Listed by: HOME TOPIC REALTY - New
 $195,000Active3 beds 2 baths1,258 sq. ft.
7619 Lemma Drive, Houston, TX 77041
MLS# 22789918Listed by: REALTY OF AMERICA, LLC - Open Sat, 12 to 5pmNew
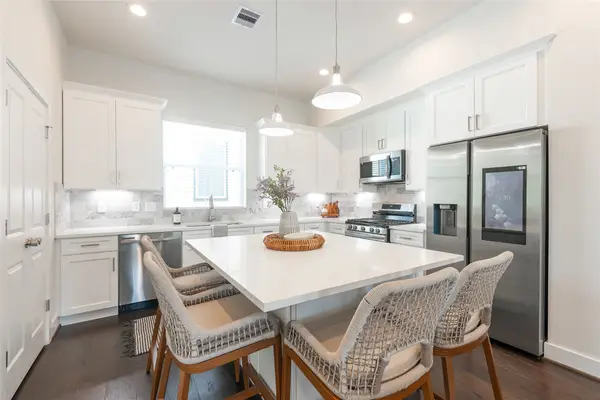 $429,900Active4 beds 4 baths2,161 sq. ft.
5522 Wheatley Street #C, Houston, TX 77091
MLS# 24445258Listed by: MIRA PROPERTIES - Open Sat, 12 to 5pmNew
 $359,900Active3 beds 3 baths1,671 sq. ft.
5522 Wheatley Street #E, Houston, TX 77091
MLS# 25175145Listed by: MIRA PROPERTIES - New
 $2,600Active3 beds 2 baths
410 Hunt, Houston, TX 77003
MLS# 33118150Listed by: VIVE REALTY LLC


Protect your home and budget from life's surprises with an Assurant Home Warranty, backed by a partner that supports you through every step of homeownership. Explore Plans.
©2026 Century 21 Real Estate LLC. All rights reserved. CENTURY 21®, the CENTURY 21 Logo and C21® are service marks owned by Century 21 Real Estate LLC. Century 21 Real Estate LLC fully supports the principles of the Fair Housing Act and the Equal Opportunity Act. Each office is independently owned and operated. Listing information is deemed reliable but not guaranteed accurate.