
11423 Weathering Oaks Drive, Houston, TX 77066
Local realty services provided by:CENTURY 21 Tevas
11423 Weathering Oaks Drive,Houston, TX 77066
$425,000
- 3 Beds
- 4 Baths
- 3,200 sq. ft.
- Single family
- Active
Listed by: salvador caballero
Office: listwithfreedom.com855-456-4945
MLS#:84656575
Source:HARMLS
Price summary
- Price:$425,000
- Price per sq. ft.:$132.81
- Monthly HOA dues:$45.83
About this home
A MUST-SEE EXTRA!!! 3 full bath +1 Half bath, recently updated kitchen with huge kitchen island, with built in refrigerator and extra storage, upgraded electrical box will accommodate generator, small storage building in back, dedicated office, huge bath downstairs with walking closet and barn door, outdoor kitchen with hot and cold water, grille, microwave refrigerator, ceiling fans and huge entertainment area, rolldown shade blinders, huge private balcony off the master suite with shade blinders, 3 A/C units, parking for up to 8 cars, new roof and fencing, tile flooring throughout downstairs, wood stairs, and carpet in all 3 bedrooms, 5 minutes from beltway 8, security gate front and back, security cameras around the perimeter, gas fireplace huge game room or it can be a huge bedroom downstairs,ceiling fans throughout the house, all kitchen top made with granite inside and outside, home built in 1991
Contact an agent
Home facts
- Year built:1991
- Subdivision & Development:Ashcreek
- Listing ID #:84656575
- Updated:August 09, 2026 at 08:09 PM
Rooms and interior
- Bedrooms:3
- Total bathrooms:4
- Full bathrooms:3
- Half bathrooms:1
- Rooms Total:11
- Flooring:Carpet, Tile, Wood
- Kitchen Description:Dishwasher, Disposal
- Living area:3,200 sq. ft.
Heating and cooling
- Cooling:Central Air, Electric
- Heating:Central, Gas
- Central air:Yes
Structure and exterior
- Year built:1991
- Building area:3,200 sq. ft.
- Lot area:0.14 Acres
- Architectural Style:Traditional
- Construction Materials:Brick, Stone, Wood Siding
- Foundation Description:Slab
- Levels:2 Stories
Schools
- High school:KLEIN FOREST HIGH SCHOOL
- Middle school:KLEIN INTERMEDIATE SCHOOL
- Elementary school:MCDOUGLE ELEMENTARY SCHOOL
Utilities
- Sewer:Public Sewer
Finances and disclosures
- Price:$425,000
- Price per sq. ft.:$132.81
- Tax amount:$5,322 (2025)
Features and amenities
- Appliances:Dishwasher, Disposal
Parking
- Parking description:Garage
- Garage:Yes
- Garage spaces:2
New listings near 11423 Weathering Oaks Drive
- New
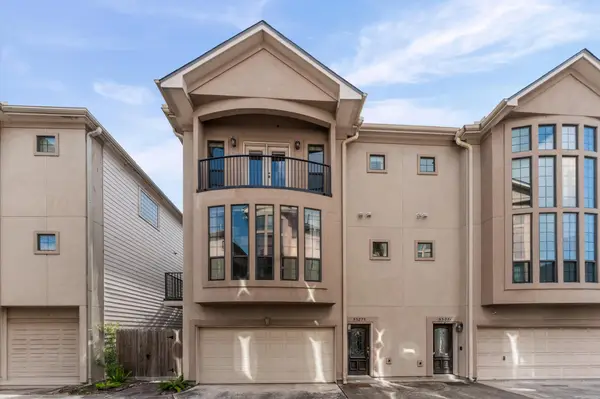 $455,000Active3 beds 4 baths2,323 sq. ft.
5327 Nolda Street #B, Houston, TX 77007
MLS# 21352690Listed by: LEAGUE REAL ESTATE - New
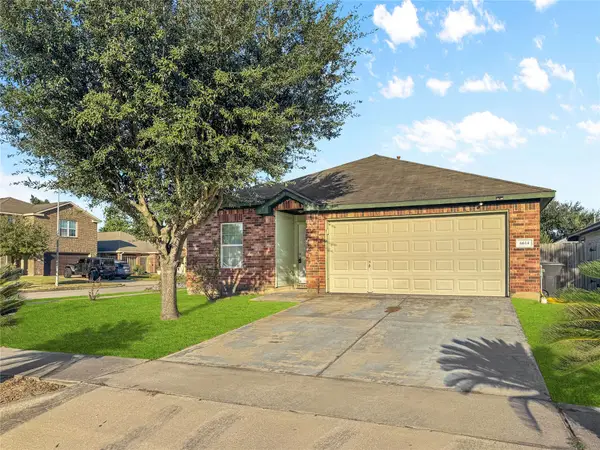 $219,000Active4 beds 2 baths1,845 sq. ft.
6614 Pine Tree Springs, Houston, TX 77049
MLS# 33356367Listed by: VIVE REALTY LLC - New
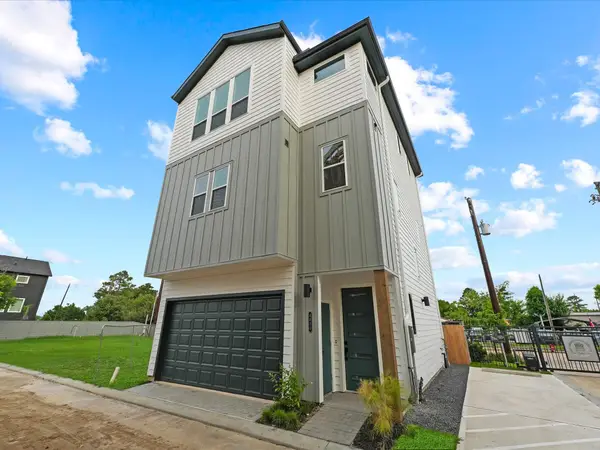 $399,990Active3 beds 4 baths2,004 sq. ft.
4834 Pinemont Drive, Houston, TX 77092
MLS# 58533033Listed by: NEW AGE - New
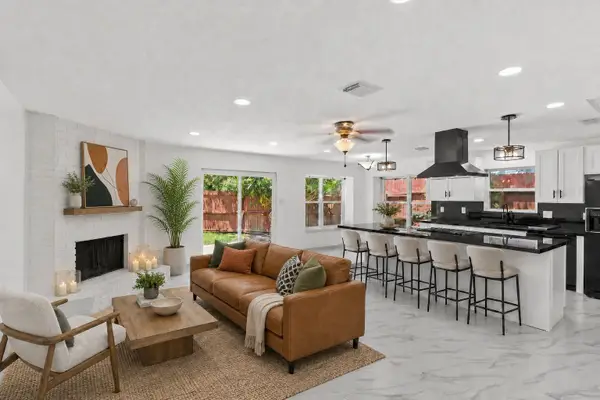 $336,000Active3 beds 2 baths1,748 sq. ft.
16407 Valinda Court, Houston, TX 77083
MLS# 21038719Listed by: COMPASS RE TEXAS, LLC - MEMORIAL - New
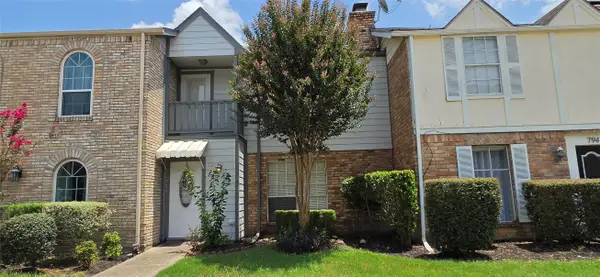 $134,000Active3 beds 2 baths1,473 sq. ft.
796 Thicket Lane, Houston, TX 77079
MLS# 15504393Listed by: COMPASS RE TEXAS, LLC - HOUSTON - New
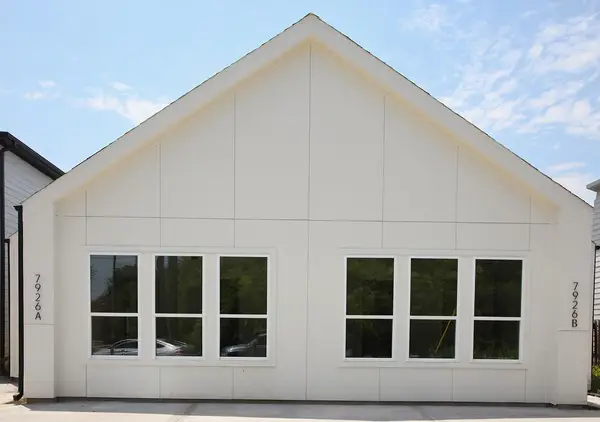 $1,043,900Active3 beds 2 baths5,322 sq. ft.
7926 Jester Street #A-D, Houston, TX 77051
MLS# 25252229Listed by: BROOKS & DAVIS REAL ESTATE - New
 $580,000Active2 beds 2 baths4,754 sq. ft.
4138 Belle Park Drive #4138, Houston, TX 77072
MLS# 34340438Listed by: SOLUNA REALTY - New
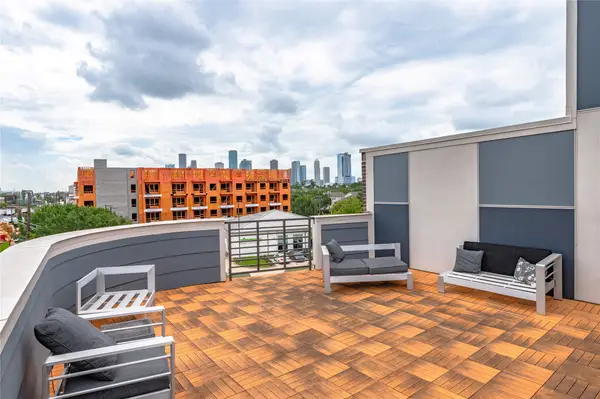 $199,000Active1 beds 1 baths721 sq. ft.
1011 Studemont Street #101, Houston, TX 77007
MLS# 37638042Listed by: TEXAS UNITED REALTY - New
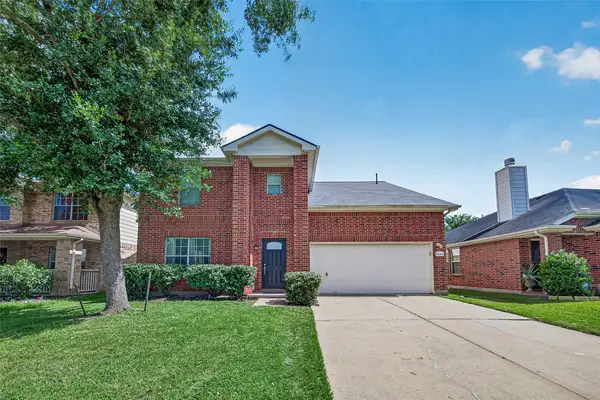 $324,000Active4 beds 3 baths2,538 sq. ft.
9626 Ravens Nest Court, Houston, TX 77083
MLS# 44518112Listed by: WALZEL PROPERTIES - KATY - New
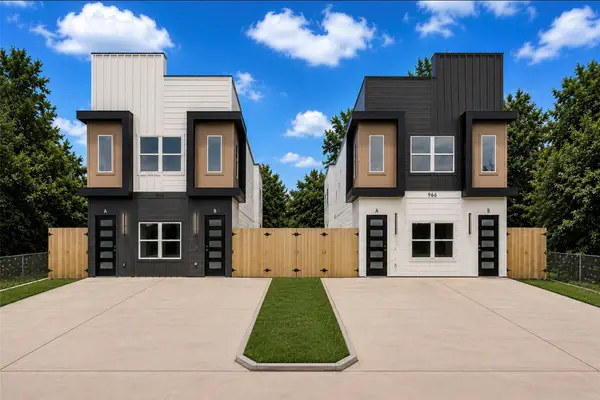 $860,000Active3 beds 2 baths2,560 sq. ft.
966 & 968 South Lane #A/B, Houston, TX 77088
MLS# 49366316Listed by: REAL PROPERTIES


Protect your home and budget from life's surprises with an Assurant Home Warranty, backed by a partner that supports you through every step of homeownership. Explore Plans.
©2026 Century 21 Real Estate LLC. All rights reserved. CENTURY 21®, the CENTURY 21 Logo and C21® are service marks owned by Century 21 Real Estate LLC. Century 21 Real Estate LLC fully supports the principles of the Fair Housing Act and the Equal Opportunity Act. Each office is independently owned and operated. Listing information is deemed reliable but not guaranteed accurate.