
1143 Creekmont Drive, Houston, TX 77091
Local realty services provided by:CENTURY 21 Judge Fite Company
1143 Creekmont Drive,Houston, TX 77091
$485,000
- 4 Beds
- 3 Baths
- 1,872 sq. ft.
- Single family
- Active
Listed by: jason saphire
Office: homezu.com of texas877-249-5478
MLS#:64193065
Source:HARMLS
Price summary
- Price:$485,000
- Price per sq. ft.:$259.08
About this home
Welcome to this spacious home conveniently located near Ella Blvd in the Oak Forest/Garden Oaks area. Featuring a large front yard and backyard, an oversized garage, and approximately 6-car parking capacity. Enjoy convenient access to shopping, dining, parks, Kroger, and major roadways. Offered at $485,000, this property presents a great opportunity in a convenient Houston location.
Contact an agent
Home facts
- Year built:1970
- Subdivision & Development:Shepherd Park Terrace Sec 01
- Listing ID #:64193065
- Updated:September 30, 2026 at 08:13 PM
Rooms and interior
- Bedrooms:4
- Total bathrooms:3
- Full bathrooms:3
- Rooms Total:4
- Living area:1,872 sq. ft.
Heating and cooling
- Cooling:Central Air, Electric
- Heating:Central, Gas
- Central air:Yes
Structure and exterior
- Roof:Composition
- Year built:1970
- Building area:1,872 sq. ft.
- Lot area:0.19 Acres
- Lot Features:Subdivision
- Architectural Style:Traditional
- Construction Materials:Brick
- Foundation Description:Slab
- Levels:1 Story
Schools
- High school:WASHINGTON HIGH SCHOOL
- Middle school:WILLIAMS MIDDLE SCHOOL
- Elementary school:HIGHLAND HEIGHTS ELEMENTARY SCHOOL
Finances and disclosures
- Price:$485,000
- Price per sq. ft.:$259.08
- Tax amount:$5,997 (2026)
Features and amenities
- Pool features:Above Ground
Parking
- Parking description:Garage
- Garage:Yes
- Garage spaces:2
New listings near 1143 Creekmont Drive
- Coming Soon
 $778,000Coming Soon4 beds 3 baths2,402 sq. ft.
10323 Green Tree Road, Houston, TX 77042
MLS# 68197854Listed by: MARTHA TURNER SOTHEBY'S INTERNATIONAL REALTY - Coming Soon
 $695,000Coming Soon3 beds 4 baths2,699 sq. ft.
5005 Hidalgo Street #208, Houston, TX 77056
MLS# 10899373Listed by: MARTHA TURNER SOTHEBY'S INTERNATIONAL REALTY - New
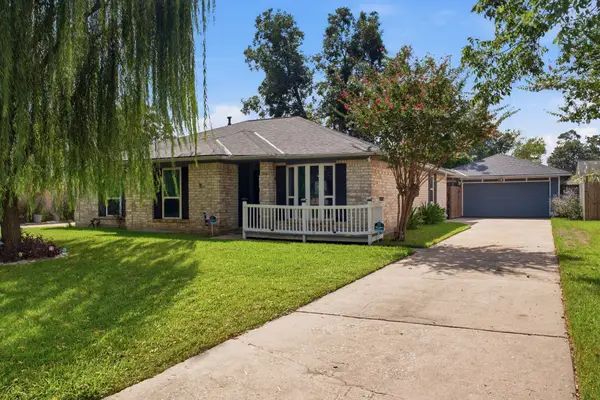 $260,000Active3 beds 2 baths1,650 sq. ft.
19519 Ricelake Lane, Houston, TX 77084
MLS# 10886252Listed by: KELLER WILLIAMS SIGNATURE - New
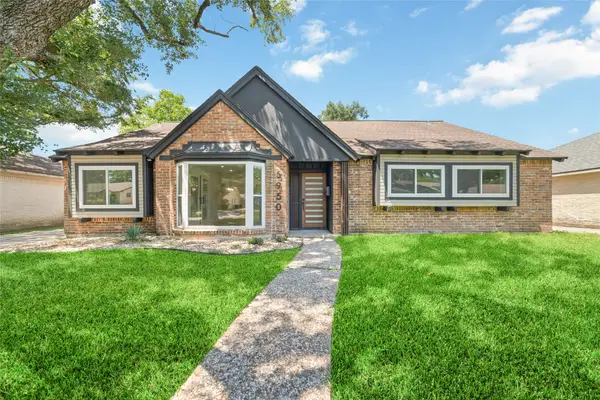 $525,000Active4 beds 3 baths2,276 sq. ft.
5950 Dumfries Dr, Houston, TX 77096
MLS# 16977635Listed by: LPT REALTY, LLC - New
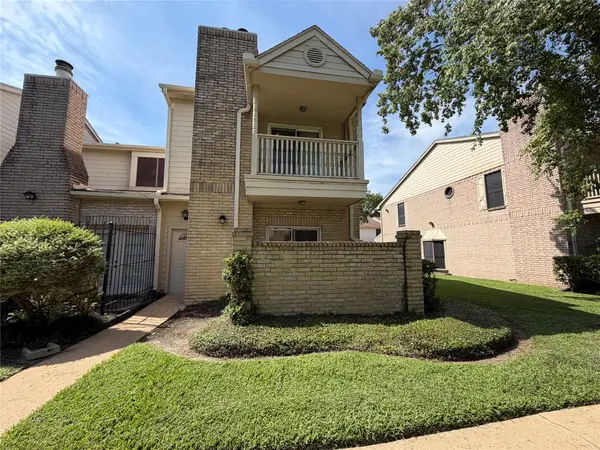 $195,000Active2 beds 3 baths1,364 sq. ft.
800 Country Place Drive #205, Houston, TX 77079
MLS# 403219Listed by: UNITED HEROES REALTY LLC - New
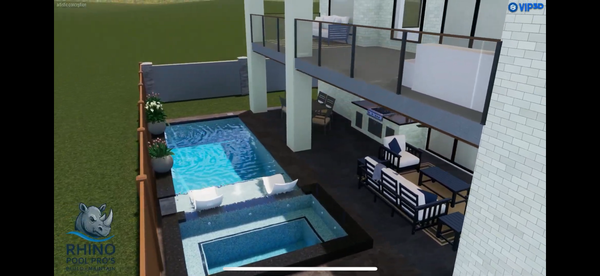 $2,050,000Active5 beds 7 baths6,416 sq. ft.
431 W 30th Street, Houston, TX 77018
MLS# 61817412Listed by: HOME PROS REAL ESTATE GROUP - New
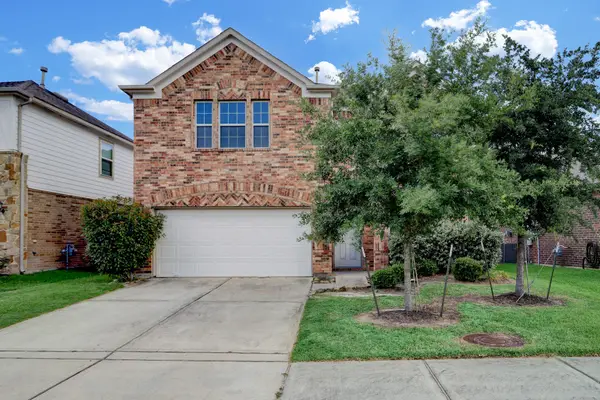 $358,000Active4 beds 3 baths2,527 sq. ft.
16617 Conner Creek Lane, Houston, TX 77044
MLS# 69174801Listed by: STARHUB REALTY - New
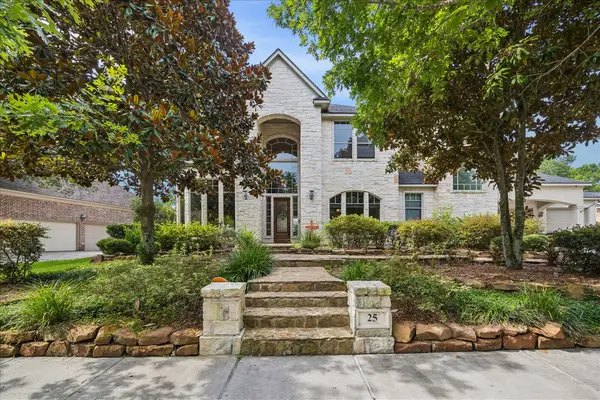 $1,035,000Active4 beds 4 baths4,550 sq. ft.
25 Club Oak Court, Kingwood, TX 77339
MLS# 74438049Listed by: EXP REALTY LLC - New
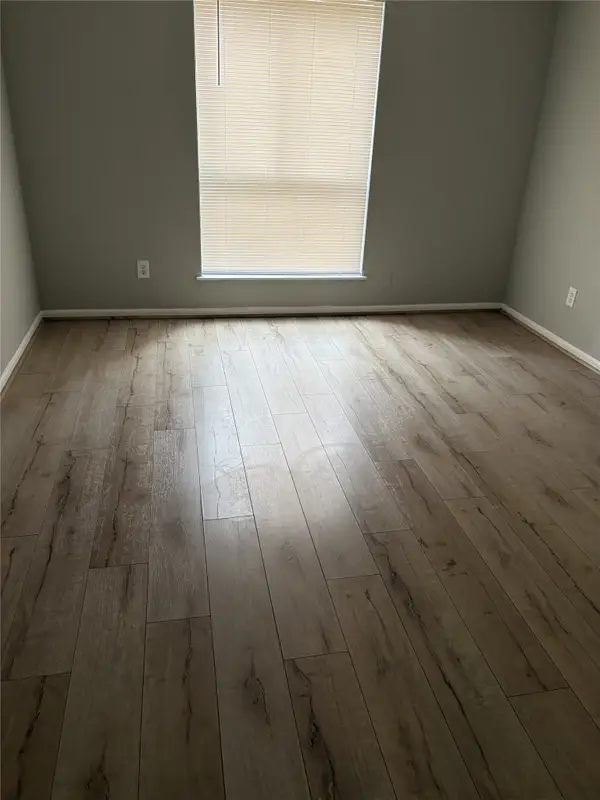 $95,000Active2 beds 1 baths975 sq. ft.
3055 SW Walnut Bend Lane #13, Houston, TX 77042
MLS# 75972010Listed by: GARAVITO REALTY GROUP, LLC - New
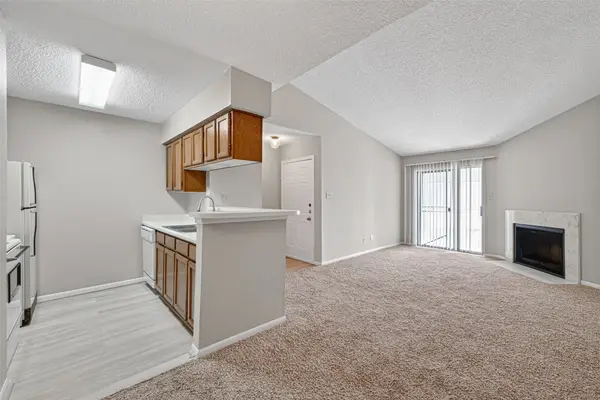 $85,000Active1 beds 1 baths644 sq. ft.
12550 Whittington Drive #610, Houston, TX 77077
MLS# 9303149Listed by: LEMROY CULBERT


Protect your home and budget from life's surprises with an Assurant Home Warranty, backed by a partner that supports you through every step of homeownership. Explore Plans.
©2026 Century 21 Real Estate LLC. All rights reserved. CENTURY 21®, the CENTURY 21 Logo and C21® are service marks owned by Century 21 Real Estate LLC. Century 21 Real Estate LLC fully supports the principles of the Fair Housing Act and the Equal Opportunity Act. Each office is independently owned and operated. Listing information is deemed reliable but not guaranteed accurate.