
11447 W Travelers Way Circle, Houston, TX 77065
Local realty services provided by:CENTURY 21 Lucky Money Real Estate
11447 W Travelers Way Circle,Houston, TX 77065
$215,000
- 3 Beds
- 2 Baths
- 1,284 sq. ft.
- Single family
- Pending
Listed by: joshua suarez
Office: real broker, llc.855-450-0442
MLS#:92571521
Source:HARMLS
Price summary
- Price:$215,000
- Price per sq. ft.:$167.45
- Monthly HOA dues:$50
About this home
Discover this charming 3-bed, 2-bath, 1,284 sq. ft. home in Houston's Steeplechase community! It features high ceilings, easy-care flooring, and a granite kitchen with a gas range. The flexible layout includes a convenient first-floor bedroom, with the primary suite upstairs. Enjoy a fully fenced backyard with a covered patio, a 2-car garage, and great community amenities like a pool and tennis courts. An excellent value at $215,000.
Contact an agent
Home facts
- Year built:1983
- Subdivision & Development:Steeplechase Sec 05
- Listing ID #:92571521
- Updated:September 15, 2026 at 07:48 AM
Rooms and interior
- Bedrooms:3
- Total bathrooms:2
- Full bathrooms:2
- Rooms Total:5
- Flooring:Laminate, Tile
- Bathrooms Description:Separate Shower, Tub Shower
- Kitchen Description:Breakfast Bar, Dishwasher, Disposal, Gas Oven, Gas Range, Granite Counters, Microwave
- Living area:1,284 sq. ft.
Heating and cooling
- Cooling:Central Air, Electric
- Heating:Central, Gas
- Central air:Yes
Structure and exterior
- Roof:Composition
- Year built:1983
- Building area:1,284 sq. ft.
- Lot area:0.1 Acres
- Lot Features:Side Yard, Subdivision
- Architectural Style:Traditional
- Construction Materials:Brick, Cement Siding, Wood Siding
- Exterior Features:Fence, Fully Fenced, Patio
- Foundation Description:Slab
- Levels:2 Stories
Schools
- High school:CYPRESS RIDGE HIGH SCHOOL
- Middle school:CAMPBELL MIDDLE SCHOOL
- Elementary school:EMMOTT ELEMENTARY SCHOOL
Utilities
- Sewer:Public Sewer
Finances and disclosures
- Price:$215,000
- Price per sq. ft.:$167.45
- Tax amount:$4,825 (2025)
Features and amenities
- Appliances:Dishwasher, Disposal, Gas Oven, Gas Range, Microwave
- Amenities:Ceiling Fans, High Ceilings, Programmable Thermostat, Security System - Owned, Smoke Detectors
Parking
- Parking description:Garage
- Garage:Yes
- Garage spaces:2
New listings near 11447 W Travelers Way Circle
- New
 $186,000Active0.13 Acres
0 Pannell Street, Houston, TX 77020
MLS# 36341000Listed by: REFIND REALTY INC. - New
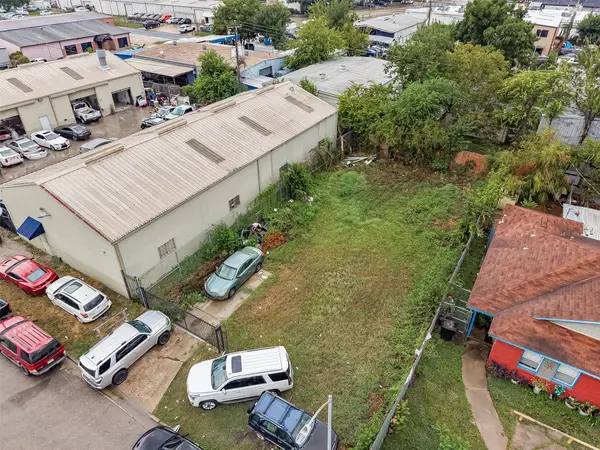 $290,000Active0.11 Acres
8930 Bellflower Street, Houston, TX 77063
MLS# 15957837Listed by: REALM REAL ESTATE PROFESSIONALS - KATY - New
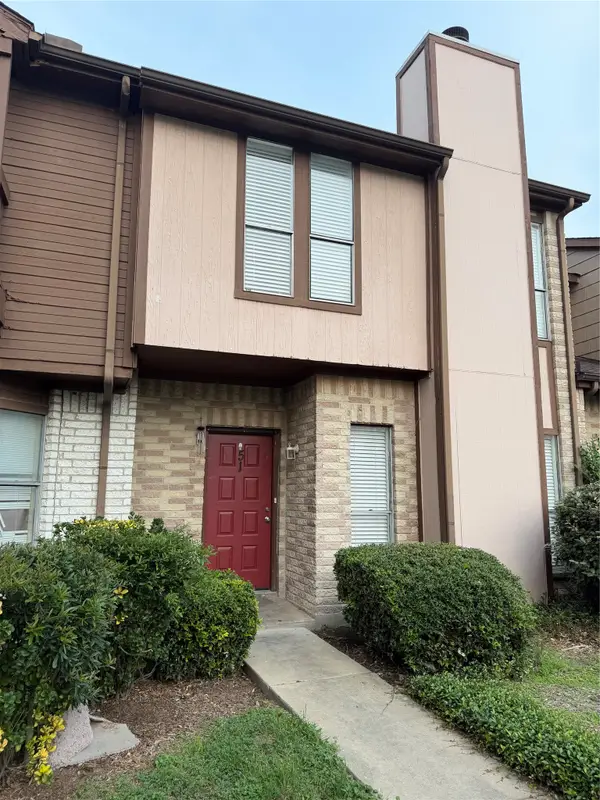 $149,900Active3 beds 3 baths1,330 sq. ft.
12400 Brookglade Circle #51, Houston, TX 77099
MLS# 16543560Listed by: TEXAS SIGNATURE REALTY - New
 $280,000Active4 beds 3 baths2,094 sq. ft.
7307 La Granada Drive, Houston, TX 77083
MLS# 23103485Listed by: KAREN DAVIS PROPERTIES - New
 $339,000Active4 beds 3 baths2,200 sq. ft.
7002 Leader Street, Houston, TX 77074
MLS# 40611218Listed by: REALM REAL ESTATE PROFESSIONALS - KATY - New
 $260,000Active5 beds 3 baths2,206 sq. ft.
10119 W Palm Lake Drive, Houston, TX 77034
MLS# 40883663Listed by: VIVE REALTY LLC - New
 $219,888Active0.1 Acres
4405 Canal Street, Houston, TX 77011
MLS# 45215558Listed by: URBAN LOOP REALTY - New
 $349,000Active3 beds 3 baths2,147 sq. ft.
310 S Jensen Drive #7, Houston, TX 77003
MLS# 45270376Listed by: KELLER WILLIAMS MEMORIAL - New
 $174,500Active3 beds 3 baths1,686 sq. ft.
11735 Alief Clodine Road #17, Houston, TX 77072
MLS# 52217552Listed by: REALM REAL ESTATE PROFESSIONALS - KATY - New
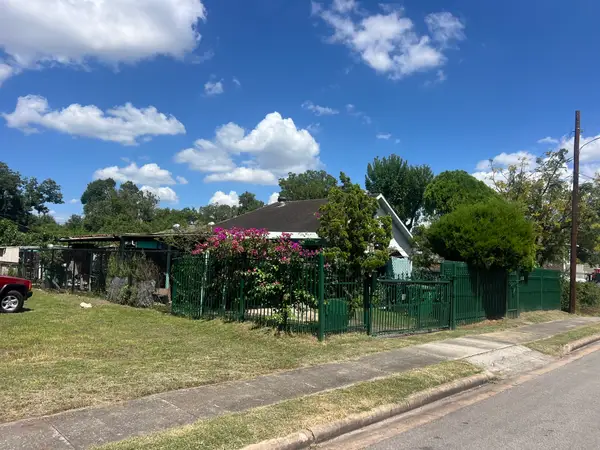 $115,000Active2 beds 1 baths960 sq. ft.
5107 Evella Street, Houston, 77026
MLS# 5894799Listed by: BAYOU VISTA REALTY, LLC


Protect your home and budget from life's surprises with an Assurant Home Warranty, backed by a partner that supports you through every step of homeownership. Explore Plans.
©2026 Century 21 Real Estate LLC. All rights reserved. CENTURY 21®, the CENTURY 21 Logo and C21® are service marks owned by Century 21 Real Estate LLC. Century 21 Real Estate LLC fully supports the principles of the Fair Housing Act and the Equal Opportunity Act. Each office is independently owned and operated. Listing information is deemed reliable but not guaranteed accurate.