
11510 Overbrook Lane, Houston, TX 77077
Local realty services provided by:CENTURY 21 Tevas
11510 Overbrook Lane,Houston, TX 77077
$357,000
- 3 Beds
- 2 Baths
- 2,090 sq. ft.
- Single family
- Active
Listed by: phoebe giddens
Office: lacey cannon properties713-298-4449
MLS#:75462508
Source:HARMLS
Price summary
- Price:$357,000
- Price per sq. ft.:$170.81
- Monthly HOA dues:$69.08
About this home
Beautifully appointed 3 bedroom home in Village West offering a well-designed floor plan with inviting living spaces and wonderful views of the covered patio & pool. The island kitchen features a cooktop, abundant cabinetry, and great workspace, along with an oversized walk-in pantry providing exceptional storage. The dining room flows naturally into the spacious family room, creating a comfortable setting for everyday living. A wet bar adds a special touch for entertaining guests. Split-bedroom plan offers privacy with the Primary Suite located at the back of the home. Enjoy beautiful views of the pool from the dining, living, & Primary area. Tons of storage throughout the home add to its functionality and appeal. With this generous storage, pool views, wet bar & inviting indoor-outdoor connection, this home offers both comfort and style.
Contact an agent
Home facts
- Year built:1980
- Subdivision & Development:Village West
- Listing ID #:75462508
- Updated:September 02, 2026 at 12:22 AM
Rooms and interior
- Bedrooms:3
- Total bathrooms:2
- Full bathrooms:2
- Rooms Total:7
- Flooring:Brick, Carpet, Plank, Tile, Vinyl
- Bathrooms Description:Separate Shower, Soaking Tub, Tub Shower
- Kitchen Description:Dishwasher, Disposal, Electric Cooktop, Electric Oven, Kitchen Island, Microwave, Oven, Pantry, Walk In Pantry
- Living area:2,090 sq. ft.
Heating and cooling
- Cooling:Attic Fan, Central Air, Electric
- Heating:Central, Gas
- Central air:Yes
Structure and exterior
- Roof:Composition
- Year built:1980
- Building area:2,090 sq. ft.
- Lot area:0.17 Acres
- Lot Features:Subdivision, Wooded
- Architectural Style:Traditional
- Construction Materials:Brick, Cement Siding, Wood Siding
- Exterior Features:Fence
- Foundation Description:Slab
- Levels:1 Story
Schools
- High school:WESTSIDE HIGH SCHOOL
- Middle school:REVERE MIDDLE SCHOOL
- Elementary school:ASKEW ELEMENTARY SCHOOL
Utilities
- Sewer:Public Sewer
Finances and disclosures
- Price:$357,000
- Price per sq. ft.:$170.81
- Tax amount:$7,401 (2025)
Features and amenities
- Appliances:Dishwasher, Disposal, Electric Cooktop, Electric Oven, Microwave, Oven
- Amenities:Ceiling Fans, Low Emissivity Windows, Programmable Thermostat
- Pool features:Gunite, In Ground
Parking
- Parking description:Garage
- Garage:Yes
- Garage spaces:2
New listings near 11510 Overbrook Lane
- New
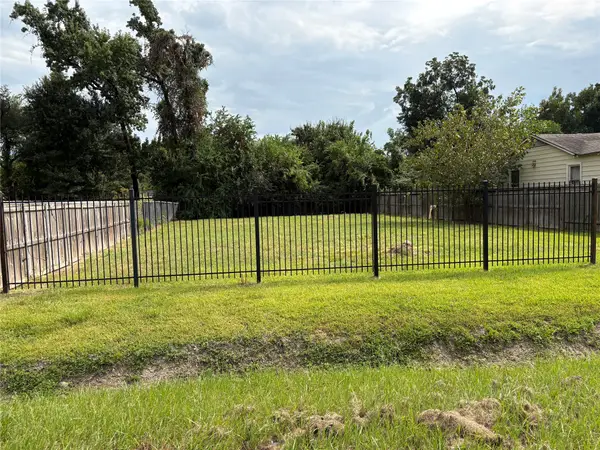 $90,000Active0.16 Acres
3218 Langley Road, Houston, TX 77093
MLS# 15823578Listed by: BETTER HOMES AND GARDENS REAL ESTATE GARY GREENE - BAY AREA - New
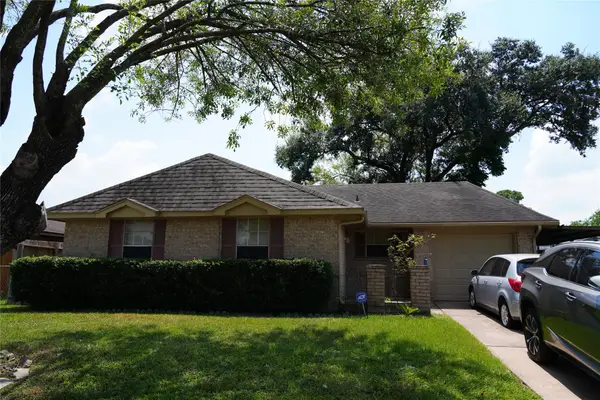 $145,000Active3 beds 2 baths1,015 sq. ft.
1439 Saddle Rock Drive, Houston, TX 77088
MLS# 26530816Listed by: STEPSTONE REALTY LLC - New
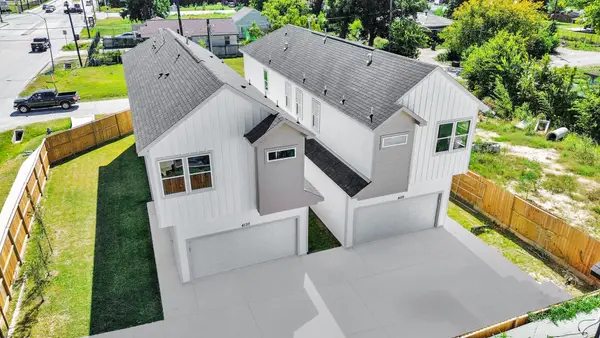 $329,990Active3 beds 3 baths2,034 sq. ft.
4129 E Toliver Street, Houston, TX 77016
MLS# 15767082Listed by: REALTY OF AMERICA, LLC - New
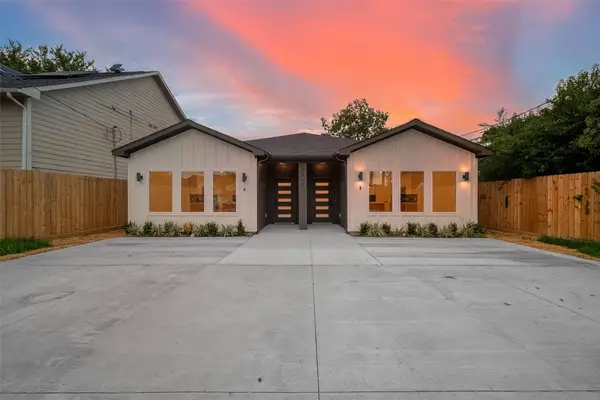 $484,000Active-- beds -- baths2,498 sq. ft.
3815 Lydia Street, Houston, TX 77021
MLS# 20625756Listed by: KELLER WILLIAMS MEMORIAL - New
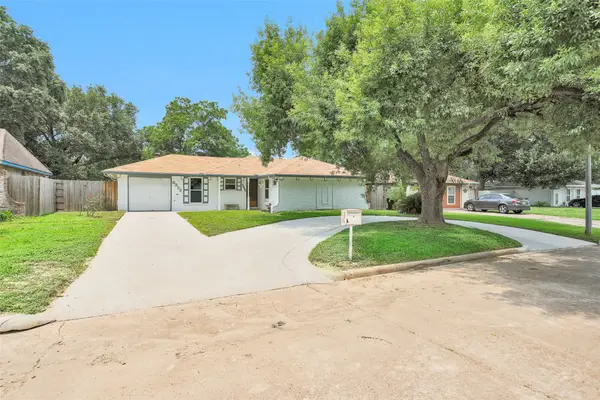 $210,000Active3 beds 2 baths1,116 sq. ft.
6322 King Post Drive, Houston, TX 77088
MLS# 48510741Listed by: TOP GUNS REALTY ON LAKE CONROE - New
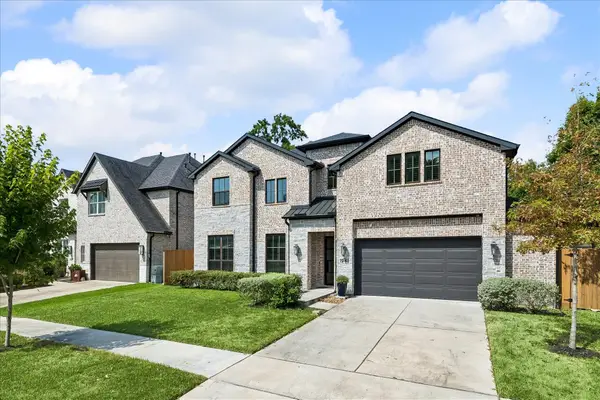 $987,900Active4 beds 4 baths3,690 sq. ft.
1941 Restridge Drive, Houston, TX 77055
MLS# 69577899Listed by: BETTER HOMES AND GARDENS REAL ESTATE GARY GREENE - MEMORIAL - New
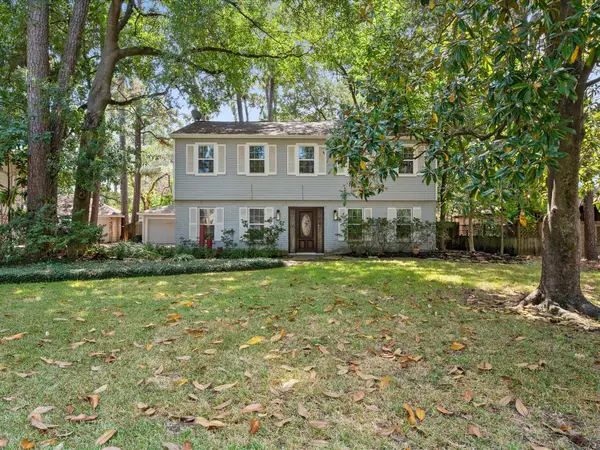 $300,000Active4 beds 3 baths2,216 sq. ft.
6515 Apple Valley Lane, Houston, TX 77069
MLS# 73621748Listed by: BETTER HOMES AND GARDENS REAL ESTATE GARY GREENE - CHAMPIONS - New
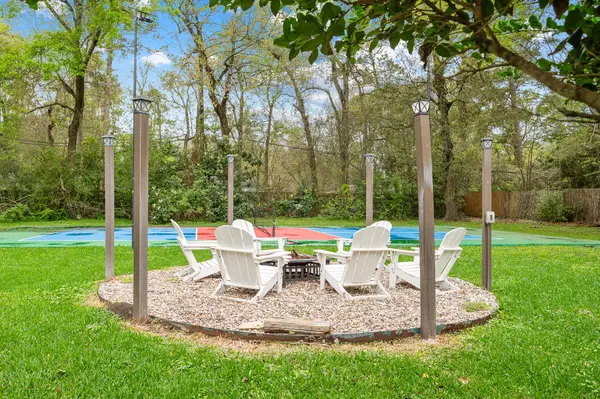 $620,000Active6 beds 5 baths4,440 sq. ft.
16811 Waycreek Road, Houston, TX 77068
MLS# 75512454Listed by: B & W REALTY GROUP LLC - New
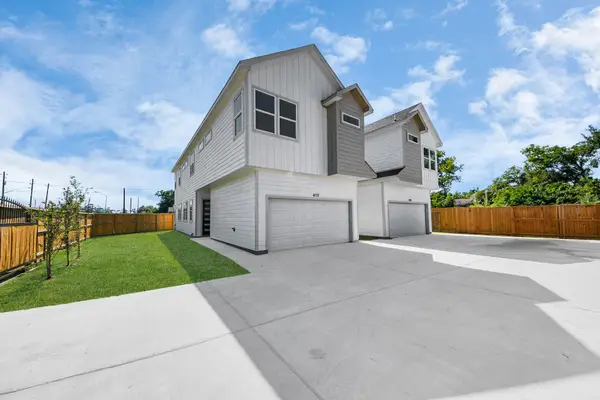 $329,990Active3 beds 3 baths2,034 sq. ft.
4133 E Toliver Street, Houston, TX 77016
MLS# 78220430Listed by: REALTY OF AMERICA, LLC - New
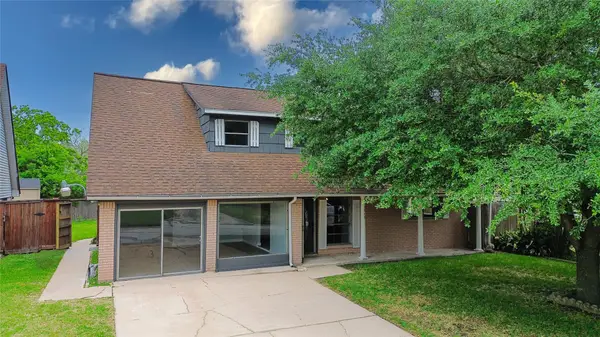 $249,900Active4 beds 3 baths2,144 sq. ft.
5515 Greylog Drive, Houston, TX 77048
MLS# 83549568Listed by: WALZEL PROPERTIES - CORPORATE OFFICE


Protect your home and budget from life's surprises with an Assurant Home Warranty, backed by a partner that supports you through every step of homeownership. Explore Plans.
©2026 Century 21 Real Estate LLC. All rights reserved. CENTURY 21®, the CENTURY 21 Logo and C21® are service marks owned by Century 21 Real Estate LLC. Century 21 Real Estate LLC fully supports the principles of the Fair Housing Act and the Equal Opportunity Act. Each office is independently owned and operated. Listing information is deemed reliable but not guaranteed accurate.