
11527 Canyon Trail Drive, Houston, TX 77066
Local realty services provided by:CENTURY 21 Judge Fite Company
11527 Canyon Trail Drive,Houston, TX 77066
- 4 Beds
- 3 Baths
- - sq. ft.
- Single family
- Sold
Listed by: stephanie pelfrey
Office: jla realty713-489-8130
MLS#:69200457
Source:HARMLS
Sorry, we are unable to map this address
Price summary
- Price:
- Monthly HOA dues:$50.42
About this home
Welcome home to this immaculately maintained 2-story residence, perfectly situated just 30 minutes from downtown Houston and 20 minutes to The Woodlands— offering the best of both convenience and community. Zoned to Klein ISD, this home is ready for its next owner to move right in.
Step inside to a bright, functional layout designed for everyday living and effortless entertaining. The kitchen shines with elegant granite countertops, unique stained glass windows, and stunning lighting throughout adds a warm, upscale touch to every room.
Major peace of mind comes standard with a new roof (2020). While outside, the large backyard is an entertainer's dream — complete with a cozy firepit and a brand-new fence for privacy and security.
This is a home that truly has it all: location, condition, and character. Don't miss your chance to make it yours!
Contact an agent
Home facts
- Year built:1979
- Subdivision & Development:Cutten Green
- Listing ID #:69200457
- Updated:October 30, 2026 at 05:22 AM
Rooms and interior
- Bedrooms:4
- Total bathrooms:3
- Full bathrooms:2
- Half bathrooms:1
- Rooms Total:13
- Flooring:Carpet, Wood
- Bathrooms Description:Tub Shower
- Kitchen Description:Dishwasher, Disposal, Gas Oven, Gas Range, Granite Counters, Microwave
Heating and cooling
- Cooling:Central Air, Electric
- Heating:Central, Electric
- Central air:Yes
Structure and exterior
- Roof:Composition
- Year built:1979
- Lot Features:Subdivision
- Construction Materials:Brick
- Foundation Description:Slab
- Levels:2 Stories
Schools
- High school:KLEIN FOREST HIGH SCHOOL
- Middle school:WUNDERLICH INTERMEDIATE SCHOOL
- Elementary school:KLENK ELEMENTARY SCHOOL
Utilities
- Sewer:Public Sewer
Finances and disclosures
- Price:
- Tax amount:$5,639 (2026)
Features and amenities
- Appliances:Dishwasher, Disposal, Gas Oven, Gas Range, Microwave
- Amenities:Ceiling Fans, Crown Molding, High Ceilings, Security System - Leased, Smoke Detectors, Vaulted Ceilings
Parking
- Parking description:Garage
- Garage:Yes
- Garage spaces:2
New listings near 11527 Canyon Trail Drive
- New
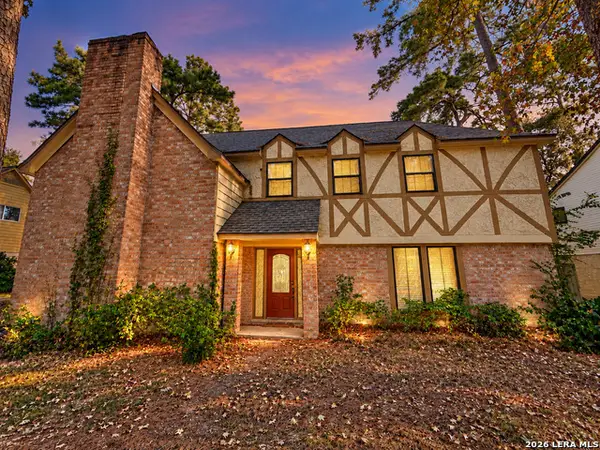 $260,000Active4 beds 3 baths3,226 sq. ft.
1111 Kanah Ln, Houston, TX 77090
MLS# 2027167Listed by: EXP REALTY - New
 $349,900Active4 beds 2 baths1,621 sq. ft.
1527 Francis Street, Houston, TX 77004
MLS# 12458710Listed by: ENTERA REALTY LLC - New
 $499,900Active3 beds 4 baths2,247 sq. ft.
1409 Birdsall Street, Houston, TX 77007
MLS# 18471586Listed by: WALZEL PROPERTIES - GALLERIA - New
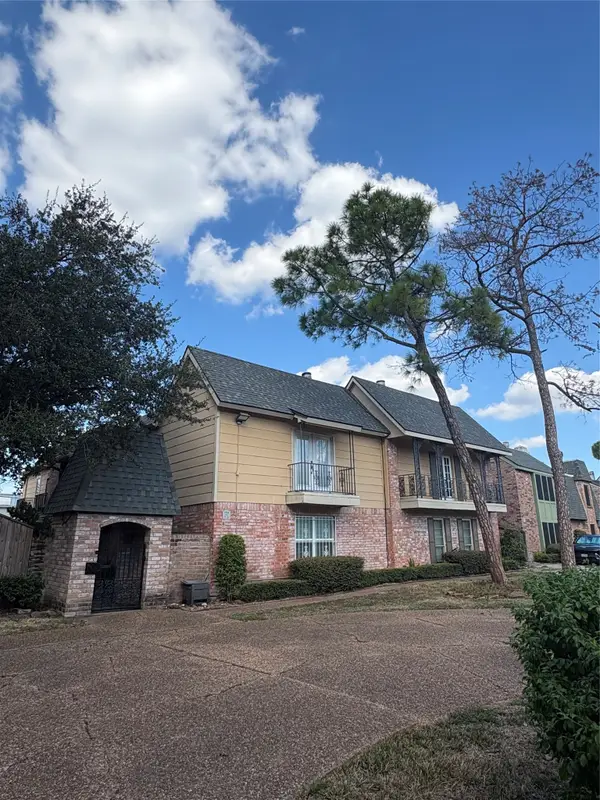 $1,600Active2 beds 3 baths1,300 sq. ft.
5534 Beverly Hill Street #5, Houston, TX 77056
MLS# 43907888Listed by: EXP REALTY LLC - New
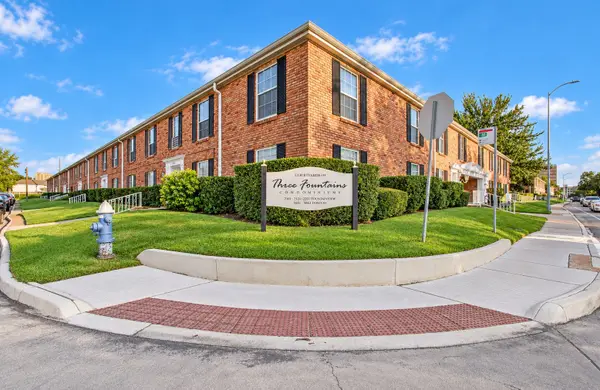 $119,000Active1 beds 1 baths630 sq. ft.
5855 Inwood Drive #20, Houston, TX 77057
MLS# 16237324Listed by: REALTY OF AMERICA, LLC - New
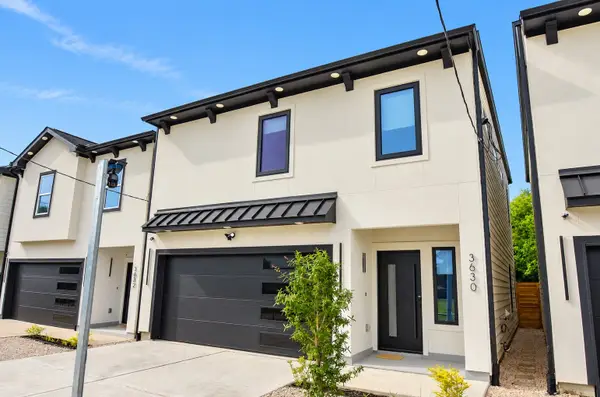 $345,000Active3 beds 3 baths1,549 sq. ft.
3630 Dreyfus Street, Houston, TX 77021
MLS# 2653371Listed by: REALTY OF AMERICA, LLC - New
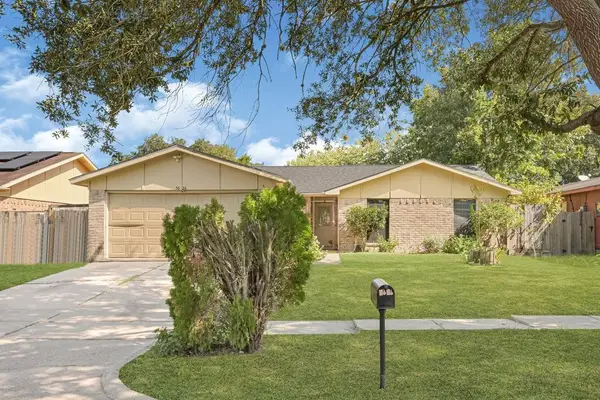 $187,000Active3 beds 2 baths1,772 sq. ft.
5626 Irish Hill Drive, Houston, TX 77053
MLS# 45657301Listed by: ALLIANCE REALTY PROPERTIES - New
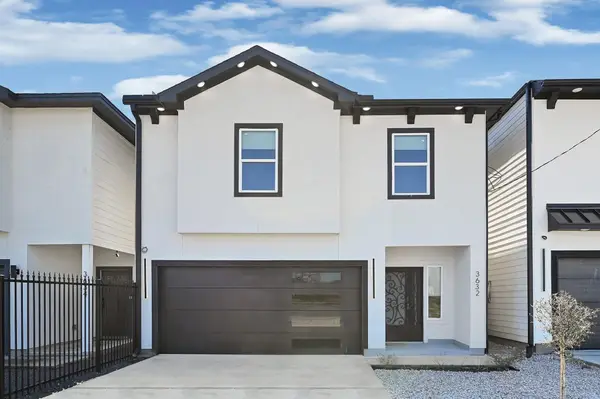 $345,000Active3 beds 3 baths1,564 sq. ft.
3632 Dreyfus Street, Houston, TX 77021
MLS# 48656237Listed by: REALTY OF AMERICA, LLC - New
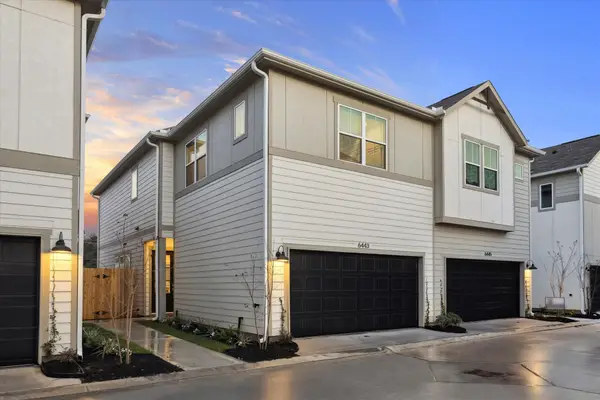 $331,900Active3 beds 3 baths1,899 sq. ft.
6441 Rena Street, Houston, TX 77092
MLS# 61970301Listed by: CITY CHOICE REALTY - New
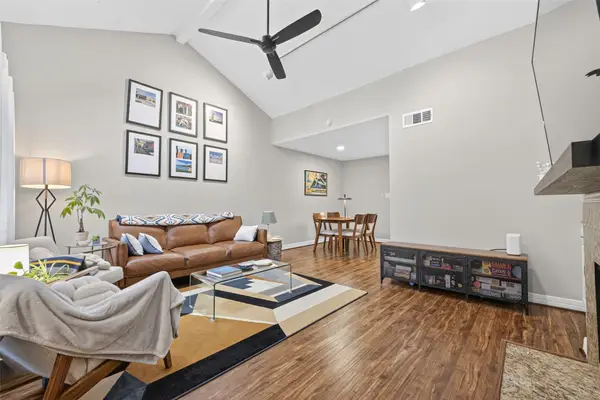 $169,880Active1 beds 1 baths876 sq. ft.
4000 Purdue Street #102, Houston, TX 77005
MLS# 73136895Listed by: COMPASS RE TEXAS, LLC - THE HEIGHTS


Protect your home and budget from life's surprises with an Assurant Home Warranty, backed by a partner that supports you through every step of homeownership. Explore Plans.
©2026 Century 21 Real Estate LLC. All rights reserved. CENTURY 21®, the CENTURY 21 Logo and C21® are service marks owned by Century 21 Real Estate LLC. Century 21 Real Estate LLC fully supports the principles of the Fair Housing Act and the Equal Opportunity Act. Each office is independently owned and operated. Listing information is deemed reliable but not guaranteed accurate.