
11615 One Token Drive, Houston, TX 77065
Local realty services provided by:CENTURY 21 Tevas
11615 One Token Drive,Houston, TX 77065
$359,990
- 5 Beds
- 4 Baths
- 2,805 sq. ft.
- Single family
- Active
Listed by: grecia berrios
Office: realty of america, llc.512-788-9495
MLS#:43374302
Source:HARMLS
Price summary
- Price:$359,990
- Price per sq. ft.:$128.34
- Monthly HOA dues:$47.92
About this home
Welcome to this beautifully upgraded 5-bedroom home featuring a flexible and unique layout with two primary bedrooms, including one conveniently located on the first floor and a fully remodeled second primary suite on the second floor. The second floor also offers three additional spacious bedrooms, providing plenty of room for family, guests, or a home office. This home has been extensively updated with brand-new paint, flooring, modern lighting, new appliances, and beautiful countertops. The fully remodeled kitchen showcases modern finishes and a fresh, stylish design, while the upgraded bathrooms offer beautiful contemporary details throughout. Enjoy outdoor living under the covered back patio, perfect for relaxing or entertaining. Located in a community with a pool and many additional amenities, this home offers the perfect combination of space, modern upgrades, and lifestyle. Don’t miss the opportunity to make this beautifully updated home yours!
Contact an agent
Home facts
- Year built:1978
- Subdivision & Development:Meisterwood R/P
- Listing ID #:43374302
- Updated:August 31, 2026 at 10:13 PM
Rooms and interior
- Bedrooms:5
- Total bathrooms:4
- Full bathrooms:3
- Half bathrooms:1
- Rooms Total:5
- Flooring:Tile
- Kitchen Description:Dishwasher, Disposal, Gas Oven, Gas Range, Microwave
- Living area:2,805 sq. ft.
Heating and cooling
- Cooling:Central Air, Electric, Gas
- Heating:Central, Electric, Gas
- Central air:Yes
Structure and exterior
- Roof:Composition
- Year built:1978
- Building area:2,805 sq. ft.
- Lot area:0.19 Acres
- Lot Features:Subdivision
- Construction Materials:Stone, Wood Siding
- Exterior Features:Fence, Fully Fenced, Private Yard
- Foundation Description:Slab
- Levels:2 Stories
Schools
- High school:CY-FAIR HIGH SCHOOL
- Middle school:ARNOLD MIDDLE SCHOOL
- Elementary school:ADAM ELEMENTARY SCHOOL
Finances and disclosures
- Price:$359,990
- Price per sq. ft.:$128.34
- Tax amount:$6,521 (2025)
Features and amenities
- Appliances:Dishwasher, Disposal, Gas Oven, Gas Range, Microwave
Parking
- Parking description:Garage
- Garage:Yes
- Garage spaces:2
New listings near 11615 One Token Drive
- New
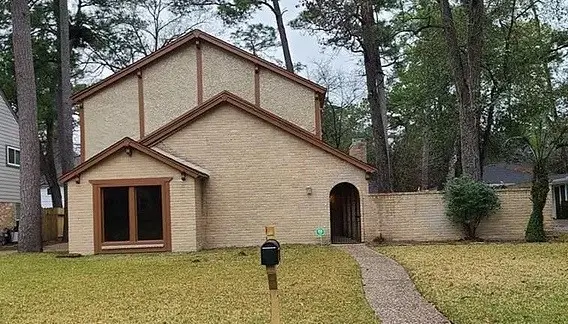 $310,000Active4 beds 3 baths2,601 sq. ft.
5510 Boyce Springs Drive, Houston, 77066
MLS# 15591637Listed by: MALLARD PROPERTIES - New
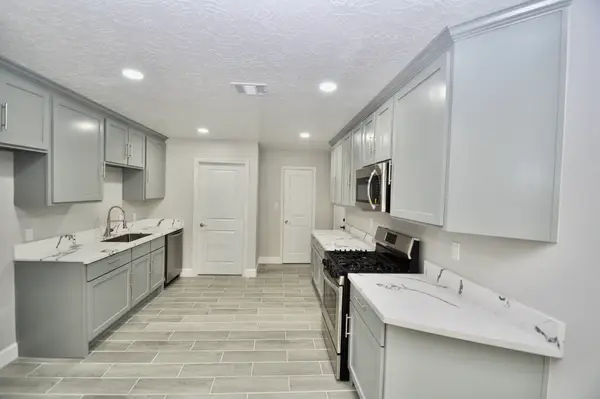 $235,000Active3 beds 2 baths1,396 sq. ft.
734 Hambrick Court, Houston, TX 77060
MLS# 26749102Listed by: APEX BROKERAGE, LLC - New
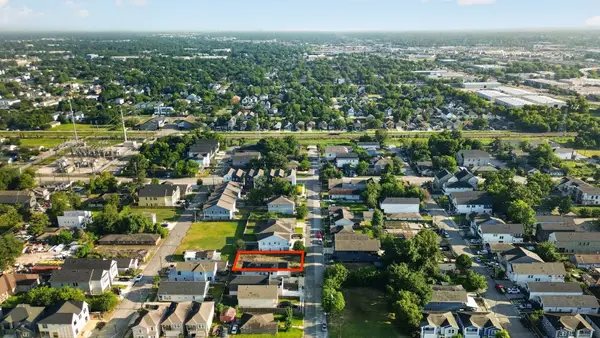 $199,000Active0.14 Acres
TBD Delhi Street, Houston, TX 77022
MLS# 30252128Listed by: WHITE LINE REALTY - New
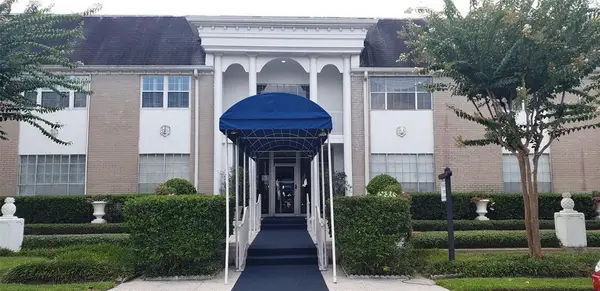 $111,000Active2 beds 2 baths1,312 sq. ft.
2701 Bellefontaine Street #B3, Houston, TX 77025
MLS# 38551222Listed by: COMPASS RE TEXAS, LLC - HOUSTON - New
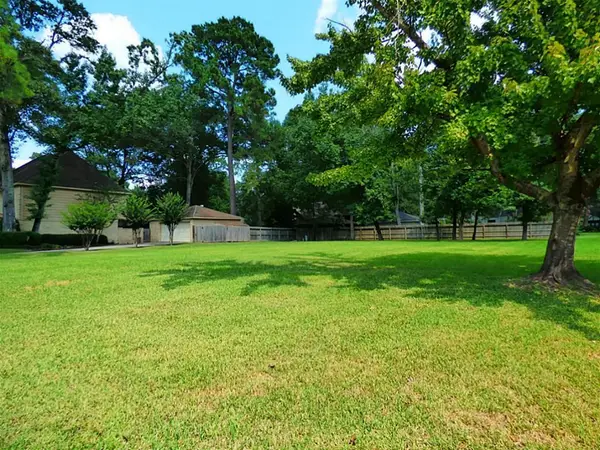 $119,000Active0.32 Acres
3502 Fawn Creek Drive, Houston, TX 77339
MLS# 75589383Listed by: US REALTY ASSOCIATES - New
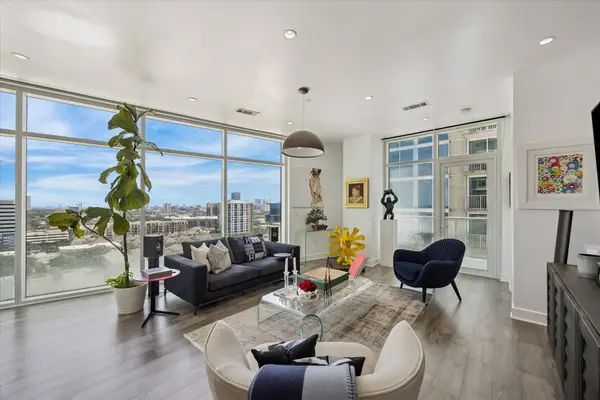 $835,000Active2 beds 2 baths1,472 sq. ft.
4521 San Felipe #1503, Houston, TX 77027
MLS# 79540379Listed by: NAN & COMPANY PROPERTIES - CORPORATE OFFICE (HEIGHTS) - New
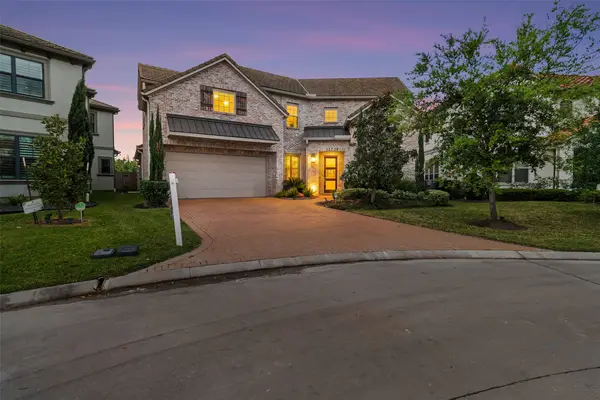 $1,297,860Active5 beds 4 baths4,296 sq. ft.
13706 Northwood Meadow Circle, Houston, TX 77077
MLS# 82406460Listed by: REALM REAL ESTATE PROFESSIONALS - SUGAR LAND - New
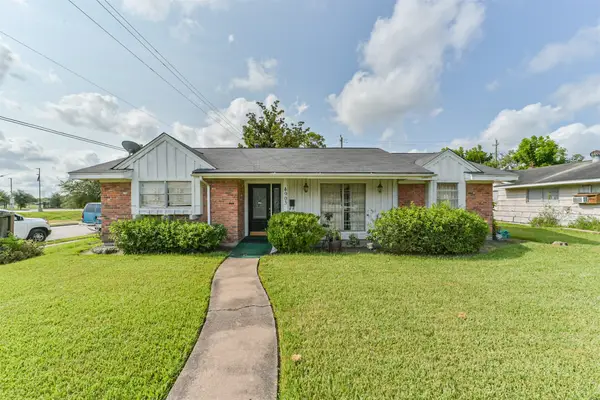 $169,995Active3 beds 2 baths2,021 sq. ft.
4903 Heatherbloom Drive, Houston, TX 77045
MLS# 82502219Listed by: EXP REALTY LLC 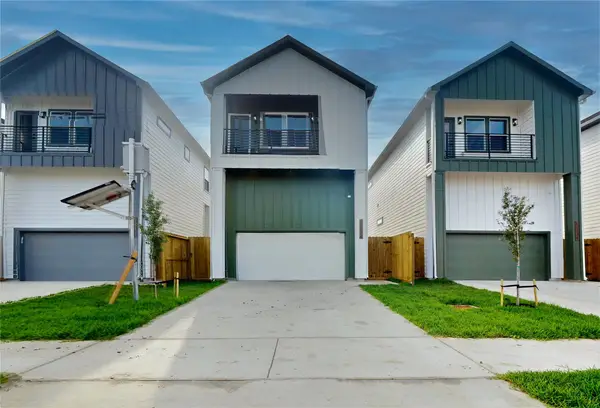 $349,900Pending3 beds 4 baths1,700 sq. ft.
12232 Kirkgard, Houston, TX 77045
MLS# 72582835Listed by: WALZEL PROPERTIES - KATY- New
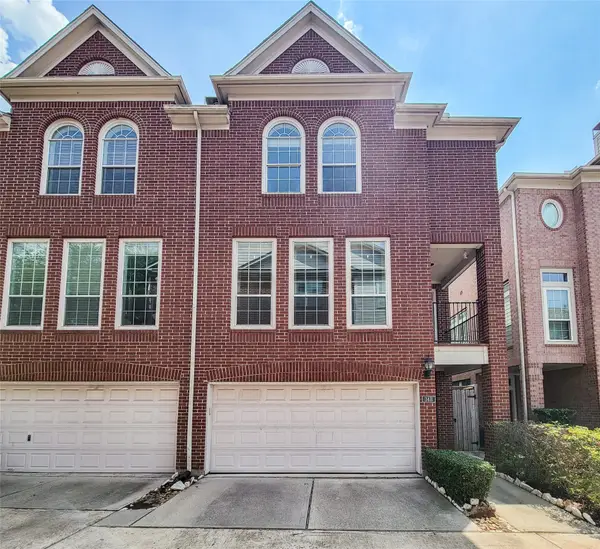 $495,000Active3 beds 4 baths2,374 sq. ft.
34 Waugh #B, Houston, TX 77007
MLS# 11596928Listed by: HOUSEFORPURCHASE.COM, LLC


Protect your home and budget from life's surprises with an Assurant Home Warranty, backed by a partner that supports you through every step of homeownership. Explore Plans.
©2026 Century 21 Real Estate LLC. All rights reserved. CENTURY 21®, the CENTURY 21 Logo and C21® are service marks owned by Century 21 Real Estate LLC. Century 21 Real Estate LLC fully supports the principles of the Fair Housing Act and the Equal Opportunity Act. Each office is independently owned and operated. Listing information is deemed reliable but not guaranteed accurate.