
11621 Waldemar Drive, Houston, TX 77077
Local realty services provided by:CENTURY 21 Tevas
Listed by: erin mckie
Office: corcoran prestige realty713-364-4003
MLS#:26065433
Source:HARMLS
Price summary
- Price:$313,500
- Price per sq. ft.:$219.08
- Monthly HOA dues:$75
About this home
Last new home available in this exclusive gated enclave of just six residences! Enjoy scenic park views, a low ~2.0% tax rate, and a bright open-concept layout with quartz countertops, stainless steel appliances, and refrigerator included. Upstairs features three bedrooms, a versatile flex space or home office, and a conveniently located utility room. Additional highlights include a Honeywell dual-zone HVAC system, insulated two-car garage, and window blinds throughout. Enjoy direct views of Waldemar Park and a large, private green space within the community. Just minutes from the Energy Corridor, CityCentre, The Galleria, and a variety of restaurants, supermarkets, and daily conveniences, with quick access to Beltway 8, I-10, Highway 6, and the Westpark Tollway.
Contact an agent
Home facts
- Year built:2025
- Subdivision & Development:Waldemar Twnhms
- Listing ID #:26065433
- Updated:September 16, 2026 at 08:08 PM
Rooms and interior
- Bedrooms:3
- Total bathrooms:3
- Full bathrooms:2
- Half bathrooms:1
- Rooms Total:7
- Flooring:Carpet, Plank, Tile, Vinyl
- Dining Description:Kitchen Dining Combo, Living Dining Room
- Bathrooms Description:Tub Shower
- Kitchen Description:Dishwasher, Disposal, Electric Cooktop, Electric Oven, Electric Range, Kitchen Dining Combo, Kitchen Family Room Combo, Microwave, Oven, Pantry, Quartz Counters, Refrigerator
- Living area:1,431 sq. ft.
Heating and cooling
- Cooling:Central Air, Electric
- Heating:Central, Electric
- Central air:Yes
Structure and exterior
- Roof:Composition
- Year built:2025
- Building area:1,431 sq. ft.
- Lot Features:Cul De Sac, Side Yard, Subdivision
- Architectural Style:Ranch, Traditional
- Construction Materials:Cement Siding
- Exterior Features:Porch, Private Yard, Sprinkler Irrigation
- Foundation Description:Slab
- Levels:2 Stories
Schools
- High school:WESTSIDE HIGH SCHOOL
- Middle school:REVERE MIDDLE SCHOOL
- Elementary school:ASHFORD/SHADOWBRIAR ELEMENTARY SCHOOL
Utilities
- Sewer:Public Sewer
Finances and disclosures
- Price:$313,500
- Price per sq. ft.:$219.08
- Tax amount:$1,992 (2025)
Features and amenities
- Appliances:Dishwasher, Disposal, Electric Cooktop, Electric Oven, Electric Range, Microwave, Oven, Refrigerator
- Amenities:Ceiling Fans, Entrance Foyer, High Ceilings, Smoke Detectors, Window Coverings
Parking
- Parking description:Additional Parking, Garage, Garage Door Opener, Oversized
- Garage:Yes
- Garage spaces:2
New listings near 11621 Waldemar Drive
- New
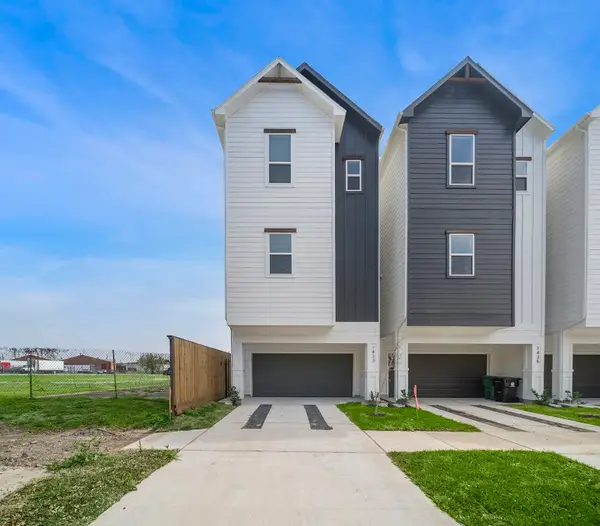 $475,000Active3 beds 4 baths2,220 sq. ft.
1433 Ennis Street, Houston, TX 77003
MLS# 12610733Listed by: ACE REALTY - New
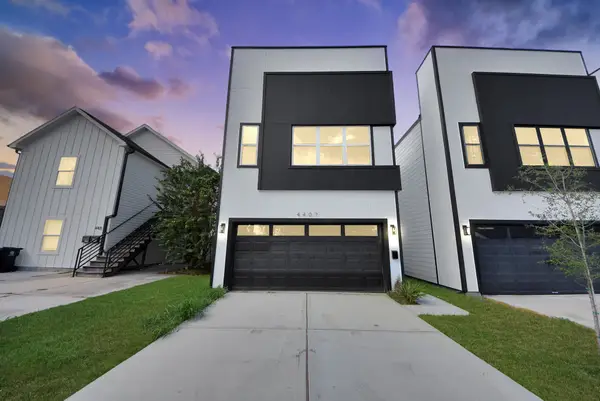 $329,999Active3 beds 3 baths1,790 sq. ft.
4407 Mallow Street, Houston, TX 77051
MLS# 14220817Listed by: ATLAS REAL ESTATE - Open Sat, 12 to 2pmNew
 $1,249,999Active4 beds 5 baths4,216 sq. ft.
615 Wendel Street, Houston, TX 77009
MLS# 14477834Listed by: DOUGLAS ELLIMAN REAL ESTATE - New
 $274,900Active3 beds 3 baths2,321 sq. ft.
8114 Misty Ridge Lane, Houston, TX 77071
MLS# 15410583Listed by: TEXAS LOCAL REALTY, LLC - New
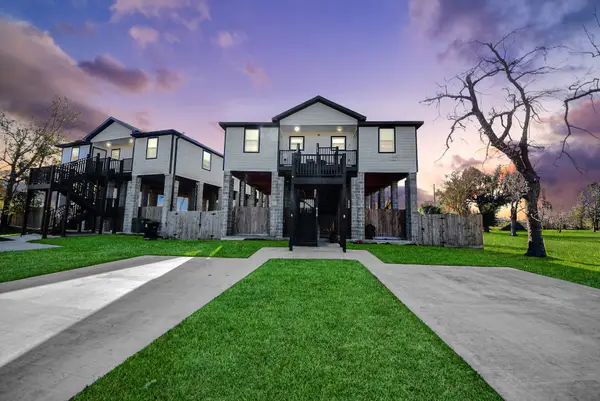 $359,900Active6 beds 4 baths2,012 sq. ft.
618 Maple Way #A/B, Houston, TX 77015
MLS# 23090609Listed by: PRG, REALTORS - New
 $425,000Active0.55 Acres
8308 & 8312, & 8814 Mesa, Richland Drive, Houston, TX 77028
MLS# 24482681Listed by: REALTY OF AMERICA - CENTRAL HOUSTON - New
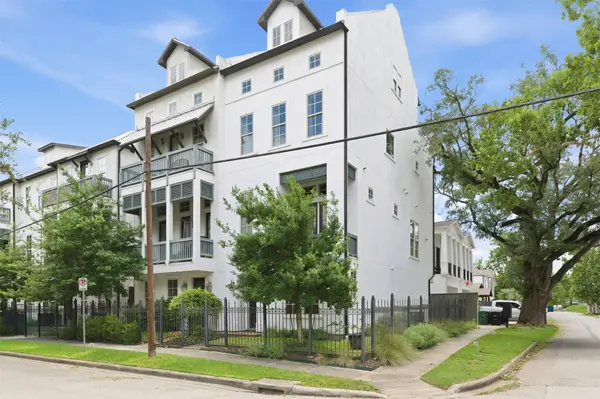 $534,900Active3 beds 4 baths2,745 sq. ft.
2702 Cortlandt Street, Houston, TX 77008
MLS# 27411531Listed by: EXP REALTY LLC - New
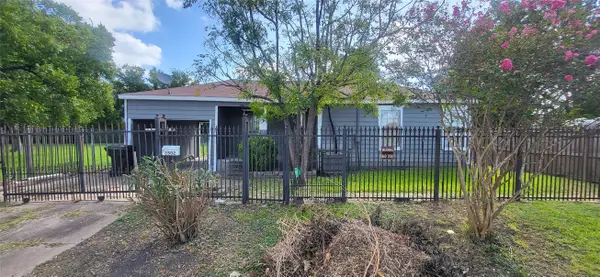 $250,000Active4 beds 2 baths1,591 sq. ft.
3502 Cornell Street, Houston, TX 77022
MLS# 30840105Listed by: FEATHER CAP REALTORS - New
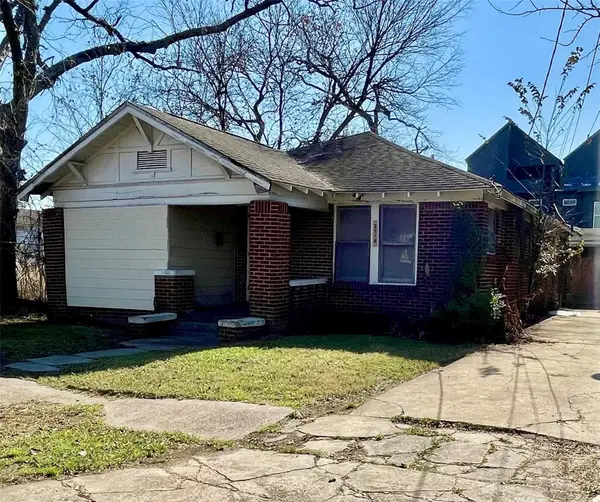 $185,000Active2 beds 1 baths1,615 sq. ft.
3110 Gray Street, Houston, TX 77004
MLS# 32131488Listed by: CONNECT REALTY.COM - New
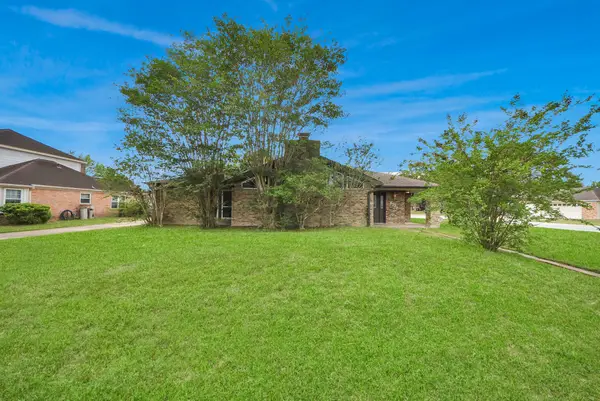 $334,990Active4 beds 2 baths3,124 sq. ft.
8227 Ivan Reid Drive, Houston, TX 77040
MLS# 37174343Listed by: NAN & COMPANY PROPERTIES - CORPORATE OFFICE (HEIGHTS)


Protect your home and budget from life's surprises with an Assurant Home Warranty, backed by a partner that supports you through every step of homeownership. Explore Plans.
©2026 Century 21 Real Estate LLC. All rights reserved. CENTURY 21®, the CENTURY 21 Logo and C21® are service marks owned by Century 21 Real Estate LLC. Century 21 Real Estate LLC fully supports the principles of the Fair Housing Act and the Equal Opportunity Act. Each office is independently owned and operated. Listing information is deemed reliable but not guaranteed accurate.